4321 1St Court Road Nw, Ocala, FL 34475
For Sale $375,000


Request Club Info by Email
Calculate Your Payment
Like this listing?
Contact the Listing Agent directly:
Listing Agent: Carmen Murvin
Agent Phone:
352-427-8649
Agent Email:
carmengmurvin@gmail.com
Share Property
Save Property
View Virtual Tour
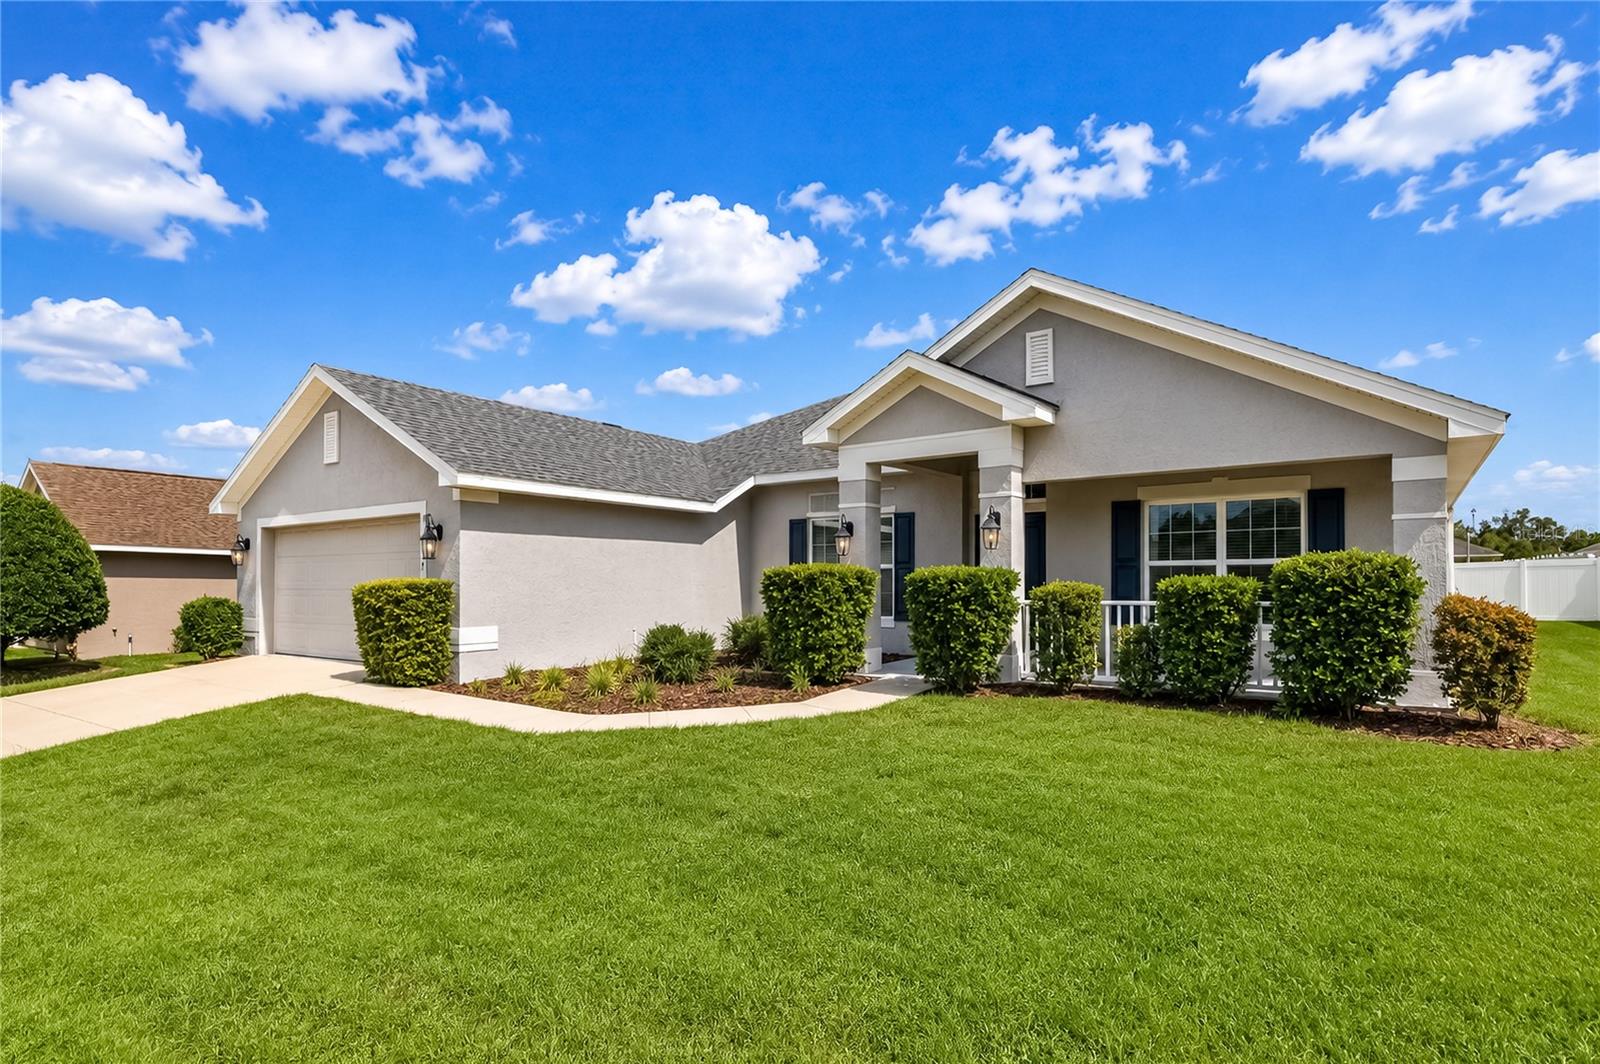
Bright, spacious, and designed with flexibility in mind, this 4-bedroom, 3-bath home in St. James Park offers more than 2,280 square feet of comfortable living. Built in 2021, the home combines a fresh, well-kept interior with generous gathering spaces, multiple bedrooms, and a large backyard ready to be enjoyed. Step inside to an airy interior filled with natural light and an easy flow from room to room. A separate dining or flex space near the entry offers versatility for entertaining, a home office, or additional living space, while the main living area provides plenty of room to relax and gather. Luxury vinyl flooring carries through much of the home, creating a clean and cohesive feel. The kitchen sits at the heart of the living space with granite countertops, abundant cabinetry, stainless steel appliances, and a generous breakfast bar for casual seating. An adjoining dining area surrounded by windows brings in plenty of natural light and keeps everyday meals connected to the main living areas. The primary suite offers a spacious retreat with a walk-in closet and private bath featuring dual vanities, a soaking tub, and separate shower. Three additional bedrooms and two guest baths provide plenty of flexibility for overnight guests, work-from-home needs, hobbies, or additional personal space. Outside, both covered front and rear porches offer welcoming places to enjoy the Florida weather. The expansive backyard is nice and private, with plenty of open lawn for outdoor living, gardening, recreation, or simply having more room to spread out. An attached 2-car garage completes the home's practical layout. Located just minutes from a variety of shopping and dining options, and a short drive from Downtown Ocala’s many entertainment options, this inviting St. James Park home is ready for its next chapter– schedule your showing today!
Ceiling Fans(s)
Pest Guard System
Walk-In Closet(s)
Taxes: $5,784.89
Tax Year: 2025
Association Fee: $100.00
Association Fee Frequency: Monthly
Sprinkler Metered
Convection Oven
Dishwasher
Dryer
Electric Water Heater
Freezer
Microwave
Range
Refrigerator
Washer
Elementary School: Ward-Highlands Elem. School
Middle School: Howard Middle School
Junior High: Howard Middle School
High School: Vanguard High School
MLS Area: 34475 - Ocala
Total Square Footage: 3,123
Price per Square Feet: $164.26
Water: Public
Construction: Block
Date Listed: 2026-08-25 00:00:00
Furnished: Unfurnished
Garage Description: Y
Garage Spaces: 2
Attached Garage: Y
Flooring: Luxury Vinyl, Tile
Roof: Shingle
Heating: Central, Electric
Cooling: Central Air
Security: Gated Community
Laundry: Inside, Laundry Room
Pets: No
Sewer: Public Sewer
Lot Desc.: In County
Parcel ID: 15270-008-22
Listing Courtesy Of: Showcase Properties Of Central
carmengmurvin@gmail.com
Bright, spacious, and designed with flexibility in mind, this 4-bedroom, 3-bath home in St. James Park offers more than 2,280 square feet of comfortable living. Built in 2021, the home combines a fresh, well-kept interior with generous gathering spaces, multiple bedrooms, and a large backyard ready to be enjoyed. Step inside to an airy interior filled with natural light and an easy flow from room to room. A separate dining or flex space near the entry offers versatility for entertaining, a home office, or additional living space, while the main living area provides plenty of room to relax and gather. Luxury vinyl flooring carries through much of the home, creating a clean and cohesive feel. The kitchen sits at the heart of the living space with granite countertops, abundant cabinetry, stainless steel appliances, and a generous breakfast bar for casual seating. An adjoining dining area surrounded by windows brings in plenty of natural light and keeps everyday meals connected to the main living areas. The primary suite offers a spacious retreat with a walk-in closet and private bath featuring dual vanities, a soaking tub, and separate shower. Three additional bedrooms and two guest baths provide plenty of flexibility for overnight guests, work-from-home needs, hobbies, or additional personal space. Outside, both covered front and rear porches offer welcoming places to enjoy the Florida weather. The expansive backyard is nice and private, with plenty of open lawn for outdoor living, gardening, recreation, or simply having more room to spread out. An attached 2-car garage completes the home's practical layout. Located just minutes from a variety of shopping and dining options, and a short drive from Downtown Ocala’s many entertainment options, this inviting St. James Park home is ready for its next chapter– schedule your showing today!
Property Details
Price: $375,000
Sq Ft: 2,283
($164 per
sqft)
Bedrooms: 4
Bathrooms: 3
City: Ocala
County: Marion
Type: Single Family
Development: St James Park
Acres: 0.2500
Virtual Tour/Floorplan: View
Year Built: 2021
Listing Number: OM729952
Status Code: A-Active
Taxes: $5,784.89
Tax Year: 2025
Garage:
2
/
Y
Furnishings: Unfurnished
Pets Allowed: No
Total Recurring Fees: $100
Total Recurring Fee Frequency: 0.00
Interior Features:
Ceiling Fans(s)
Pest Guard System
Walk-In Closet(s)
Financial Information:
Taxes: $5,784.89
Tax Year: 2025
Association Fee: $100.00
Association Fee Frequency: Monthly
Exterior Features:
Sprinkler Metered
Equipment:
Convection Oven
Dishwasher
Dryer
Electric Water Heater
Freezer
Microwave
Range
Refrigerator
Washer
School Information:
Elementary School: Ward-Highlands Elem. School
Middle School: Howard Middle School
Junior High: Howard Middle School
High School: Vanguard High School
Additional Information:
MLS Area: 34475 - Ocala
Total Square Footage: 3,123
Price per Square Feet: $164.26
Water: Public
Construction: Block
Date Listed: 2026-08-25 00:00:00
Furnished: Unfurnished
Garage Description: Y
Garage Spaces: 2
Attached Garage: Y
Flooring: Luxury Vinyl, Tile
Roof: Shingle
Heating: Central, Electric
Cooling: Central Air
Security: Gated Community
Laundry: Inside, Laundry Room
Pets: No
Sewer: Public Sewer
Lot Desc.: In County
Parcel ID: 15270-008-22
Map of 4321 1St Court Road Nw, Ocala, FL 34475
Listing Courtesy Of: Showcase Properties Of Central
carmengmurvin@gmail.com