4320 1St Court Road Nw, Ocala, FL 34475
Active Under Contract $348,000


Request Club Info by Email
Calculate Your Payment
Like this listing?
Contact the Listing Agent directly:
Listing Agent: Freddy Espinal
Agent Phone:
305-764-1543
Agent Email:
fe@freddyespinal.com
Share Property
Save Property
View Virtual Tour
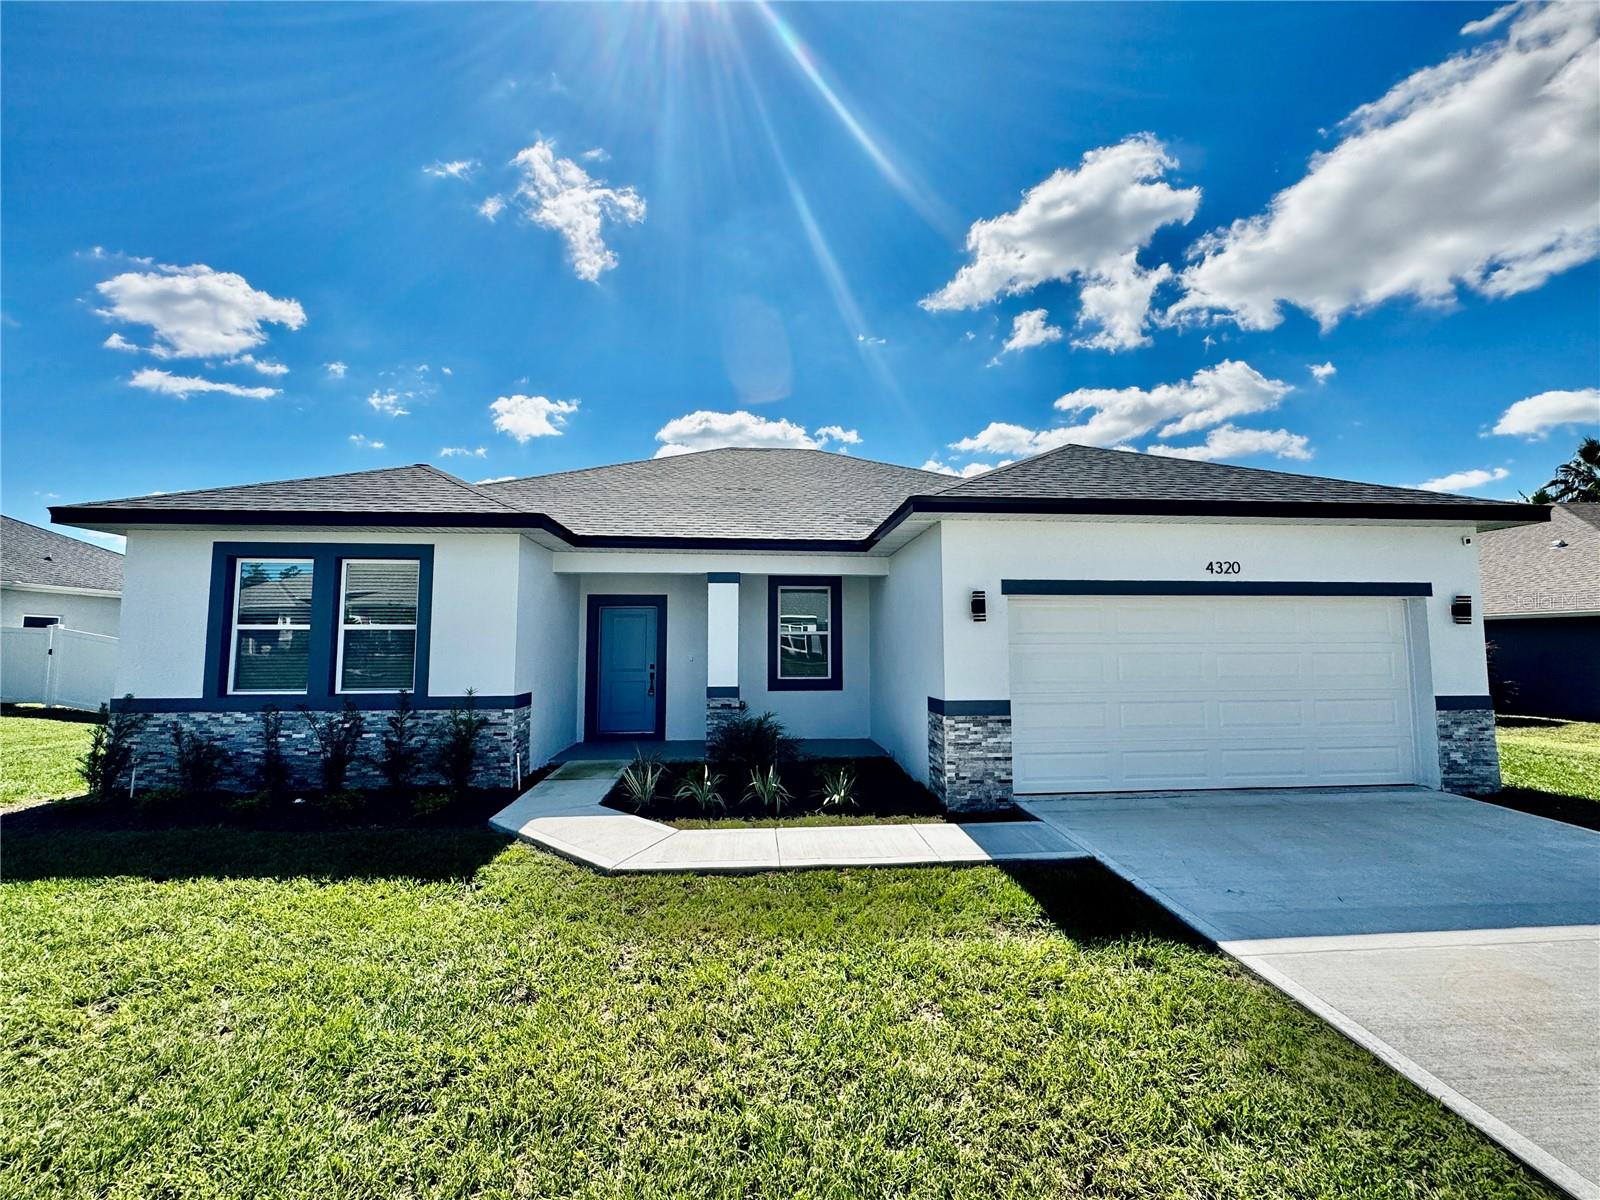
Under contract-accepting backup offers. Discover modern comfort and exceptional value in this brand-new 4-bedroom, 3-bathroom home located in the desirable gated community of St. James Park in Ocala! Thoughtfully designed with a clean modern-contemporary style, this spacious open-concept home features 9' ceilings, premium laminate flooring throughout with no carpet, and a beautifully appointed kitchen with quartz countertops, a large center island, and stainless steel appliances. The home also includes all exterior window blinds, including the sliding glass door blind, as well as a washer and dryer for added convenience. The spacious primary suite offers a relaxing retreat with a double vanity, walk-in shower, and generous walk-in closet. Two additional full bathrooms provide flexibility for family and guests, including one with a bathtub. Every bedroom and the great room are pre-wired for ceiling fans, allowing you to easily add your preferred fixtures. Step outside to the covered lanai and enjoy the expansive 10,890 sq ft premium lot, complete with an irrigation system for easy lawn maintenance. A 2-car garage with an electric door opener provides additional convenience and storage. Located just minutes from Downtown Ocala and with easy access to I-75, this home combines a peaceful gated-community setting with convenient access to shopping, dining, and everyday amenities. Backed by a 1-year builder warranty and 10-year structural warranty for added peace of mind. Seller incentive: Up to $5,000 in seller concessions available with a full-price contract, which may be applied toward allowable closing costs or to buy down the buyer’s mortgage interest rate. Don't miss the opportunity to make this beautiful new home yours—schedule your private showing today!
High Ceilings
Kitchen/Family Room Combo
Open Floorplan
Thermostat
Walk-In Closet(s)
Taxes: $794.66
Tax Year: 2025
Association Fee: $92.50
Association Fee Frequency: Monthly
Dishwasher
Disposal
Dryer
Electric Water Heater
Microwave
Range
Refrigerator
Washer
Elementary School: Ward-Highlands Elem. School
Middle School: Howard Middle School
Junior High: Howard Middle School
High School: Vanguard High School
Building Description: Contemporary
MLS Area: 34475 - Ocala
Total Square Footage: 2,394
Price per Square Feet: $192.27
Total Floors: 1
Water: Public
Construction: Block
Date Listed: 2026-10-14 00:00:00
Furnished: Unfurnished
Windows: Blinds
Parking: Driveway, Garage Door Opener
Garage Description: Y
Garage Spaces: 2
Attached Garage: Y
Flooring: Ceramic Tile, Laminate
Roof: Shingle
Heating: Central, Electric
Cooling: Central Air
Security: Gated Community, Smoke Detector(S)
Laundry: Laundry Room
Pets: Yes
Sewer: Public Sewer
Parcel ID: 15270-009-09
Listing Courtesy Of: Lpt Realty, Llc
fe@freddyespinal.com
Under contract-accepting backup offers. Discover modern comfort and exceptional value in this brand-new 4-bedroom, 3-bathroom home located in the desirable gated community of St. James Park in Ocala! Thoughtfully designed with a clean modern-contemporary style, this spacious open-concept home features 9' ceilings, premium laminate flooring throughout with no carpet, and a beautifully appointed kitchen with quartz countertops, a large center island, and stainless steel appliances. The home also includes all exterior window blinds, including the sliding glass door blind, as well as a washer and dryer for added convenience. The spacious primary suite offers a relaxing retreat with a double vanity, walk-in shower, and generous walk-in closet. Two additional full bathrooms provide flexibility for family and guests, including one with a bathtub. Every bedroom and the great room are pre-wired for ceiling fans, allowing you to easily add your preferred fixtures. Step outside to the covered lanai and enjoy the expansive 10,890 sq ft premium lot, complete with an irrigation system for easy lawn maintenance. A 2-car garage with an electric door opener provides additional convenience and storage. Located just minutes from Downtown Ocala and with easy access to I-75, this home combines a peaceful gated-community setting with convenient access to shopping, dining, and everyday amenities. Backed by a 1-year builder warranty and 10-year structural warranty for added peace of mind. Seller incentive: Up to $5,000 in seller concessions available with a full-price contract, which may be applied toward allowable closing costs or to buy down the buyer’s mortgage interest rate. Don't miss the opportunity to make this beautiful new home yours—schedule your private showing today!
Property Details
Price: $348,000
Sq Ft: 1,810
($192 per
sqft)
Bedrooms: 4
Bathrooms: 3
City: Ocala
County: Marion
Type: Single Family
Development: St James Park
Acres: 0.2500
Virtual Tour/Floorplan: View
Year Built: 2026
Listing Number: O6440452
Status Code: Active Under Contract
Taxes: $794.66
Tax Year: 2025
Garage:
2
/
Y
Furnishings: Unfurnished
Pets Allowed: Yes
Total Recurring Fees: $93
Total Recurring Fee Frequency: 0.00
Interior Features:
High Ceilings
Kitchen/Family Room Combo
Open Floorplan
Thermostat
Walk-In Closet(s)
Financial Information:
Taxes: $794.66
Tax Year: 2025
Association Fee: $92.50
Association Fee Frequency: Monthly
Equipment:
Dishwasher
Disposal
Dryer
Electric Water Heater
Microwave
Range
Refrigerator
Washer
School Information:
Elementary School: Ward-Highlands Elem. School
Middle School: Howard Middle School
Junior High: Howard Middle School
High School: Vanguard High School
Additional Information:
Building Description: Contemporary
MLS Area: 34475 - Ocala
Total Square Footage: 2,394
Price per Square Feet: $192.27
Total Floors: 1
Water: Public
Construction: Block
Date Listed: 2026-10-14 00:00:00
Furnished: Unfurnished
Windows: Blinds
Parking: Driveway, Garage Door Opener
Garage Description: Y
Garage Spaces: 2
Attached Garage: Y
Flooring: Ceramic Tile, Laminate
Roof: Shingle
Heating: Central, Electric
Cooling: Central Air
Security: Gated Community, Smoke Detector(S)
Laundry: Laundry Room
Pets: Yes
Sewer: Public Sewer
Parcel ID: 15270-009-09
Map of 4320 1St Court Road Nw, Ocala, FL 34475
Listing Courtesy Of: Lpt Realty, Llc
fe@freddyespinal.com