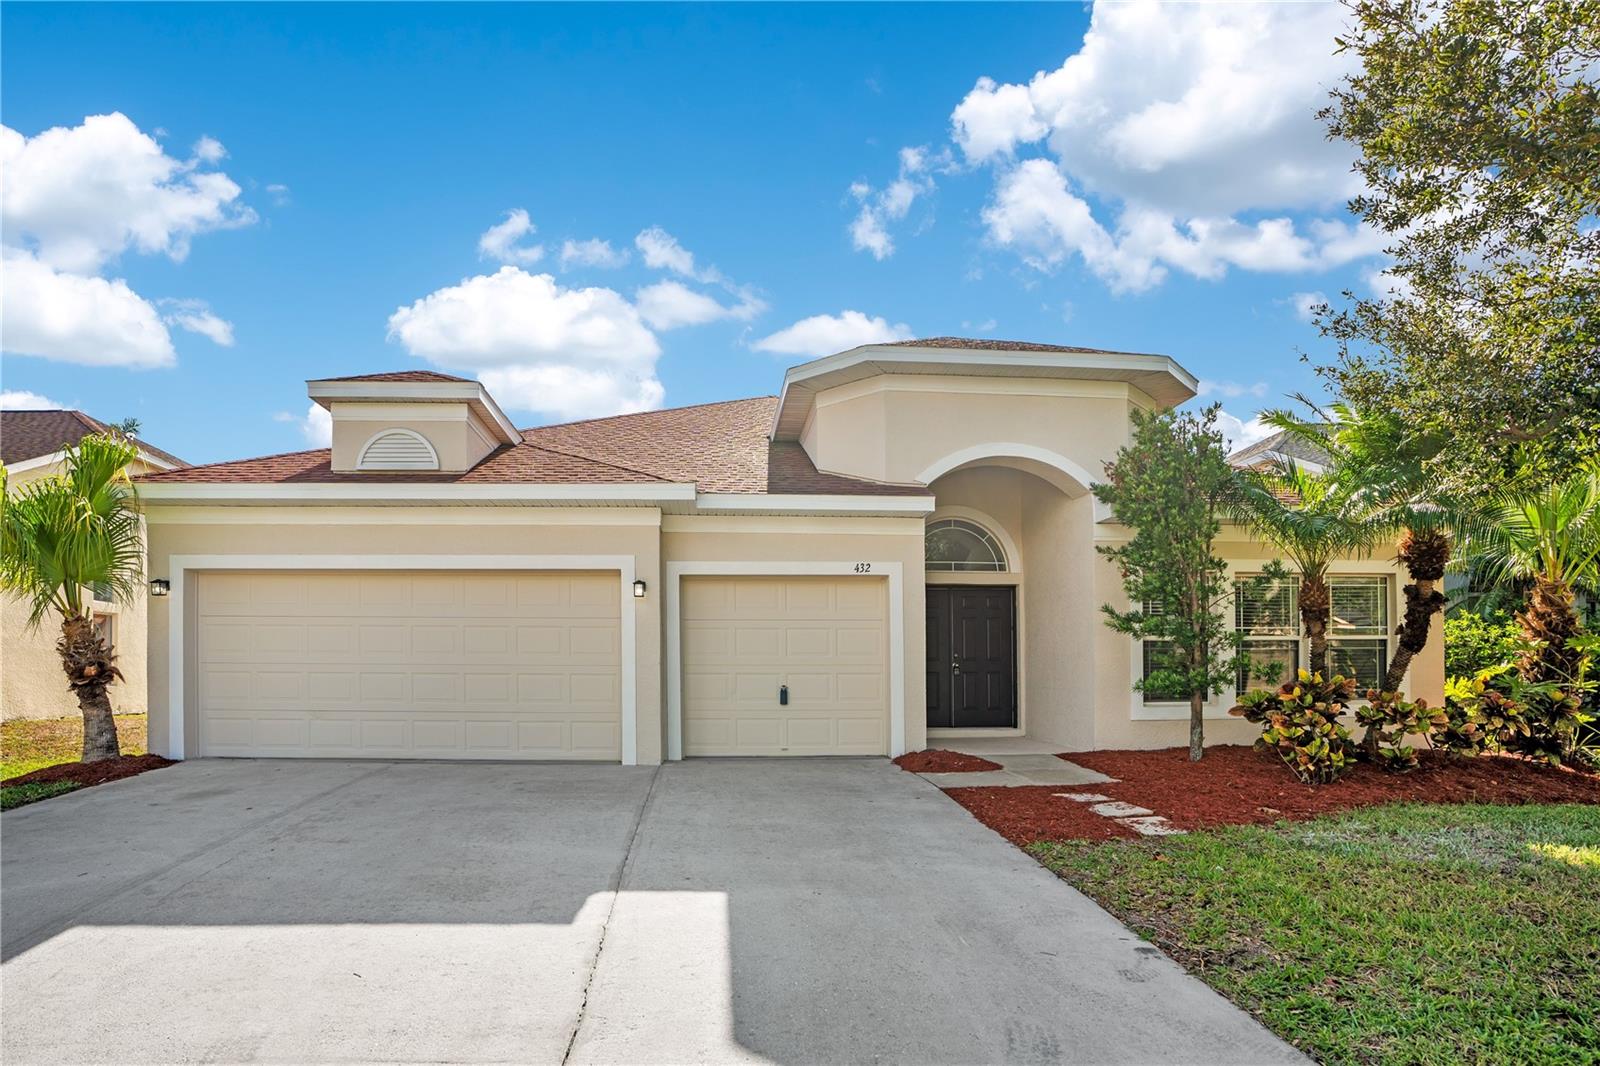
432 York Dale Drive, Ruskin, FL 33570
For Sale $349,900


Request Club Info by Email
Calculate Your Payment
Like this listing?
Contact the Listing Agent directly:
Listing Agent: Mark D'Italia
Agent Phone:
321-303-8219
Agent Email:
markditalia@gmail.com
Share Property
Save Property
View Virtual Tour
Located in the gated Mira Lago West section of Ruskin, this 4 bedroom, 3 full bath home offers 3,038 sqft, a 3 car garage, and a seller credit of up to $14,870 toward buyer closing costs, prepaid expenses, and/or an interest rate buydown when using Seller’s preferred lender. The flexible floor plan includes an upstairs loft and a split-bedroom layout, with the primary suite privately positioned at the rear of the home and three secondary bedrooms on the opposite side.The kitchen has granite counters, wood cabinets, an island, breakfast bar, and pantry, opening to the family room and covered patio. A separate living and dining area, breakfast nook, and inside laundry room add more usable space on the first floor. The primary suite includes two walk-in closets, dual sinks, a garden tub, and a separate tiled shower. Tile and LVP flooring run throughout with no carpet. 2026 updates include two new A/C systems, fresh interior paint, new LED lighting, new bathroom fixtures and faucets, new smoke detectors, refreshed landscaping with irrigation, and a new roof, with exterior paint planned pending HOA approval. Out back, the covered patio and vinyl fenced yard offer private outdoor space, with I-75, E.G. Simmons Park, Little Harbor, shopping, dining, and Gulf Coast recreation nearby. Incentive is subject to lender approval, loan program restrictions, and terms outlined in the executed contract.
Thermostat
Taxes: $8,151.00
Tax Year: 2025
Association Fee: $294.00
Association Fee Frequency: Quarterly
Sidewalk
Microwave
Range
Elementary School: Thompson Elementary
Middle School: Shields-Hb
Junior High: Shields-Hb
High School: Lennard-Hb
MLS Area: 33570 - Ruskin/Apollo Beach
Total Square Footage: 3,838
Price per Square Feet: $115.17
Water: Public
Construction: Block, Stucco
Date Listed: 2026-06-15 00:00:00
Furnished: Unfurnished
Garage Description: Y
Garage Spaces: 3
Attached Garage: Y
Flooring: Laminate, Tile
Roof: Shingle
Heating: Central
Cooling: Central Air
Laundry: Inside
Pets: Yes
Sewer: Public Sewer
Parcel ID: U-01-32-18-83J-
Listing Courtesy Of: Property Logic Re
markditalia@gmail.com
Located in the gated Mira Lago West section of Ruskin, this 4 bedroom, 3 full bath home offers 3,038 sqft, a 3 car garage, and a seller credit of up to $14,870 toward buyer closing costs, prepaid expenses, and/or an interest rate buydown when using Seller’s preferred lender. The flexible floor plan includes an upstairs loft and a split-bedroom layout, with the primary suite privately positioned at the rear of the home and three secondary bedrooms on the opposite side.The kitchen has granite counters, wood cabinets, an island, breakfast bar, and pantry, opening to the family room and covered patio. A separate living and dining area, breakfast nook, and inside laundry room add more usable space on the first floor. The primary suite includes two walk-in closets, dual sinks, a garden tub, and a separate tiled shower. Tile and LVP flooring run throughout with no carpet. 2026 updates include two new A/C systems, fresh interior paint, new LED lighting, new bathroom fixtures and faucets, new smoke detectors, refreshed landscaping with irrigation, and a new roof, with exterior paint planned pending HOA approval. Out back, the covered patio and vinyl fenced yard offer private outdoor space, with I-75, E.G. Simmons Park, Little Harbor, shopping, dining, and Gulf Coast recreation nearby. Incentive is subject to lender approval, loan program restrictions, and terms outlined in the executed contract.
Property Details
Price: $349,900
Sq Ft: 3,038
($115 per
sqft)
Bedrooms: 4
Bathrooms: 3
City: Ruskin
County: Hillsborough
Type: Single Family
Development: Mira Lago West
Subdivision: Mira Lago West Ph 2B
Acres: 0.1400
Virtual Tour/Floorplan: View
Year Built: 2006
Listing Number: O6409700
Status Code: A-Active
Taxes: $8,151.00
Tax Year: 2025
Garage:
3
/
Y
Furnishings: Unfurnished
Pets Allowed: Yes
Total Recurring Fees: $98
Total Recurring Fee Frequency: 0.00
Interior Features:
Thermostat
Financial Information:
Taxes: $8,151.00
Tax Year: 2025
Association Fee: $294.00
Association Fee Frequency: Quarterly
Exterior Features:
Sidewalk
Equipment:
Microwave
Range
School Information:
Elementary School: Thompson Elementary
Middle School: Shields-Hb
Junior High: Shields-Hb
High School: Lennard-Hb
Additional Information:
MLS Area: 33570 - Ruskin/Apollo Beach
Total Square Footage: 3,838
Price per Square Feet: $115.17
Water: Public
Construction: Block, Stucco
Date Listed: 2026-06-15 00:00:00
Furnished: Unfurnished
Garage Description: Y
Garage Spaces: 3
Attached Garage: Y
Flooring: Laminate, Tile
Roof: Shingle
Heating: Central
Cooling: Central Air
Laundry: Inside
Pets: Yes
Sewer: Public Sewer
Parcel ID: U-01-32-18-83J-
Map of 432 York Dale Drive, Ruskin, FL 33570
Listing Courtesy Of: Property Logic Re
markditalia@gmail.com