431 Jersey Avenue, St Cloud, FL 34769
Active Under Contract $359,000


Request Club Info by Email
Calculate Your Payment
Like this listing?
Contact the Listing Agent directly:
Listing Agent: Wylie Devlin
Agent Phone:
407-463-1014
Agent Email:
wylie.devlin@redfin.com
Share Property
Save Property
View Virtual Tour
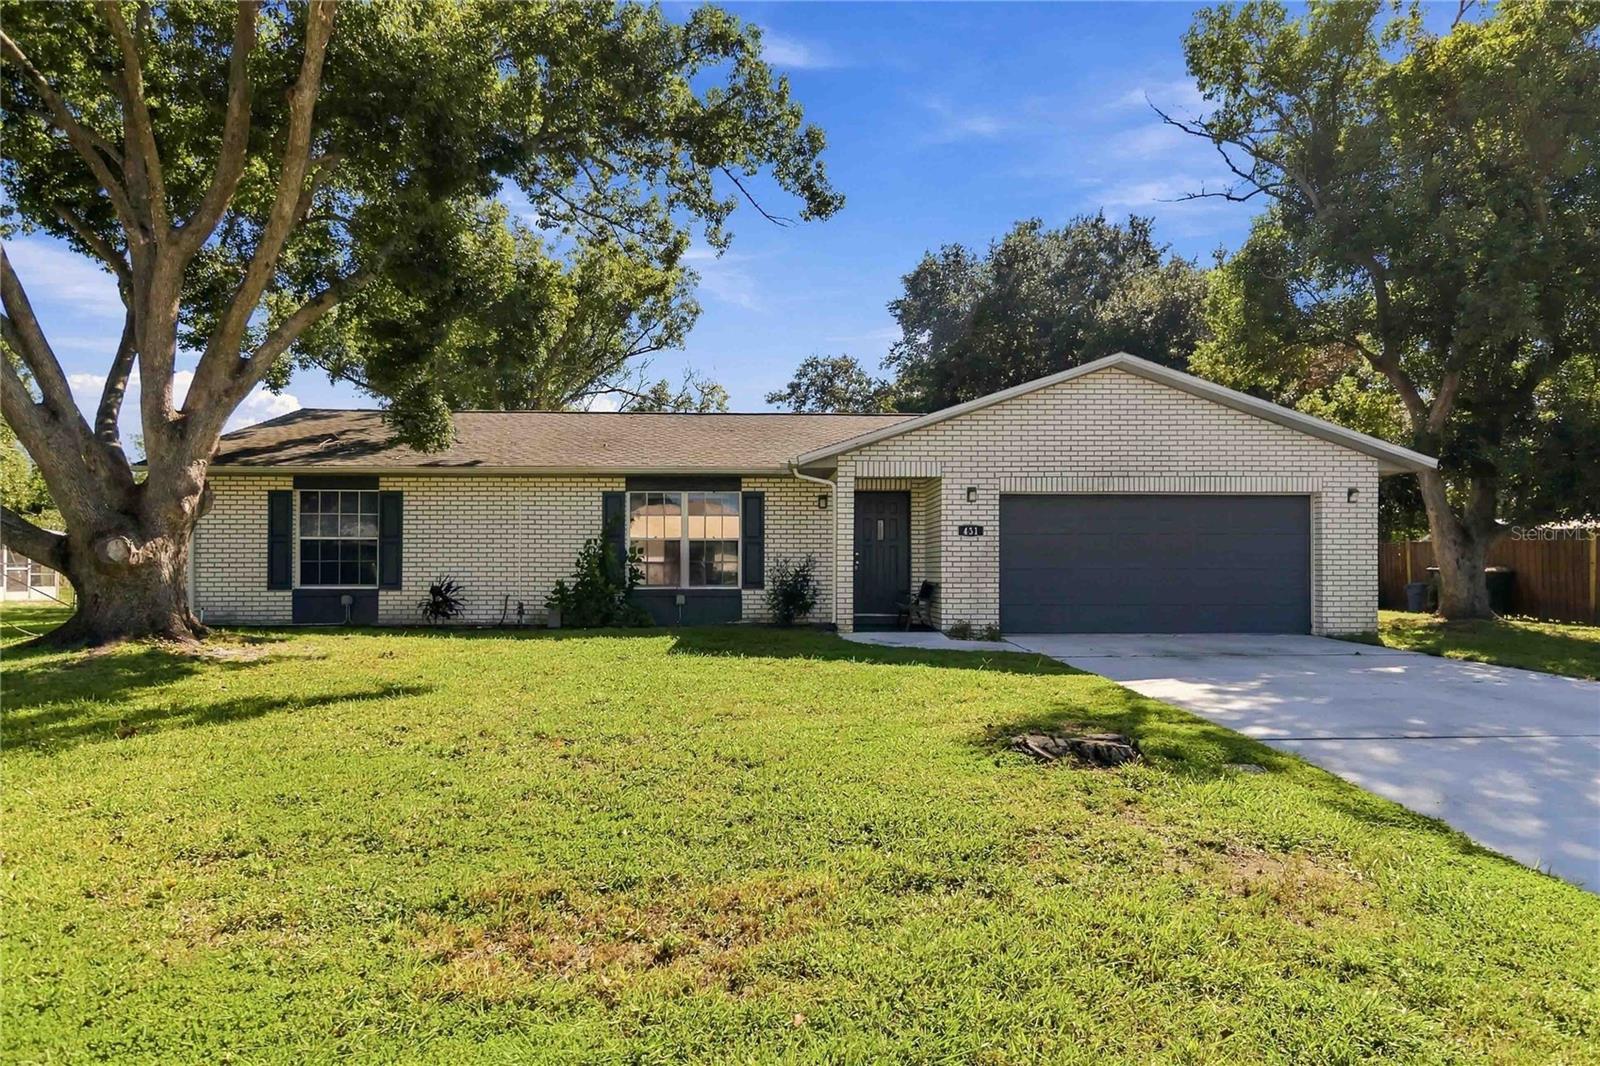
Under contract-accepting backup offers. Prime St. Cloud location meets everyday comfort and spacious outdoor living in this 3-bedroom, 2-bath home situated on a generous 0.34-acre lot. Inside, the spacious living room flows naturally into the dining area and kitchen, creating an inviting central gathering space. The kitchen features stainless steel appliances, abundant cabinetry, and ample counter space for both meal preparation and entertaining. The split-bedroom floor plan offers comfortable separation, with spacious secondary bedrooms and a private primary suite featuring its own sliding glass door, en-suite bathroom with a walk-in shower, and a spacious walk-in closet. A fully enclosed Florida room with its own wall-unit A/C provides additional flexible living space and overlooks the expansive, fully fenced backyard. Outside, the 0.34-acre lot provides plenty of room to enjoy the Florida sunshine and make the most of the spacious backyard. The roof was replaced in 2019, and the water heater was replaced in 2026. Just blocks from Lakefront Park Marina and the shores of East Lake Tohopekaliga, this home is also conveniently located near Costco, dining, shopping, recreation, and more. With its spacious layout, generous lot, and prime location, this St. Cloud home offers a fantastic combination of comfort, flexibility, and convenience. Mortgage savings may be available for buyers of this listing.
Ceiling Fans(s)
Primary Bedroom Main Floor
Split Bedroom
Tray Ceiling(s)
Walk-In Closet(s)
Taxes: $3,489.00
Tax Year: 2025
Lighting
Other
Rain Gutters
Dishwasher
Dryer
Range
Refrigerator
Washer
Elementary School: Lakeview Elem (K 5)
Middle School: St. Cloud Middle (6-8)
Junior High: St. Cloud Middle (6-8)
High School: St. Cloud High School
MLS Area: 34769 - St Cloud (City Of St Cloud)
Total Square Footage: 2,232
Price per Square Feet: $236.34
Water: Public
Construction: Block, Concrete, Stucco
Date Listed: 2026-09-30 00:00:00
Furnished: Unfurnished
Parking: Driveway
Garage Description: Y
Garage Spaces: 2
Attached Garage: Y
Flooring: Carpet, Laminate
Roof: Shingle
Heating: Central, Electric
Cooling: Central Air
Laundry: In Garage
Pets: Yes
Sewer: Public Sewer
Parcel ID: 01-26-30-0001-0
Listing Courtesy Of: Redfin Corporation
wylie.devlin@redfin.com
Under contract-accepting backup offers. Prime St. Cloud location meets everyday comfort and spacious outdoor living in this 3-bedroom, 2-bath home situated on a generous 0.34-acre lot. Inside, the spacious living room flows naturally into the dining area and kitchen, creating an inviting central gathering space. The kitchen features stainless steel appliances, abundant cabinetry, and ample counter space for both meal preparation and entertaining. The split-bedroom floor plan offers comfortable separation, with spacious secondary bedrooms and a private primary suite featuring its own sliding glass door, en-suite bathroom with a walk-in shower, and a spacious walk-in closet. A fully enclosed Florida room with its own wall-unit A/C provides additional flexible living space and overlooks the expansive, fully fenced backyard. Outside, the 0.34-acre lot provides plenty of room to enjoy the Florida sunshine and make the most of the spacious backyard. The roof was replaced in 2019, and the water heater was replaced in 2026. Just blocks from Lakefront Park Marina and the shores of East Lake Tohopekaliga, this home is also conveniently located near Costco, dining, shopping, recreation, and more. With its spacious layout, generous lot, and prime location, this St. Cloud home offers a fantastic combination of comfort, flexibility, and convenience. Mortgage savings may be available for buyers of this listing.
Property Details
Price: $359,000
Sq Ft: 1,519
($236 per
sqft)
Bedrooms: 3
Bathrooms: 2
City: St Cloud
County: Osceola
Type: Single Family
Development: St Cloud 2Nd Town Of
Acres: 0.3400
Virtual Tour/Floorplan: View
Year Built: 1988
Listing Number: O6446020
Status Code: Active Under Contract
Taxes: $3,489.00
Tax Year: 2025
Garage:
2
/
Y
Furnishings: Unfurnished
Pets Allowed: Yes
Interior Features:
Ceiling Fans(s)
Primary Bedroom Main Floor
Split Bedroom
Tray Ceiling(s)
Walk-In Closet(s)
Financial Information:
Taxes: $3,489.00
Tax Year: 2025
Exterior Features:
Lighting
Other
Rain Gutters
Equipment:
Dishwasher
Dryer
Range
Refrigerator
Washer
School Information:
Elementary School: Lakeview Elem (K 5)
Middle School: St. Cloud Middle (6-8)
Junior High: St. Cloud Middle (6-8)
High School: St. Cloud High School
Additional Information:
MLS Area: 34769 - St Cloud (City Of St Cloud)
Total Square Footage: 2,232
Price per Square Feet: $236.34
Water: Public
Construction: Block, Concrete, Stucco
Date Listed: 2026-09-30 00:00:00
Furnished: Unfurnished
Parking: Driveway
Garage Description: Y
Garage Spaces: 2
Attached Garage: Y
Flooring: Carpet, Laminate
Roof: Shingle
Heating: Central, Electric
Cooling: Central Air
Laundry: In Garage
Pets: Yes
Sewer: Public Sewer
Parcel ID: 01-26-30-0001-0
Map of 431 Jersey Avenue, St Cloud, FL 34769
Listing Courtesy Of: Redfin Corporation
wylie.devlin@redfin.com