4307 Brooke Drive, Valrico, FL 33594
For Sale $475,000


Request Club Info by Email
Calculate Your Payment
Like this listing?
Contact the Listing Agent directly:
Listing Agent: Brooke Boyette
Agent Phone:
727-871-1454
Agent Email:
brooke@trgkw.com
Scheduled Open Houses
2026-11-14 12:00 pm - 2:00 pm
Share Property
Save Property
View Virtual Tour
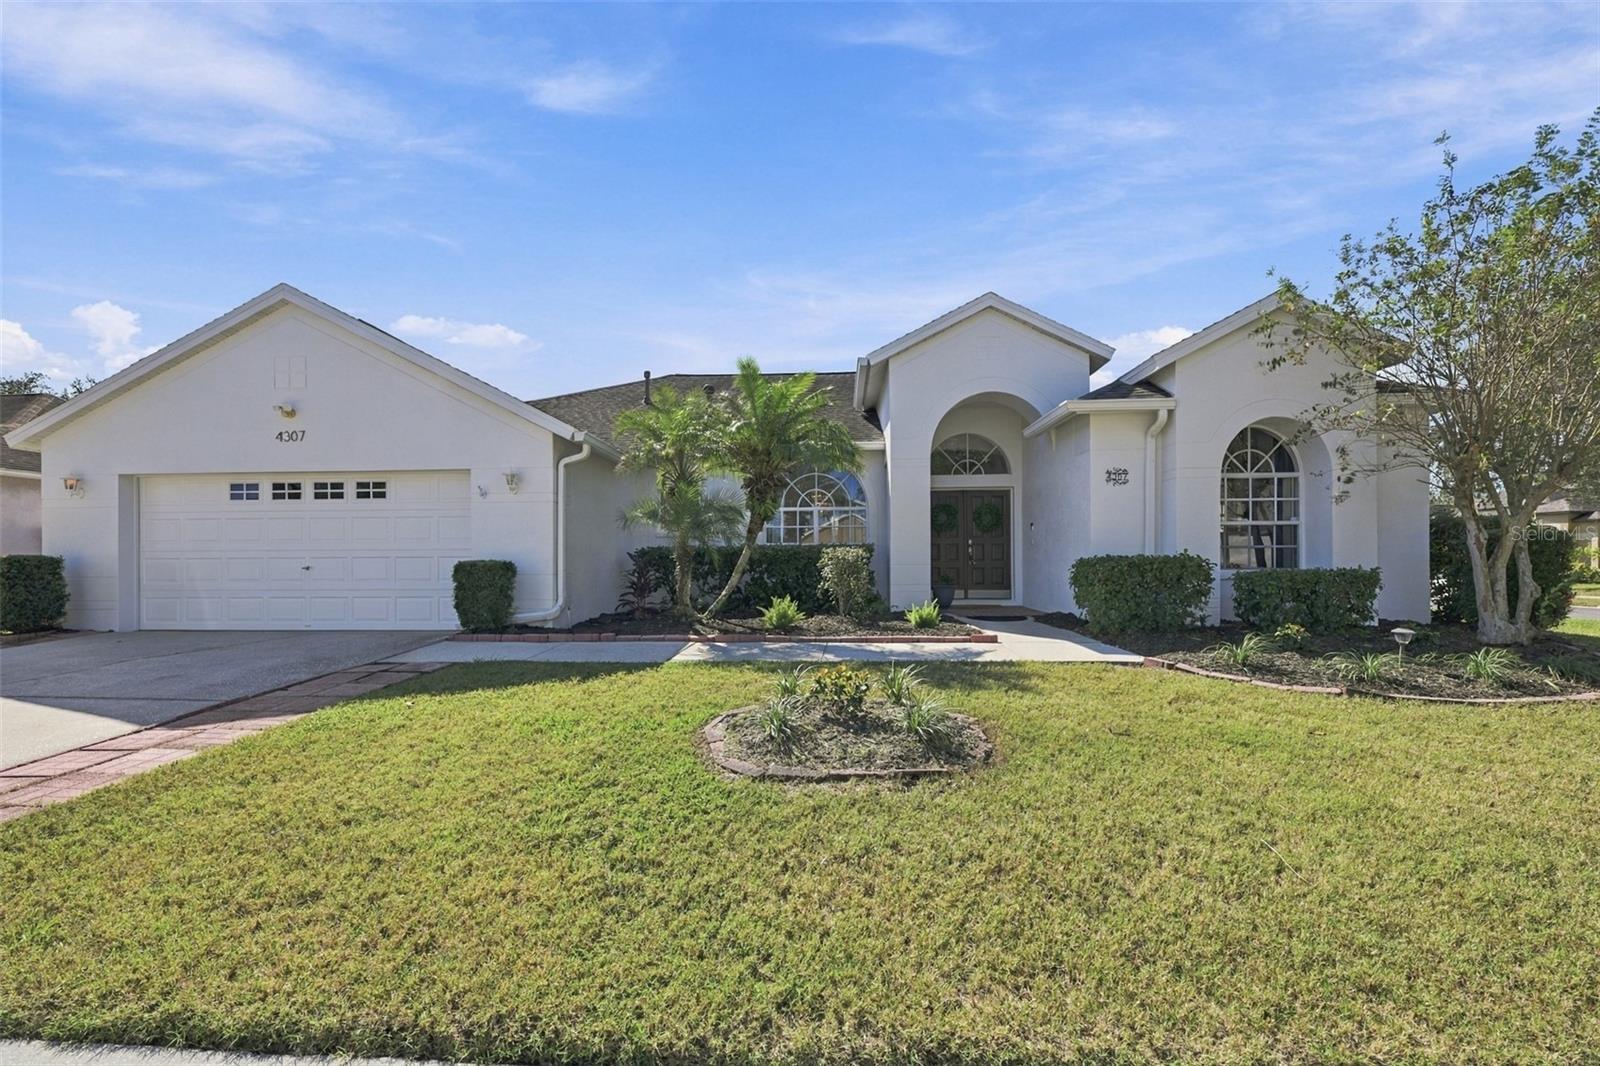
Virtually Staged. Welcome to this spacious 4-bedroom, 2-bathroom pool home in desirable Valrico, featuring a freshly painted exterior, a versatile split-bedroom floor plan, and multiple living spaces designed for comfortable Florida living! From the moment you arrive, you'll appreciate the home's inviting curb appeal and thoughtfully designed layout, offering the perfect balance of open gathering spaces and private retreats. Inside, the kitchen opens to the main living area and features a charming breakfast nook for casual dining. A separate formal dining room and additional family room provide flexibility for entertaining, hosting guests, or simply enjoying extra room to spread out. The generously sized primary suite is privately situated away from the secondary bedrooms and features an en-suite bathroom and two walk-in closets. Three additional bedrooms offer plenty of options for guests, a home office, or hobbies. Your own backyard retreat awaits! Step outside to the screened-in swimming pool and covered patio, ideal for outdoor dining, entertaining, or unwinding after a long day. Enjoy Florida's beautiful weather from the comfort of your private outdoor living space. Additional highlights include a freshly painted exterior, HVAC system updated in 2021, newer water heater, two-car garage, and separate laundry room. Located in an established Valrico neighborhood, this home offers convenient access to Brandon's shopping, restaurants, parks, and everyday conveniences. With easy connections to major roadways, commuting to downtown Tampa, MacDill Air Force Base, Tampa International Airport, and the greater Tampa Bay area is convenient. Whether you're entertaining poolside, enjoying the spacious interior, or taking advantage of the central Valrico location, this home delivers the space, flexibility, and lifestyle today's buyers are looking for. Schedule your private showing and discover all it has to offer!
Ceiling Fans(s)
High Ceilings
Open Floorplan
Walk-In Closet(s)
Taxes: $3,057.34
Tax Year: 2025
Association Fee: $345.00
Association Fee Frequency: Annually
Sidewalk
Dishwasher
Dryer
Microwave
Range
Refrigerator
Washer
Elementary School: Nelson-Hb
Middle School: Mulrennan-Hb
Junior High: Mulrennan-Hb
High School: Durant-Hb
MLS Area: 33594 - Valrico
Total Square Footage: 2,915
Price per Square Feet: $216.89
Total Floors: 1
Water: Public
Construction: Stucco
Date Listed: 2026-10-22 00:00:00
Pool: Y
Pool Description: In Ground, Screen Enclosure
Furnished: Unfurnished
Garage Description: Y
Garage Spaces: 2
Attached Garage: Y
Flooring: Carpet, Tile, Vinyl
Roof: Shingle
Heating: Central
Cooling: Central Air
Laundry: Inside, Laundry Room
Pets: Yes
Sewer: Public Sewer
Parcel ID: U-32-29-21-348-
Listing Courtesy Of: Keller Williams Tampa Properties
brooke@trgkw.com
Virtually Staged. Welcome to this spacious 4-bedroom, 2-bathroom pool home in desirable Valrico, featuring a freshly painted exterior, a versatile split-bedroom floor plan, and multiple living spaces designed for comfortable Florida living! From the moment you arrive, you'll appreciate the home's inviting curb appeal and thoughtfully designed layout, offering the perfect balance of open gathering spaces and private retreats. Inside, the kitchen opens to the main living area and features a charming breakfast nook for casual dining. A separate formal dining room and additional family room provide flexibility for entertaining, hosting guests, or simply enjoying extra room to spread out. The generously sized primary suite is privately situated away from the secondary bedrooms and features an en-suite bathroom and two walk-in closets. Three additional bedrooms offer plenty of options for guests, a home office, or hobbies. Your own backyard retreat awaits! Step outside to the screened-in swimming pool and covered patio, ideal for outdoor dining, entertaining, or unwinding after a long day. Enjoy Florida's beautiful weather from the comfort of your private outdoor living space. Additional highlights include a freshly painted exterior, HVAC system updated in 2021, newer water heater, two-car garage, and separate laundry room. Located in an established Valrico neighborhood, this home offers convenient access to Brandon's shopping, restaurants, parks, and everyday conveniences. With easy connections to major roadways, commuting to downtown Tampa, MacDill Air Force Base, Tampa International Airport, and the greater Tampa Bay area is convenient. Whether you're entertaining poolside, enjoying the spacious interior, or taking advantage of the central Valrico location, this home delivers the space, flexibility, and lifestyle today's buyers are looking for. Schedule your private showing and discover all it has to offer!
Property Details
Price: $475,000
Sq Ft: 2,190
($217 per
sqft)
Bedrooms: 4
Bathrooms: 2
City: Valrico
County: Hillsborough
Type: Single Family
Development: Brandon Ridge
Subdivision: Brandon Ridge Unit 1
Acres: 0.2000
Virtual Tour/Floorplan: View
Year Built: 2000
Listing Number: TB8558403
Status Code: A-Active
Taxes: $3,057.34
Tax Year: 2025
Garage:
2
/
Y
Furnishings: Unfurnished
Pets Allowed: Yes
Total Recurring Fees: $29
Total Recurring Fee Frequency: 0.00
Interior Features:
Ceiling Fans(s)
High Ceilings
Open Floorplan
Walk-In Closet(s)
Financial Information:
Taxes: $3,057.34
Tax Year: 2025
Association Fee: $345.00
Association Fee Frequency: Annually
Exterior Features:
Sidewalk
Equipment:
Dishwasher
Dryer
Microwave
Range
Refrigerator
Washer
School Information:
Elementary School: Nelson-Hb
Middle School: Mulrennan-Hb
Junior High: Mulrennan-Hb
High School: Durant-Hb
Additional Information:
MLS Area: 33594 - Valrico
Total Square Footage: 2,915
Price per Square Feet: $216.89
Total Floors: 1
Water: Public
Construction: Stucco
Date Listed: 2026-10-22 00:00:00
Pool: Y
Pool Description: In Ground, Screen Enclosure
Furnished: Unfurnished
Garage Description: Y
Garage Spaces: 2
Attached Garage: Y
Flooring: Carpet, Tile, Vinyl
Roof: Shingle
Heating: Central
Cooling: Central Air
Laundry: Inside, Laundry Room
Pets: Yes
Sewer: Public Sewer
Parcel ID: U-32-29-21-348-
Map of 4307 Brooke Drive, Valrico, FL 33594
Listing Courtesy Of: Keller Williams Tampa Properties
brooke@trgkw.com