43047 Parkside Court, Punta Gorda, FL 33982
For Sale $410,000


Request Club Info by Email
Calculate Your Payment
Like this listing?
Contact the Listing Agent directly:
Listing Agent: John Garuti
Agent Phone:
888-883-8509
Agent Email:
jg3realestate@gmail.com
Share Property
Save Property
View Virtual Tour
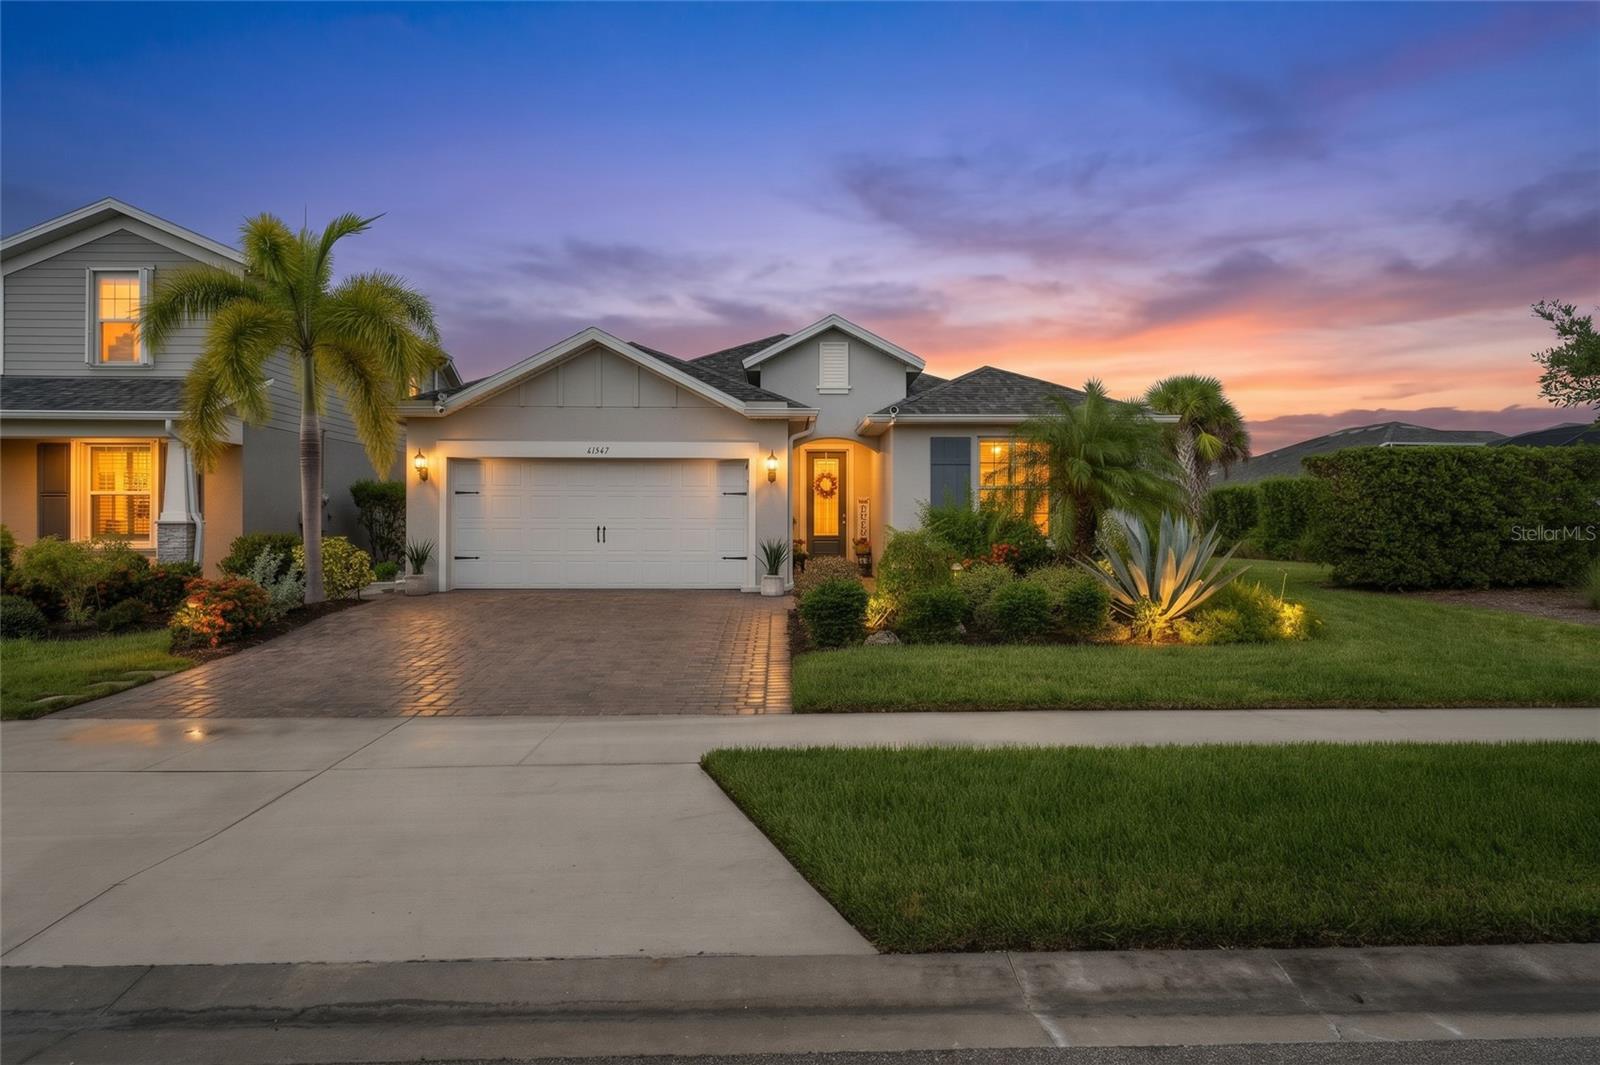
Walk to Founders Square, B Street and Babcock Neighborhood School from this lakefront home. This upgraded Pulte Summerwood is in Parkside, one of Babcock Ranch’s most walkable neighborhoods, just a short walk or bike ride from town and school, and it sits in Flood Zone X. A zero-corner sliding door opens the living area to an extended screened lanai facing the lake. It looks north, so it’s shaded and comfortable well into the afternoon. The split floor plan has 3 bedrooms, 2 baths and a den with French doors that works as an office or sitting room. The main living areas are tiled, and the owners added engineered hardwood in all of the bedrooms. The kitchen has a natural gas range, quartz counters, white shaker cabinets, a center island and a walk-in pantry with a custom built-in shelving system, and the primary suite has a built-in closet system. Other upgrades include a whole-home water softener and reverse osmosis system, an ozone air scrubber, whole-home surge protection, an EV charging station, and an insulated garage door with an epoxy floor and overhead storage. There’s also a fenced side dog run, and the lot has room for a pool. The HOA is $783 a quarter and includes high-speed internet, lawn care and trash. Skip the car and walk to dinner on Founders Square, the shops on B Street, the school, pools, parks and trails. Don’t miss the video tour.
Built-in Features
Ceiling Fans(s)
Eat-in Kitchen
Kitchen/Family Room Combo
Open Floorplan
Primary Bedroom Main Floor
Solid Surface Counters
Split Bedroom
Thermostat
Walk-In Closet(s)
Window Treatments
Basketball Court
Fence Restrictions
Park
Pickleball Court(s)
Playground
Pool
Recreation Facilities
Tennis Court(s)
Trail(s)
Taxes: $2,645.66
Tax Year: 2025
Association Fee: $783.00
Association Fee Frequency: Quarterly
Lighting
Sidewalk
Dishwasher
Disposal
Dryer
Freezer
Microwave
Range
Range Hood
Refrigerator
Washer
Garden
Water
MLS Area: 33982 - Punta Gorda
Total Square Footage: 2,874
Price per Square Feet: $204.08
Total Floors: 1
Water: Public
Construction: Block, Stucco
Date Listed: 2026-08-26 00:00:00
Furnished: Unfurnished
Garage Description: Y
Garage Spaces: 2
Attached Garage: Y
Flooring: Luxury Vinyl, Tile
Roof: Shingle
Heating: Central, Electric
Cooling: Central Air
Laundry: Laundry Room
Pets: Number Limit
Sewer: Public Sewer
Parcel ID: 422632214013
Amenities: Basketball Court, Fence Restrictions, Park, Pickleball Court(S), Playground, Pool, Recreation Facilities, Tennis Court(S), Trail(S)
Listing Courtesy Of: Exp Realty Llc
jg3realestate@gmail.com
Walk to Founders Square, B Street and Babcock Neighborhood School from this lakefront home. This upgraded Pulte Summerwood is in Parkside, one of Babcock Ranch’s most walkable neighborhoods, just a short walk or bike ride from town and school, and it sits in Flood Zone X. A zero-corner sliding door opens the living area to an extended screened lanai facing the lake. It looks north, so it’s shaded and comfortable well into the afternoon. The split floor plan has 3 bedrooms, 2 baths and a den with French doors that works as an office or sitting room. The main living areas are tiled, and the owners added engineered hardwood in all of the bedrooms. The kitchen has a natural gas range, quartz counters, white shaker cabinets, a center island and a walk-in pantry with a custom built-in shelving system, and the primary suite has a built-in closet system. Other upgrades include a whole-home water softener and reverse osmosis system, an ozone air scrubber, whole-home surge protection, an EV charging station, and an insulated garage door with an epoxy floor and overhead storage. There’s also a fenced side dog run, and the lot has room for a pool. The HOA is $783 a quarter and includes high-speed internet, lawn care and trash. Skip the car and walk to dinner on Founders Square, the shops on B Street, the school, pools, parks and trails. Don’t miss the video tour.
Property Details
Price: $410,000
Sq Ft: 2,009
($204 per
sqft)
Bedrooms: 3
Bathrooms: 2
City: Punta Gorda
County: Charlotte
Type: Single Family
Development: Babcock Ranch Community Ph 1B2
Acres: 0.2000
Virtual Tour/Floorplan: View
Year Built: 2019
Listing Number: C7530009
Status Code: A-Active
Taxes: $2,645.66
Tax Year: 2025
Garage:
2
/
Y
Furnishings: Unfurnished
Pets Allowed: Number Limit
Total Recurring Fees: $261
Total Recurring Fee Frequency: 0.00
Interior Features:
Built-in Features
Ceiling Fans(s)
Eat-in Kitchen
Kitchen/Family Room Combo
Open Floorplan
Primary Bedroom Main Floor
Solid Surface Counters
Split Bedroom
Thermostat
Walk-In Closet(s)
Window Treatments
Amenities:
Basketball Court
Fence Restrictions
Park
Pickleball Court(s)
Playground
Pool
Recreation Facilities
Tennis Court(s)
Trail(s)
Financial Information:
Taxes: $2,645.66
Tax Year: 2025
Association Fee: $783.00
Association Fee Frequency: Quarterly
Exterior Features:
Lighting
Sidewalk
Equipment:
Dishwasher
Disposal
Dryer
Freezer
Microwave
Range
Range Hood
Refrigerator
Washer
View:
Garden
Water
Additional Information:
MLS Area: 33982 - Punta Gorda
Total Square Footage: 2,874
Price per Square Feet: $204.08
Total Floors: 1
Water: Public
Construction: Block, Stucco
Date Listed: 2026-08-26 00:00:00
Furnished: Unfurnished
Garage Description: Y
Garage Spaces: 2
Attached Garage: Y
Flooring: Luxury Vinyl, Tile
Roof: Shingle
Heating: Central, Electric
Cooling: Central Air
Laundry: Laundry Room
Pets: Number Limit
Sewer: Public Sewer
Parcel ID: 422632214013
Amenities: Basketball Court, Fence Restrictions, Park, Pickleball Court(S), Playground, Pool, Recreation Facilities, Tennis Court(S), Trail(S)
Map of 43047 Parkside Court, Punta Gorda, FL 33982
Listing Courtesy Of: Exp Realty Llc
jg3realestate@gmail.com