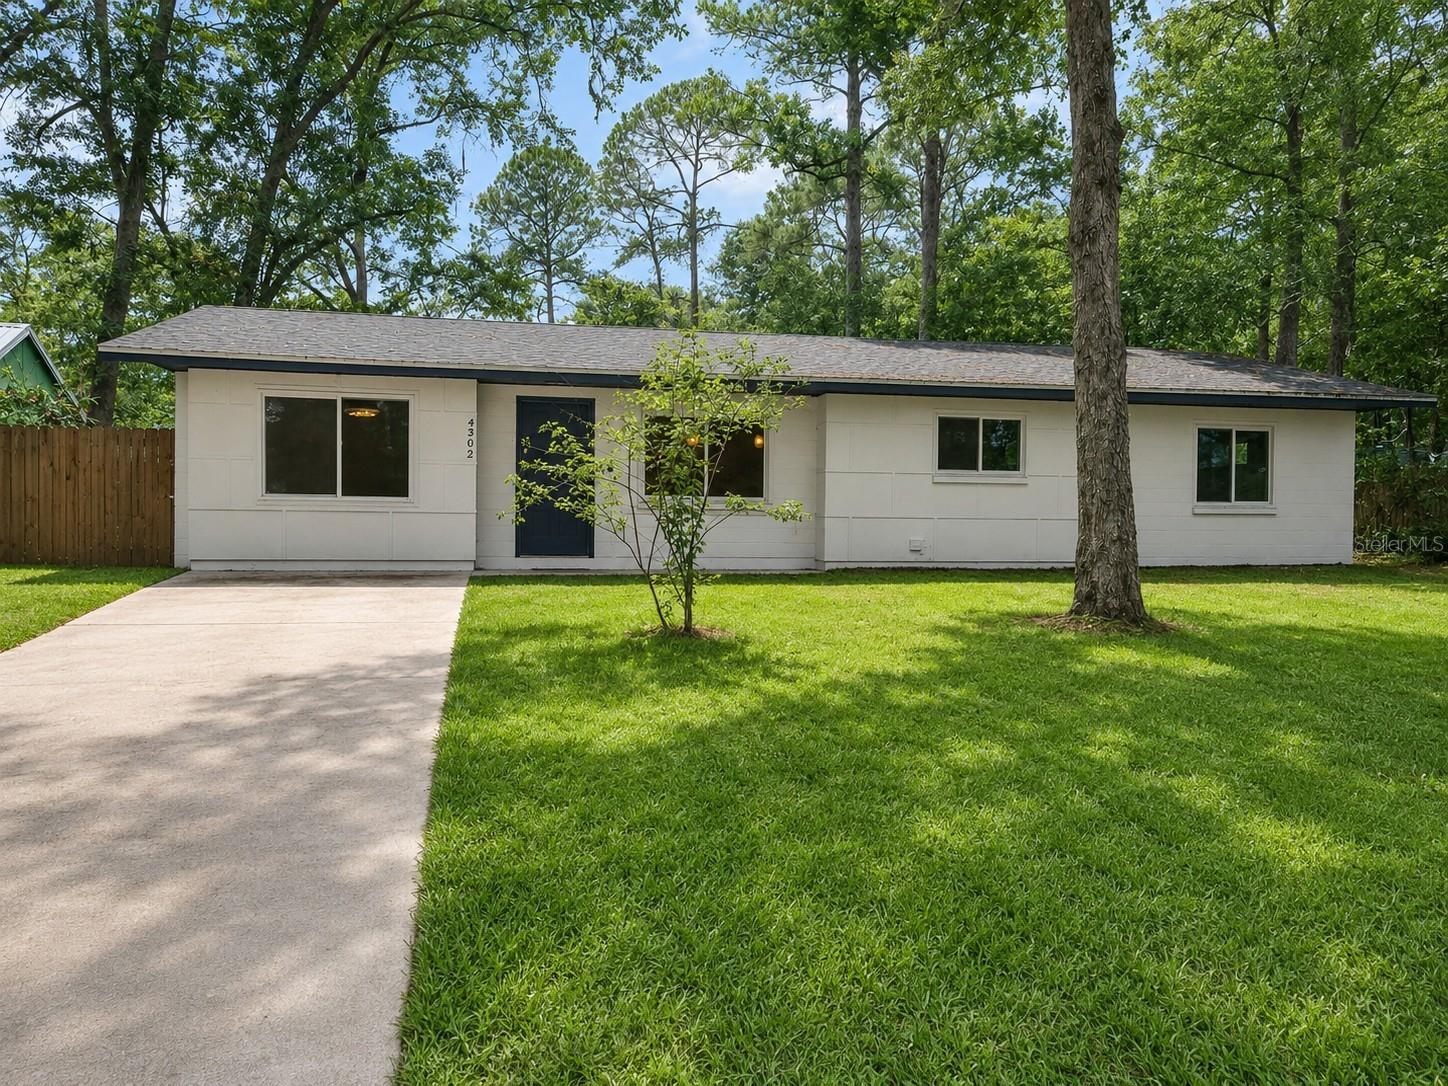
4302 21St Drive Nw, Gainesville, FL 32605
For Sale $305,000


Request Club Info by Email
Calculate Your Payment
Like this listing?
Contact the Listing Agent directly:
Listing Agent: Jonathan Sherrod
Agent Phone:
352-871-3990
Agent Email:
homes@jonathansherrod.com
Share Property
Save Property
View Virtual Tour
One or more photo(s) has been virtually staged. There's something refreshing about walking into a home and knowing the hard work is already done. Tucked at the end of a cul-de-sac in a well-established neighborhood with no HOA, this updated and move-in ready 3-bedroom, 2-bath home was fully remodeled in 2024. Every surface and system was updated along the way to create a home that is modern, stylish and practical for everyday living. From the moment you walk through the door, the home feels open, connected, and easy to live in. The kitchen sits at the center of it all with quartz countertops, stainless steel appliances, updated cabinetry, and a clean modern finish that sets the tone. The living and dining areas flow naturally around it, creating an open floor plan that feels welcoming without being overwhelming. Two secondary bedrooms provide comfortable space and built-in closet organizers, while the primary bedroom features a walk-in closet and an en-suite bath with dual vanities. A large laundry room includes built-in cabinetry, storage and a sink, giving it a level of function that makes daily routines simpler. Step outside and you'll find a large backyard with room to spread out, host cookouts, let pets play, or finally start that garden you've been thinking about. With no HOA, you'll enjoy the freedom and flexibility to make the most of your property. What truly sets this home apart, though, is everything that's already been done for you. All major systems have been updated, including the roof, windows, HVAC, plumbing, electrical, tankless water heater, and whole-house water filtration system. Instead of spending your weekends planning renovations, you can spend them enjoying your new home from day one.
Ceiling Fans(s)
Eat-in Kitchen
Kitchen/Family Room Combo
Open Floorplan
Primary Bedroom Main Floor
Solid Surface Counters
Solid Wood Cabinets
Split Bedroom
Stone Counters
Thermostat
Walk-In Closet(s)
Taxes: $4,341.97
Tax Year: 2025
Lighting
Private Mailbox
Storage
Dishwasher
Exhaust Fan
Ice Maker
Microwave
Range
Range Hood
Refrigerator
Tankless Water Heater
Water Filtration System
Elementary School: C. W. Norton Elementary School-Al
Middle School: Westwood Middle School-Al
Junior High: Westwood Middle School-Al
High School: Gainesville High School-Al
Building Description: Ranch
MLS Area: 32605 - Gainesville
Total Square Footage: 1,415
Price per Square Feet: $215.55
Total Floors: 1
Water: Public
Construction: Block, Concrete
Date Listed: 2026-06-04 00:00:00
Furnished: Unfurnished
Parking: Driveway, Off Street, On Street
Flooring: Ceramic Tile, Vinyl
Roof: Shingle
Heating: Central, Electric
Cooling: Central Air
Security: Smoke Detector(S)
Laundry: Electric Dryer Hookup, Inside, Laundry Room, Washer Hookup
Pets: Yes
Sewer: Public Sewer
Lot Desc.: Cul-De-Sac, City Limits, Near Public Transit, Paved
Parcel ID: 07917-051-000
Listing Courtesy Of: Real Broker, Llc
homes@jonathansherrod.com
One or more photo(s) has been virtually staged. There's something refreshing about walking into a home and knowing the hard work is already done. Tucked at the end of a cul-de-sac in a well-established neighborhood with no HOA, this updated and move-in ready 3-bedroom, 2-bath home was fully remodeled in 2024. Every surface and system was updated along the way to create a home that is modern, stylish and practical for everyday living. From the moment you walk through the door, the home feels open, connected, and easy to live in. The kitchen sits at the center of it all with quartz countertops, stainless steel appliances, updated cabinetry, and a clean modern finish that sets the tone. The living and dining areas flow naturally around it, creating an open floor plan that feels welcoming without being overwhelming. Two secondary bedrooms provide comfortable space and built-in closet organizers, while the primary bedroom features a walk-in closet and an en-suite bath with dual vanities. A large laundry room includes built-in cabinetry, storage and a sink, giving it a level of function that makes daily routines simpler. Step outside and you'll find a large backyard with room to spread out, host cookouts, let pets play, or finally start that garden you've been thinking about. With no HOA, you'll enjoy the freedom and flexibility to make the most of your property. What truly sets this home apart, though, is everything that's already been done for you. All major systems have been updated, including the roof, windows, HVAC, plumbing, electrical, tankless water heater, and whole-house water filtration system. Instead of spending your weekends planning renovations, you can spend them enjoying your new home from day one.
Property Details
Price: $305,000
Sq Ft: 1,415
($216 per
sqft)
Bedrooms: 3
Bathrooms: 2
City: Gainesville
County: Alachua
Type: Single Family
Development: Hazel Heights
Subdivision: Hazel Heights Sub
Acres: 0.2300
Virtual Tour/Floorplan: View
Year Built: 1972
Listing Number: GC540946
Status Code: A-Active
Taxes: $4,341.97
Tax Year: 2025
Garage:
Furnishings: Unfurnished
Pets Allowed: Yes
Interior Features:
Ceiling Fans(s)
Eat-in Kitchen
Kitchen/Family Room Combo
Open Floorplan
Primary Bedroom Main Floor
Solid Surface Counters
Solid Wood Cabinets
Split Bedroom
Stone Counters
Thermostat
Walk-In Closet(s)
Financial Information:
Taxes: $4,341.97
Tax Year: 2025
Exterior Features:
Lighting
Private Mailbox
Storage
Equipment:
Dishwasher
Exhaust Fan
Ice Maker
Microwave
Range
Range Hood
Refrigerator
Tankless Water Heater
Water Filtration System
School Information:
Elementary School: C. W. Norton Elementary School-Al
Middle School: Westwood Middle School-Al
Junior High: Westwood Middle School-Al
High School: Gainesville High School-Al
Additional Information:
Building Description: Ranch
MLS Area: 32605 - Gainesville
Total Square Footage: 1,415
Price per Square Feet: $215.55
Total Floors: 1
Water: Public
Construction: Block, Concrete
Date Listed: 2026-06-04 00:00:00
Furnished: Unfurnished
Parking: Driveway, Off Street, On Street
Flooring: Ceramic Tile, Vinyl
Roof: Shingle
Heating: Central, Electric
Cooling: Central Air
Security: Smoke Detector(S)
Laundry: Electric Dryer Hookup, Inside, Laundry Room, Washer Hookup
Pets: Yes
Sewer: Public Sewer
Lot Desc.: Cul-De-Sac, City Limits, Near Public Transit, Paved
Parcel ID: 07917-051-000
Map of 4302 21St Drive Nw, Gainesville, FL 32605
Listing Courtesy Of: Real Broker, Llc
homes@jonathansherrod.com