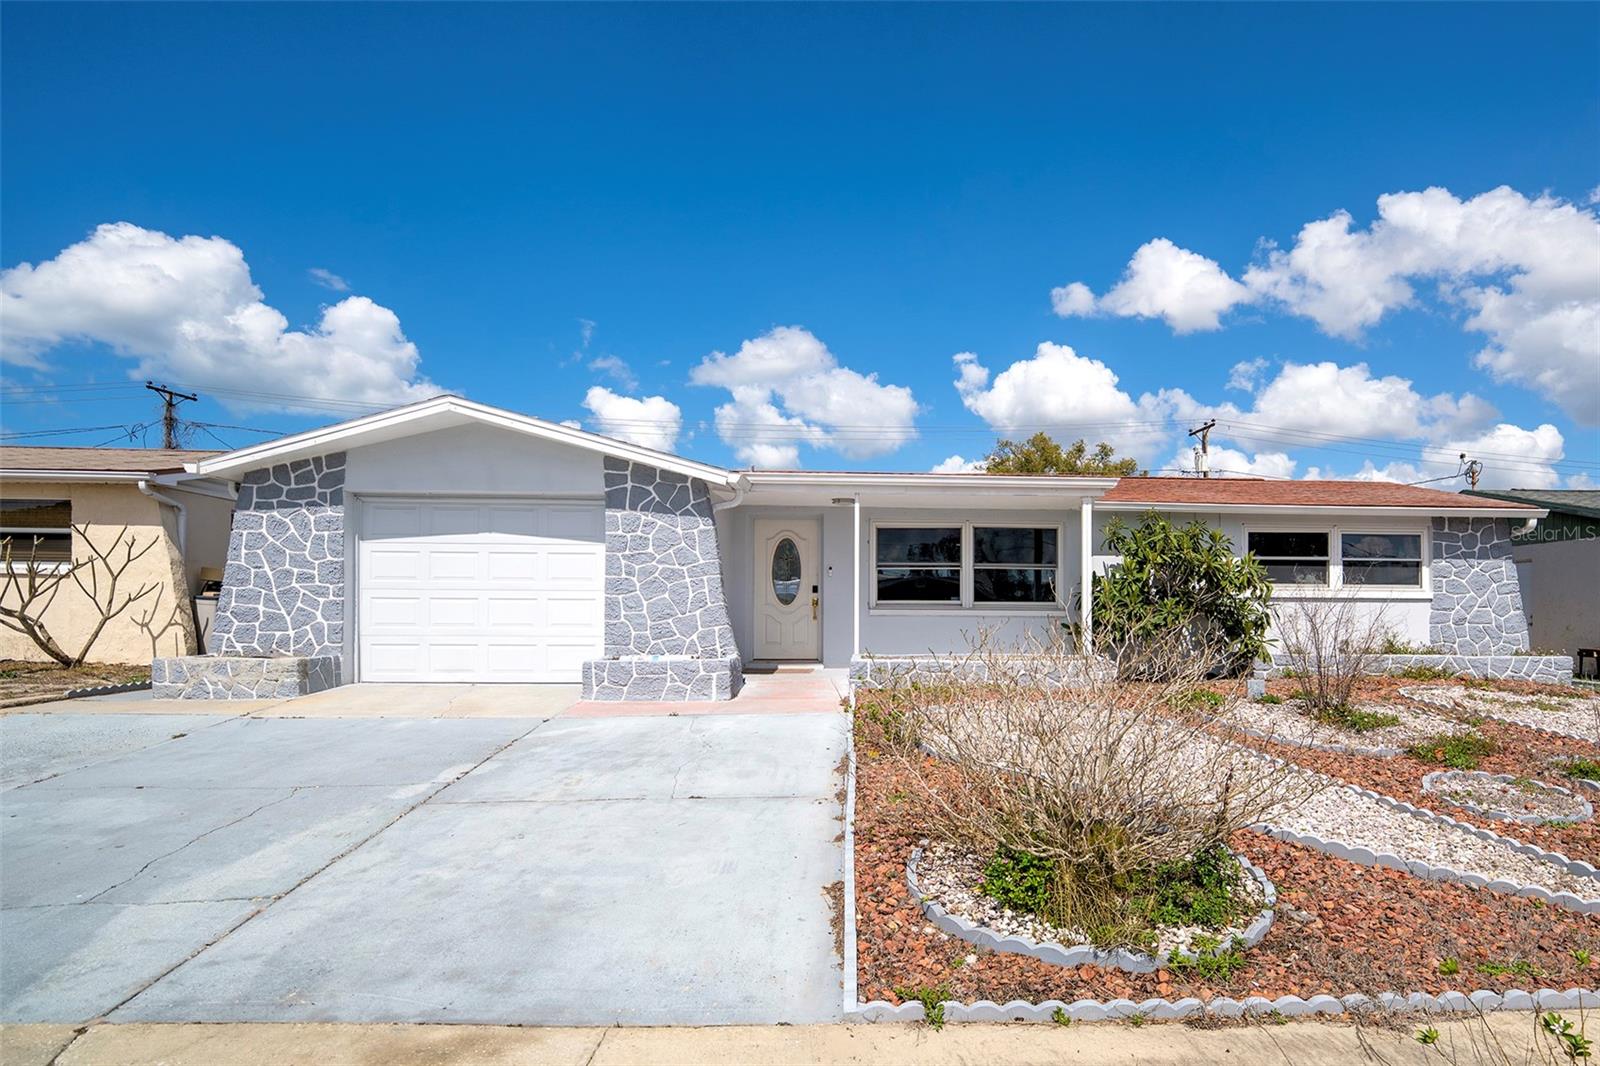
4301 Westwood Drive, Holiday, FL 34691
For Sale $299,900


Request Club Info by Email
Calculate Your Payment
Like this listing?
Contact the Listing Agent directly:
Listing Agent: Arlety Mollineda Fernandez
Agent Phone:
813-321-9395
Agent Email:
mollinedaarletyrs@gmail.com
Share Property
Save Property
View Virtual Tour
Located in a quiet residential area of Holiday, this charming home offers comfort, functionality, and great potential for its next owner. The property features a well-designed layout with bright living spaces and an updated kitchen that blends beautifully with the main living area, creating a warm and inviting atmosphere for everyday living and entertaining. The home also includes a versatile bonus space that can be used as a home office or easily converted into a third bedroom, providing flexibility to fit your lifestyle. Natural light fills the interior, enhancing the welcoming feel throughout the home. Step outside and enjoy the outdoor space, perfect for relaxing, hosting gatherings, or simply enjoying the Florida sunshine. Conveniently located near shopping, dining, parks, and just a short drive from the beautiful Gulf Coast beaches. A wonderful opportunity for buyers looking for comfort, flexibility, and a great location.
Open Floorplan
Taxes: $2,958.34
Tax Year: 2025
Garden
Private Mailbox
Private Yard
Dishwasher
Dryer
Microwave
Range
Refrigerator
Washer
MLS Area: 34691 - Holiday/Tarpon Springs
Total Square Footage: 1,846
Price per Square Feet: $238.20
Total Floors: 1
Water: Public
Construction: Block, Concrete, Stucco
Date Listed: 2026-03-11 00:00:00
Furnished: Unfurnished
Garage Description: Y
Garage Spaces: 2
Attached Garage: Y
Flooring: Vinyl
Roof: Shingle
Heating: Central
Cooling: Central Air
Laundry: In Garage
Sewer: Public Sewer
Parcel ID: 19-26-16-0510-0
Listing Courtesy Of: Avenue Homes Llc
mollinedaarletyrs@gmail.com
Located in a quiet residential area of Holiday, this charming home offers comfort, functionality, and great potential for its next owner. The property features a well-designed layout with bright living spaces and an updated kitchen that blends beautifully with the main living area, creating a warm and inviting atmosphere for everyday living and entertaining. The home also includes a versatile bonus space that can be used as a home office or easily converted into a third bedroom, providing flexibility to fit your lifestyle. Natural light fills the interior, enhancing the welcoming feel throughout the home. Step outside and enjoy the outdoor space, perfect for relaxing, hosting gatherings, or simply enjoying the Florida sunshine. Conveniently located near shopping, dining, parks, and just a short drive from the beautiful Gulf Coast beaches. A wonderful opportunity for buyers looking for comfort, flexibility, and a great location.
Property Details
Price: $299,900
Sq Ft: 1,259
($238 per
sqft)
Bedrooms: 2
Bathrooms: 1
Partial Baths: 1
City: Holiday
County: Pasco
Type: Single Family
Development: Westwood
Subdivision: Westwood Sub
Acres: 0.1400
Virtual Tour/Floorplan: View
Year Built: 1969
Listing Number: TB8484815
Status Code: A-Active
Taxes: $2,958.34
Tax Year: 2025
Garage:
2
/
Y
Furnishings: Unfurnished
Interior Features:
Open Floorplan
Financial Information:
Taxes: $2,958.34
Tax Year: 2025
Exterior Features:
Garden
Private Mailbox
Private Yard
Equipment:
Dishwasher
Dryer
Microwave
Range
Refrigerator
Washer
Additional Information:
MLS Area: 34691 - Holiday/Tarpon Springs
Total Square Footage: 1,846
Price per Square Feet: $238.20
Total Floors: 1
Water: Public
Construction: Block, Concrete, Stucco
Date Listed: 2026-03-11 00:00:00
Furnished: Unfurnished
Garage Description: Y
Garage Spaces: 2
Attached Garage: Y
Flooring: Vinyl
Roof: Shingle
Heating: Central
Cooling: Central Air
Laundry: In Garage
Sewer: Public Sewer
Parcel ID: 19-26-16-0510-0
Map of 4301 Westwood Drive, Holiday, FL 34691
Listing Courtesy Of: Avenue Homes Llc
mollinedaarletyrs@gmail.com