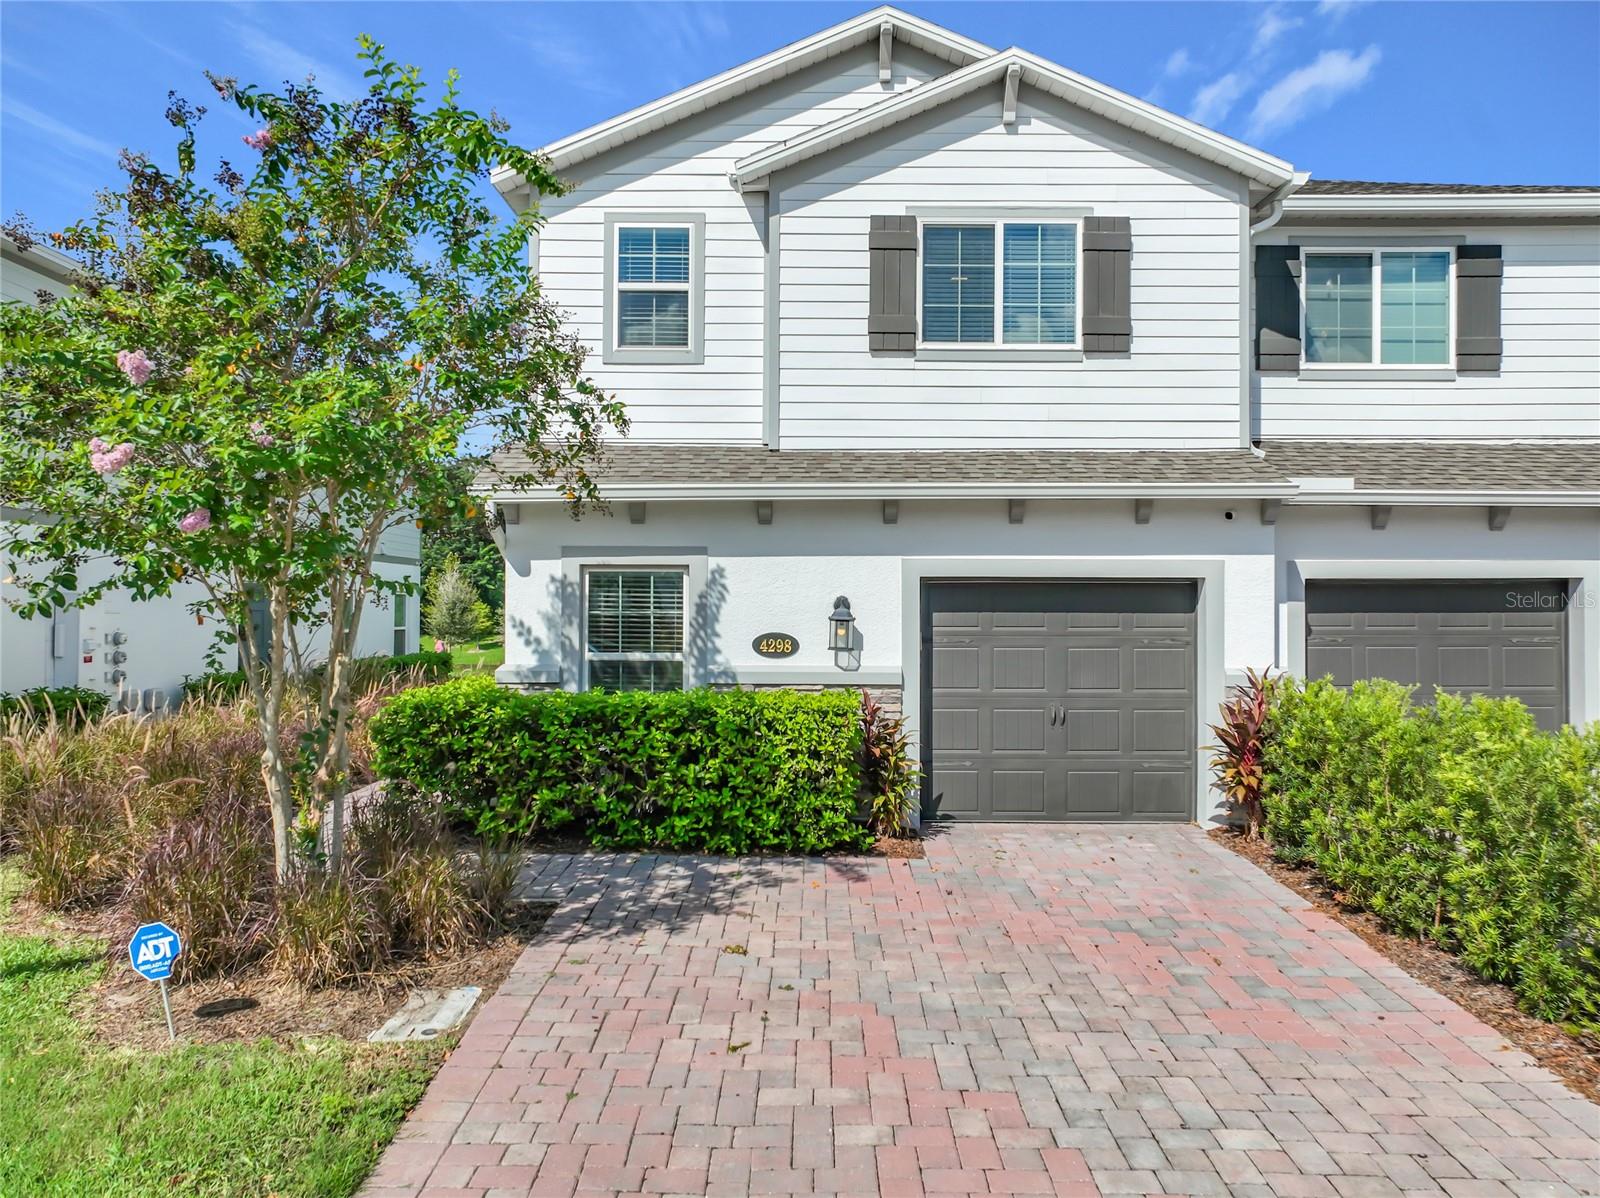
4298 Campsite Loop, Orlando, FL 32824
For Sale $444,900


Request Club Info by Email
Calculate Your Payment
Like this listing?
Contact the Listing Agent directly:
Listing Agent: Coretta James
Agent Phone:
786-285-1037
Agent Email:
coretta.a.james@gmail.com
Share Property
Save Property
View Virtual Tour
RARE 4-BEDROOM, 3-BATH END-UNIT TOWNHOME WITH POND VIEW! SELLER INCENTIVE: Seller is offering up to $5,000 toward buyer’s allowable closing costs and/or prepaid expenses, subject to lender approval, applicable financing guidelines, and mutually acceptable contract terms. Spacious end-unit townhome located approximately 10 minutes from Orlando International Airport, with convenient access to major roadways, shopping, dining, entertainment, and everyday conveniences. The open-concept floor plan features 4 bedrooms and 3 full bathrooms, including a first-floor bedroom and full bath, ideal for guests, an in-law suite, or home office. The kitchen features granite countertops, backsplash, and brand-new GE stainless steel appliances, along with a brand-new full-size washer and dryer. Upstairs, a versatile loft provides additional living space, and the primary suite features a walk-in closet. Relax on the screened patio overlooking the pond. Additional features include an attached 1-car garage and a 2-car driveway. Community amenities include a pool, playground, gazebo, walking trails, and landscaped grounds. The home is currently shown fully furnished. Furnishings are not included in the list price but are available separately and negotiable. Take advantage of the seller’s closing-cost incentive and schedule your showing today!
Living Room/Dining Room Combo
Primary Bedroom Upstairs
Walk-In Closet(s)
Gated
Maintenance
Park
Playground
Taxes: $6,211.00
Tax Year: 2025
Association Fee: $228.53
Association Fee Frequency: Monthly
Private Entrance
Convection Oven
Dishwasher
Disposal
Dryer
Microwave
Range
Range Hood
Refrigerator
Washer
Elementary School: Stonewyck Elementary
Middle School: Luminary Middle
Junior High: Luminary Middle
High School: Lake Nona High
MLS Area: 32824 - Orlando/Taft / Meadow Woods
Total Square Footage: 2,152
Price per Square Feet: $244.05
Water: Public
Construction: Block, Frame
Date Listed: 2026-09-16 00:00:00
Furnished: Negotiable
Windows: Blinds
Garage Description: Y
Garage Spaces: 1
Attached Garage: Y
Flooring: Carpet, Tile, Vinyl
Roof: Shingle
Heating: Central
Cooling: Central Air
Security: Gated Community, Security System, Security System Leased
Laundry: Inside, Laundry Closet, Upper Level
Pets: Breed Restrictions, Yes
Sewer: Public Sewer
Parcel ID: 33-24-30-7623-0
Amenities: Gated, Maintenance, Park, Playground
Listing Courtesy Of: Charles Rutenberg Realty Inc
coretta.a.james@gmail.com
RARE 4-BEDROOM, 3-BATH END-UNIT TOWNHOME WITH POND VIEW! SELLER INCENTIVE: Seller is offering up to $5,000 toward buyer’s allowable closing costs and/or prepaid expenses, subject to lender approval, applicable financing guidelines, and mutually acceptable contract terms. Spacious end-unit townhome located approximately 10 minutes from Orlando International Airport, with convenient access to major roadways, shopping, dining, entertainment, and everyday conveniences. The open-concept floor plan features 4 bedrooms and 3 full bathrooms, including a first-floor bedroom and full bath, ideal for guests, an in-law suite, or home office. The kitchen features granite countertops, backsplash, and brand-new GE stainless steel appliances, along with a brand-new full-size washer and dryer. Upstairs, a versatile loft provides additional living space, and the primary suite features a walk-in closet. Relax on the screened patio overlooking the pond. Additional features include an attached 1-car garage and a 2-car driveway. Community amenities include a pool, playground, gazebo, walking trails, and landscaped grounds. The home is currently shown fully furnished. Furnishings are not included in the list price but are available separately and negotiable. Take advantage of the seller’s closing-cost incentive and schedule your showing today!
Property Details
Price: $444,900
Sq Ft: 1,823
($244 per
sqft)
Bedrooms: 4
Bathrooms: 3
City: Orlando
County: Orange
Type: Townhouse
Development: Tyson Ranch
Subdivision: Tyson Ranch Twnhms
Acres: 0.0900
Virtual Tour/Floorplan: View
Year Built: 2023
Listing Number: TB8545259
Status Code: A-Active
Taxes: $6,211.00
Tax Year: 2025
Garage:
1
/
Y
Furnishings: Negotiable
Pets Allowed: Breed Restrictions, Yes
Total Recurring Fees: $229
Total Recurring Fee Frequency: 0.00
Interior Features:
Living Room/Dining Room Combo
Primary Bedroom Upstairs
Walk-In Closet(s)
Amenities:
Gated
Maintenance
Park
Playground
Financial Information:
Taxes: $6,211.00
Tax Year: 2025
Association Fee: $228.53
Association Fee Frequency: Monthly
Exterior Features:
Private Entrance
Equipment:
Convection Oven
Dishwasher
Disposal
Dryer
Microwave
Range
Range Hood
Refrigerator
Washer
School Information:
Elementary School: Stonewyck Elementary
Middle School: Luminary Middle
Junior High: Luminary Middle
High School: Lake Nona High
Additional Information:
MLS Area: 32824 - Orlando/Taft / Meadow Woods
Total Square Footage: 2,152
Price per Square Feet: $244.05
Water: Public
Construction: Block, Frame
Date Listed: 2026-09-16 00:00:00
Furnished: Negotiable
Windows: Blinds
Garage Description: Y
Garage Spaces: 1
Attached Garage: Y
Flooring: Carpet, Tile, Vinyl
Roof: Shingle
Heating: Central
Cooling: Central Air
Security: Gated Community, Security System, Security System Leased
Laundry: Inside, Laundry Closet, Upper Level
Pets: Breed Restrictions, Yes
Sewer: Public Sewer
Parcel ID: 33-24-30-7623-0
Amenities: Gated, Maintenance, Park, Playground
Map of 4298 Campsite Loop, Orlando, FL 32824
Listing Courtesy Of: Charles Rutenberg Realty Inc
coretta.a.james@gmail.com