4279 Arlington Street E, Inverness, FL 34453
Pending $199,000


Request Club Info by Email
Calculate Your Payment
Like this listing?
Contact the Listing Agent directly:
Listing Agent: Tony Giglio
Agent Phone:
513-270-6100
Agent Email:
offers@topbrokerage.org
Share Property
Save Property
View Virtual Tour
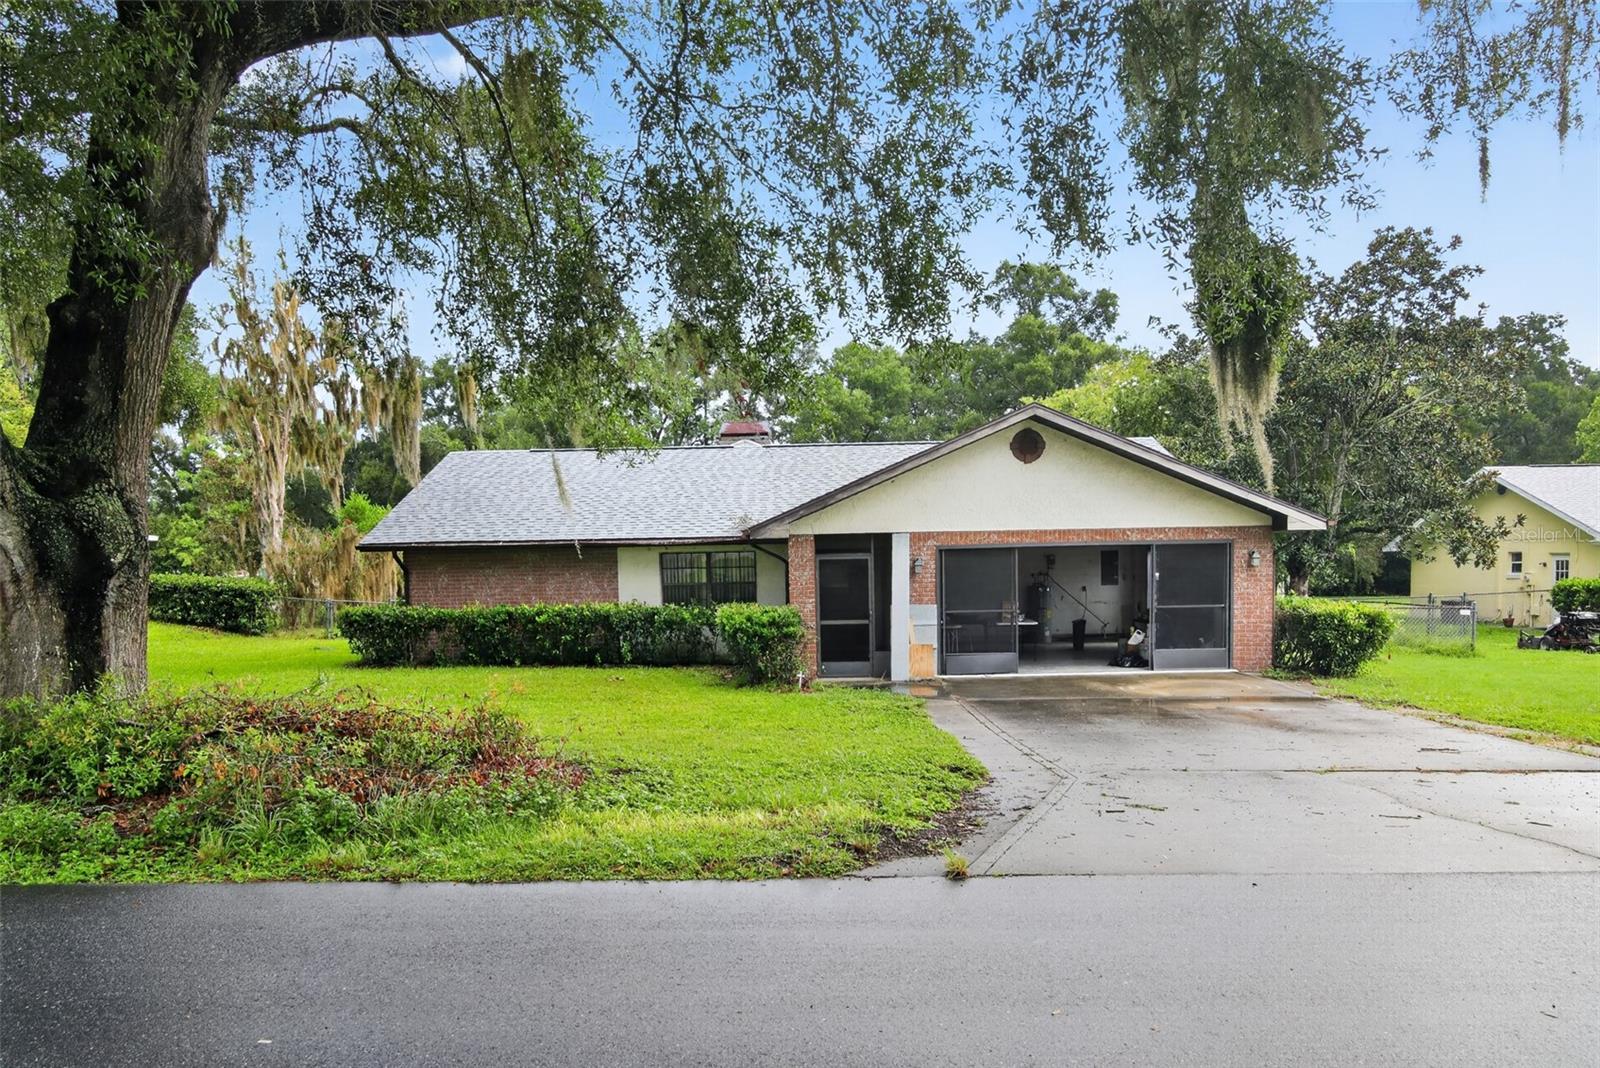
3-Bedroom Brick Home with Screened Patio & Powered Shed | Inverness, FL, Welcome to this 3-bedroom, 2-bath brick home offering 1,407 square feet of living space on a 0.53-acre lot in Inverness, Florida. Built in 1986, the property features a two-car garage, a cozy fireplace, well water, a septic system, a slab foundation, and a blend of carpet and vinyl flooring. Recent improvements include a 4-year-old shingle roof and a refurbished HVAC system updated in 2022, providing added value and peace of mind. Outdoor highlights include a screened patio, a powered storage shed, and a dedicated slab where an above-ground pool was previously located, offering excellent potential for future outdoor enjoyment. With no HOA restrictions and a functional layout, this property is ideal for homeowners or investors looking for a home with space, versatility, and long-term potential in a desirable Inverness location.
Other
Taxes: $718.00
Tax Year: 2025
Storage
Other
Building Description: Ranch
MLS Area: 34453 - Inverness
Total Square Footage: 1,407
Price per Square Feet: $141.44
Water: Well
Construction: Brick
Date Listed: 2026-08-06 00:00:00
Furnished: Unfurnished
Parking: Driveway
Garage Description: Y
Garage Spaces: 2
Attached Garage: Y
Flooring: Carpet, Vinyl
Roof: Shingle
Heating: Central
Cooling: Central Air
Fireplace: Y
Laundry: Other
Sewer: Septic Tank
Parcel ID: 19E-19S-01-0030
Listing Courtesy Of: Top Brokerage, Llc
offers@topbrokerage.org
3-Bedroom Brick Home with Screened Patio & Powered Shed | Inverness, FL, Welcome to this 3-bedroom, 2-bath brick home offering 1,407 square feet of living space on a 0.53-acre lot in Inverness, Florida. Built in 1986, the property features a two-car garage, a cozy fireplace, well water, a septic system, a slab foundation, and a blend of carpet and vinyl flooring. Recent improvements include a 4-year-old shingle roof and a refurbished HVAC system updated in 2022, providing added value and peace of mind. Outdoor highlights include a screened patio, a powered storage shed, and a dedicated slab where an above-ground pool was previously located, offering excellent potential for future outdoor enjoyment. With no HOA restrictions and a functional layout, this property is ideal for homeowners or investors looking for a home with space, versatility, and long-term potential in a desirable Inverness location.
Property Details
Price: $199,000
Sq Ft: 1,407
($141 per
sqft)
Bedrooms: 3
Bathrooms: 2
City: Inverness
County: Citrus
Type: Single Family
Development: Flying Eagle Estates
Acres: 0.5300
Virtual Tour/Floorplan: View
Year Built: 1986
Listing Number: TB8536517
Status Code: Pending
Taxes: $718.00
Tax Year: 2025
Garage:
2
/
Y
Furnishings: Unfurnished
Interior Features:
Other
Financial Information:
Taxes: $718.00
Tax Year: 2025
Exterior Features:
Storage
Equipment:
Other
Additional Information:
Building Description: Ranch
MLS Area: 34453 - Inverness
Total Square Footage: 1,407
Price per Square Feet: $141.44
Water: Well
Construction: Brick
Date Listed: 2026-08-06 00:00:00
Furnished: Unfurnished
Parking: Driveway
Garage Description: Y
Garage Spaces: 2
Attached Garage: Y
Flooring: Carpet, Vinyl
Roof: Shingle
Heating: Central
Cooling: Central Air
Fireplace: Y
Laundry: Other
Sewer: Septic Tank
Parcel ID: 19E-19S-01-0030
Map of 4279 Arlington Street E, Inverness, FL 34453
Listing Courtesy Of: Top Brokerage, Llc
offers@topbrokerage.org