4272 Darby Court, Eustis, FL 32736
Pending $443,410


Request Club Info by Email
Calculate Your Payment
Like this listing?
Contact the Listing Agent directly:
Listing Agent: Bill Maltbie
Agent Phone:
813-819-5255
Agent Email:
billjr@harespeed.com
Share Property
Save Property
View Virtual Tour
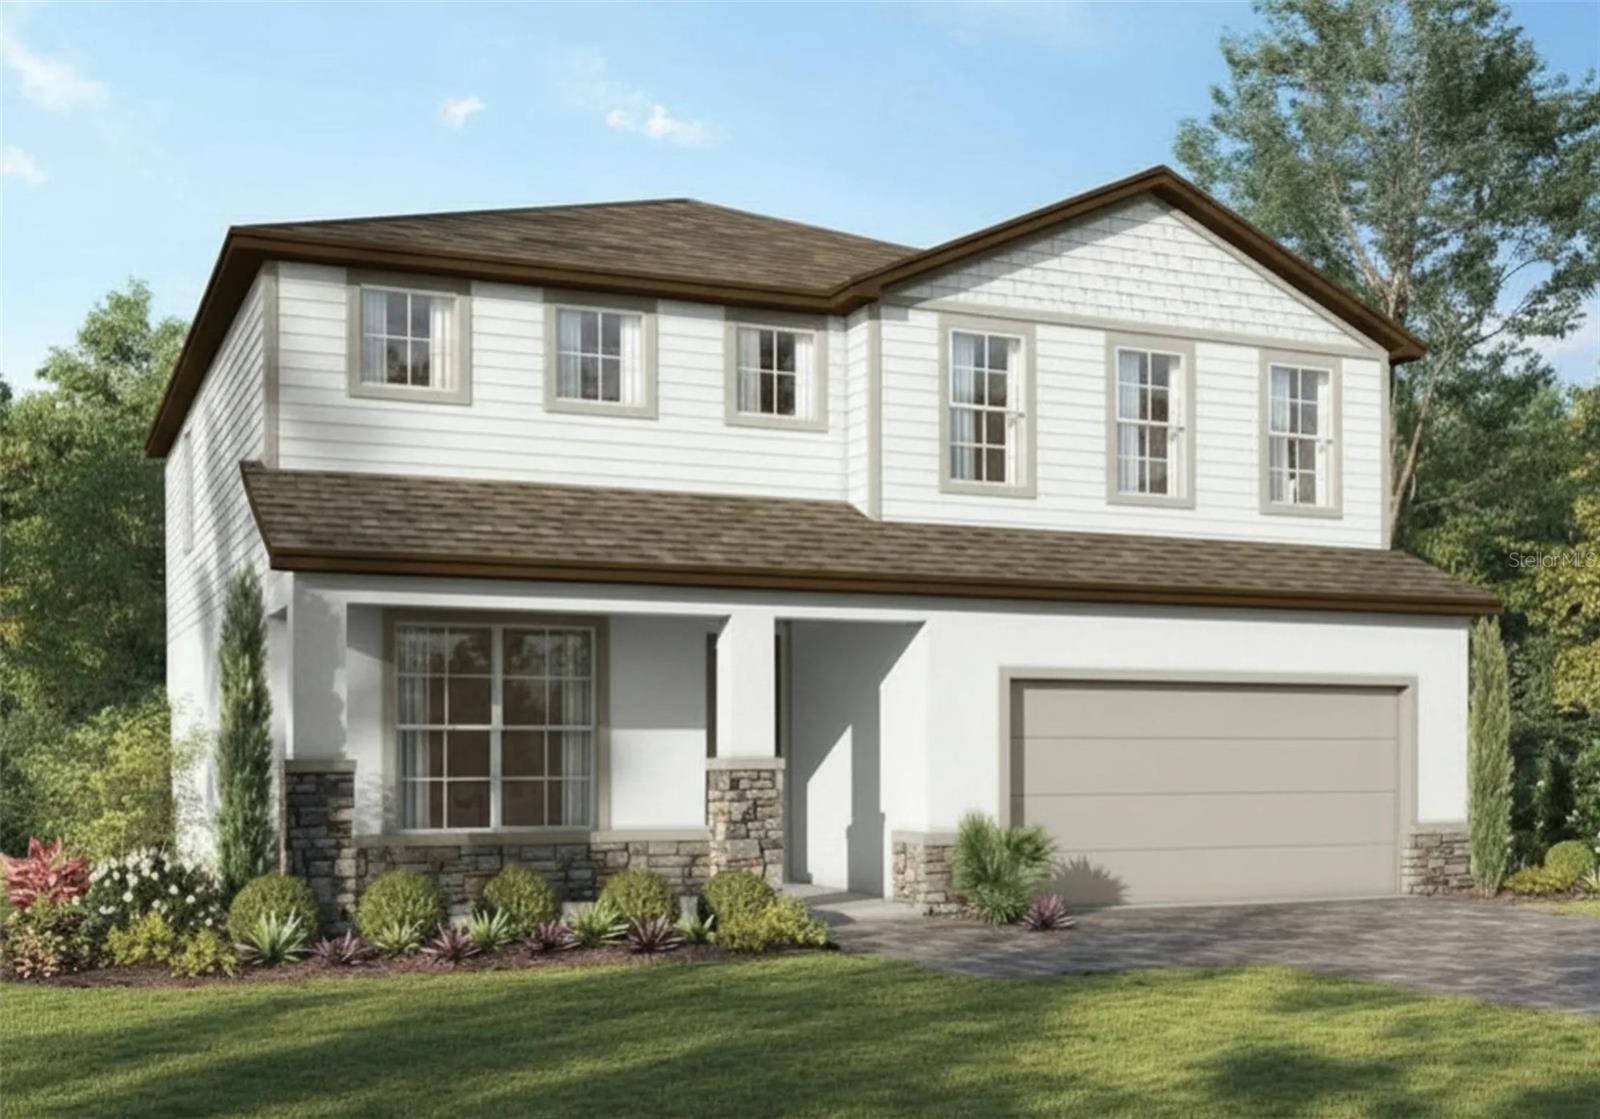
Under Construction. The Guinevere is a spacious two-story single-family home offering over 2,800 sq. ft. of thoughtfully designed living space. Its versatile layout includes 4 bedrooms, 2.5 bathrooms, a private study, loft, patio, and a 2-car garage. Step into the inviting foyer, where soaring 9'4" ceilings set the tone for an open, airy feel. A private study just off the entry provides the perfect home office or quiet retreat. At the heart of the home, the kitchen, dining area, and great room flow seamlessly together—ideal for everyday living and entertaining. The chef-inspired kitchen features a large center island, generous walk-in pantry, and abundant cabinetry, while thoughtful touches like under-stair storage add convenience. Upstairs, a spacious loft and four bedrooms each offer walk-in closets, including the stunning primary suite with an expansive bedroom, oversized walk-in closet, and spa-inspired bath with dual vanities, a large walk-in shower, and a linen closet. The loft provides flexible space for a playroom, media center, or second gathering area. Just outside your door, Estes Reserve offers the best of Central Florida living. Spend weekends fishing or boating on sparkling Lake Eustis, exploring scenic parks, or enjoying the charm of Mount Dora’s waterfront dining, quaint shops, and lively festivals. Stroll downtown Eustis for boutique shopping, cozy restaurants, and seasonal events, or head to nearby Tavares, America’s Seaplane City, for lakeside fun, dining, and entertainment. With Apopka just minutes away and quick access to SR-44 and US-441, you’ll have both convenience and adventure at your fingertips. Schedule your private tour today - Ask about our incentives! DISCLAIMER: Photos and/or renderings are for illustrative purposes only and may depict upgraded landscaping, elevations, decorative features, or optional upgrades that may not be included in the home offered. Prices, financing, promotion, and offers subject to change without notice. Promotions cannot be combined with any other offer. Ask the On-site Sales and Marketing Representative for details on promotions, concessions, or any other details.
High Ceilings
Kitchen/Family Room Combo
Primary Bedroom Upstairs
Stone Counters
Thermostat
Walk-In Closet(s)
Trail(s)
Tax Year: 2026
Association Fee: $116.00
Association Fee Frequency: Monthly
Cooktop
Dishwasher
Disposal
Electric Water Heater
Microwave
Elementary School: Eustis Elem
Middle School: Eustis Middle
Junior High: Eustis Middle
High School: Eustis High School
MLS Area: 32736 - Eustis
Total Square Footage: 2,874
Price per Square Feet: $154.28
Water: Public
Construction: Block, Stucco
Date Listed: 2026-08-28 00:00:00
Furnished: Unfurnished
Parking: Driveway, Garage Door Opener
Garage Description: Y
Garage Spaces: 2
Attached Garage: Y
Flooring: Brick, Carpet, Ceramic Tile, Luxury Vinyl
Roof: Shingle
Heating: Central, Electric
Cooling: Central Air
Laundry: Inside, Upper Level
Pets: Yes
Sewer: Public Sewer
Lot Desc.: Sidewalk, Paved
Parcel ID: 05-19-27-0400-0
Amenities: Trail(S)
Listing Courtesy Of: Maltbie Realty Group
billjr@harespeed.com
Under Construction. The Guinevere is a spacious two-story single-family home offering over 2,800 sq. ft. of thoughtfully designed living space. Its versatile layout includes 4 bedrooms, 2.5 bathrooms, a private study, loft, patio, and a 2-car garage. Step into the inviting foyer, where soaring 9'4" ceilings set the tone for an open, airy feel. A private study just off the entry provides the perfect home office or quiet retreat. At the heart of the home, the kitchen, dining area, and great room flow seamlessly together—ideal for everyday living and entertaining. The chef-inspired kitchen features a large center island, generous walk-in pantry, and abundant cabinetry, while thoughtful touches like under-stair storage add convenience. Upstairs, a spacious loft and four bedrooms each offer walk-in closets, including the stunning primary suite with an expansive bedroom, oversized walk-in closet, and spa-inspired bath with dual vanities, a large walk-in shower, and a linen closet. The loft provides flexible space for a playroom, media center, or second gathering area. Just outside your door, Estes Reserve offers the best of Central Florida living. Spend weekends fishing or boating on sparkling Lake Eustis, exploring scenic parks, or enjoying the charm of Mount Dora’s waterfront dining, quaint shops, and lively festivals. Stroll downtown Eustis for boutique shopping, cozy restaurants, and seasonal events, or head to nearby Tavares, America’s Seaplane City, for lakeside fun, dining, and entertainment. With Apopka just minutes away and quick access to SR-44 and US-441, you’ll have both convenience and adventure at your fingertips. Schedule your private tour today - Ask about our incentives! DISCLAIMER: Photos and/or renderings are for illustrative purposes only and may depict upgraded landscaping, elevations, decorative features, or optional upgrades that may not be included in the home offered. Prices, financing, promotion, and offers subject to change without notice. Promotions cannot be combined with any other offer. Ask the On-site Sales and Marketing Representative for details on promotions, concessions, or any other details.
Property Details
Price: $443,410
Sq Ft: 2,874
($154 per
sqft)
Bedrooms: 4
Bathrooms: 2
Partial Baths: 1
City: Eustis
County: Lake
Type: Single Family
Development: Estes Reserve
Acres: 0.1500
Virtual Tour/Floorplan: View
Year Built: 2027
Listing Number: W7889016
Status Code: Pending
Tax Year: 2026
Garage:
2
/
Y
Furnishings: Unfurnished
Pets Allowed: Yes
Total Recurring Fees: $116
Total Recurring Fee Frequency: 0.00
Interior Features:
High Ceilings
Kitchen/Family Room Combo
Primary Bedroom Upstairs
Stone Counters
Thermostat
Walk-In Closet(s)
Amenities:
Trail(s)
Financial Information:
Tax Year: 2026
Association Fee: $116.00
Association Fee Frequency: Monthly
Equipment:
Cooktop
Dishwasher
Disposal
Electric Water Heater
Microwave
School Information:
Elementary School: Eustis Elem
Middle School: Eustis Middle
Junior High: Eustis Middle
High School: Eustis High School
Additional Information:
MLS Area: 32736 - Eustis
Total Square Footage: 2,874
Price per Square Feet: $154.28
Water: Public
Construction: Block, Stucco
Date Listed: 2026-08-28 00:00:00
Furnished: Unfurnished
Parking: Driveway, Garage Door Opener
Garage Description: Y
Garage Spaces: 2
Attached Garage: Y
Flooring: Brick, Carpet, Ceramic Tile, Luxury Vinyl
Roof: Shingle
Heating: Central, Electric
Cooling: Central Air
Laundry: Inside, Upper Level
Pets: Yes
Sewer: Public Sewer
Lot Desc.: Sidewalk, Paved
Parcel ID: 05-19-27-0400-0
Amenities: Trail(S)
Map of 4272 Darby Court, Eustis, FL 32736
Listing Courtesy Of: Maltbie Realty Group
billjr@harespeed.com