4265 Fairway Drive, North Port, FL 34287
For Sale $249,000


Request Club Info by Email
Calculate Your Payment
Like this listing?
Contact the Listing Agent directly:
Listing Agent: Helene Johnston, P.A.
Agent Phone:
941-232-5484
Agent Email:
helenejohnston@michaelsaunders.com
Share Property
Save Property
View Virtual Tour
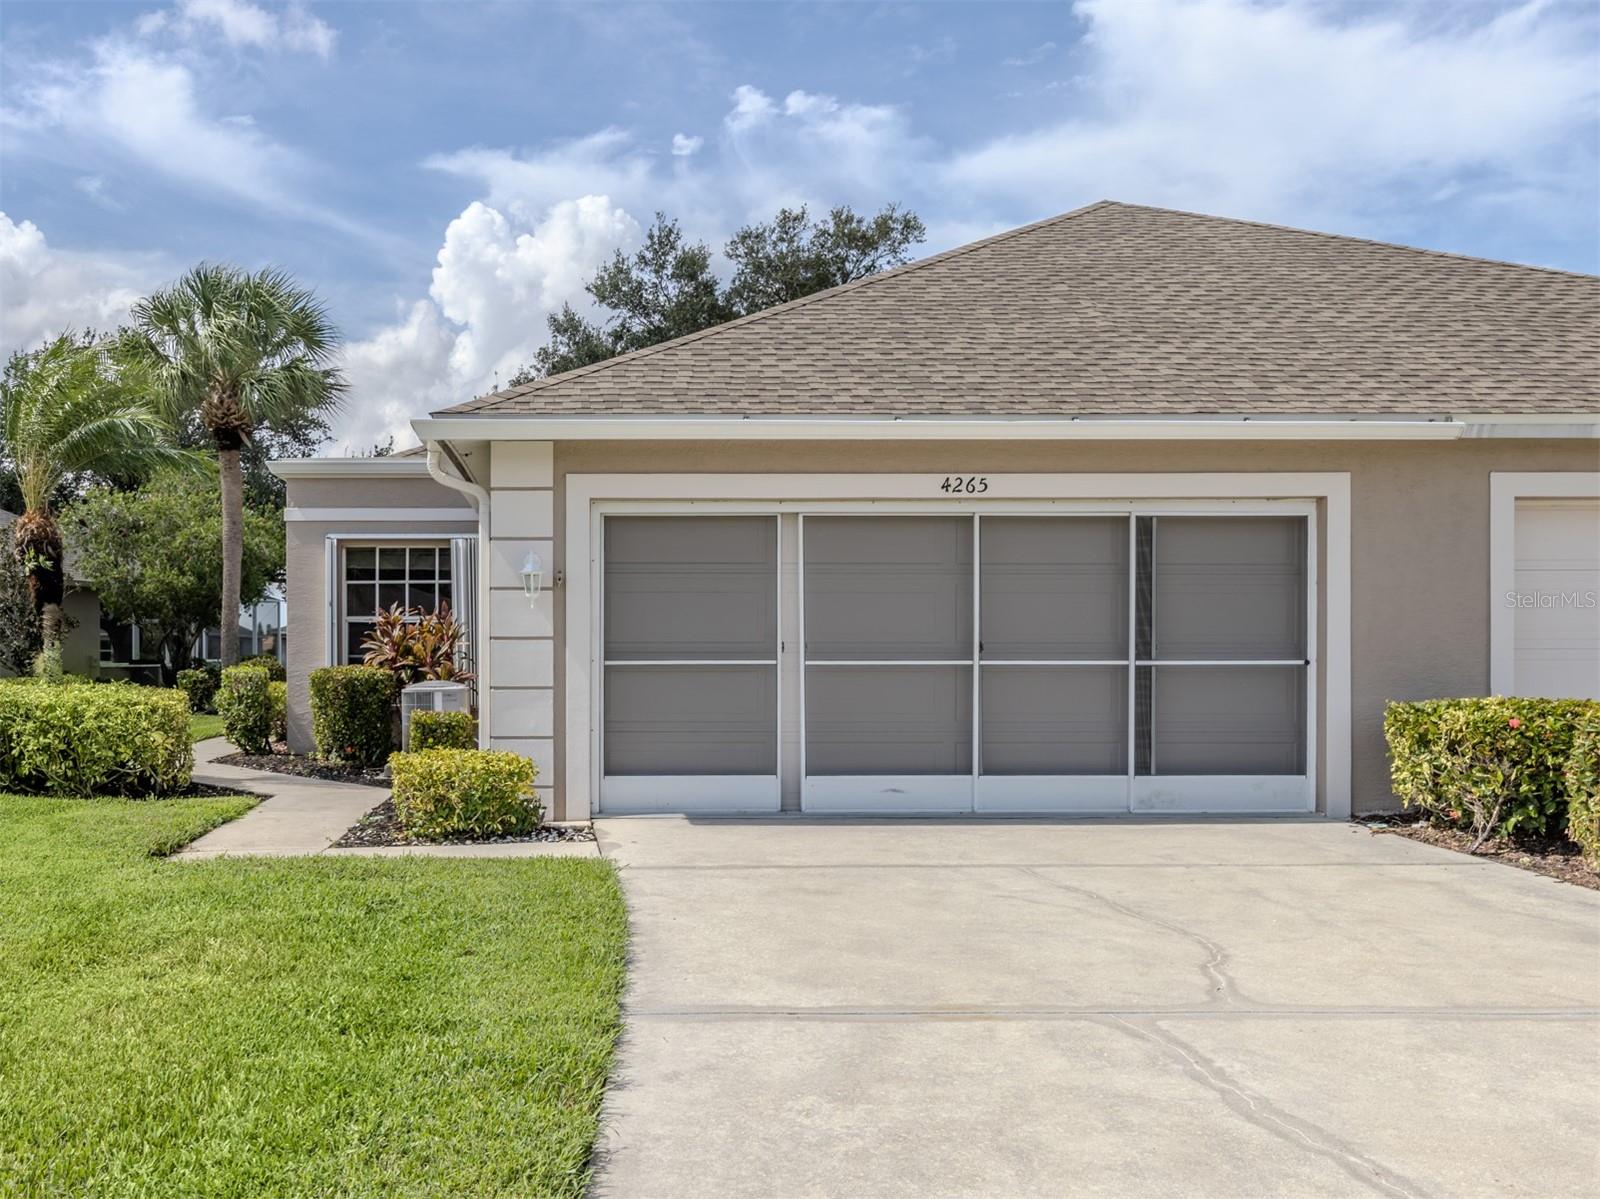
Welcome to The Villas of Sabal Trace—Florida Living Made Easy! Move right into this beautifully maintained 3-bedroom, 2-bath villa located on an exceptional wide lot (side and rear) and enjoy the best of Florida living! The bright, airy living room features elegant vinyl flooring and a cathedral ceiling, flowing seamlessly to a covered lanai with an extended screened enclosure—perfect for morning coffee or relaxing outdoors. The open kitchen boasts white raised-panel cabinetry, stainless steel appliances, a walk-in pantry, and a convenient breakfast bar. The spacious primary suite offers a private on-suite with dual-sink vanity and a large walk-in shower. A split-bedroom floor plan provides added privacy, while generous walk-in storage in the utility area; Roof replaced in Oct 2021, Hurricane Shutters, a 2-car garage with a retractable screen on garage door adds to everyday conveniences. Just a few doors from the Amenity Center, residents enjoy a clubhouse, heated swimming pool, fitness room, meeting areas, kitchenette, and an active social calendar. The Villas of Sabal Trace is a well-maintained gated community with low HOA fees (and NO CDD fees). The community is ideally located near I-75, shopping, dining, golf, hiking, fishing, Gulf beaches, CoolToday Park, historic Venice, and charming Punta Gorda. This villa offers the perfect blend of comfort, convenience, and Florida lifestyle!
High Ceilings
Living Room/Dining Room Combo
Open Floorplan
Primary Bedroom Main Floor
Split Bedroom
Thermostat
Vaulted Ceiling(s)
Walk-In Closet(s)
Window Treatments
Clubhouse
Gated
Maintenance
Pool
Recreation Facilities
Taxes: $4,377.00
Tax Year: 2025
Association Fee: $960.00
Association Fee Frequency: Quarterly
Hurricane Shutters
Rain Gutters
Sidewalk
Dishwasher
Disposal
Electric Water Heater
Microwave
Range
Refrigerator
Park/Greenbelt
Middle School: Heron Creek Middle
Junior High: Heron Creek Middle
High School: North Port High
Building Description: Florida
Building Design: Villa Detached
MLS Area: 34287 - North Port/Venice
Total Square Footage: 2,004
Price per Square Feet: $167.34
Water: Public
Construction: Block, Concrete
Date Listed: 2026-10-15 00:00:00
Furnished: Unfurnished
Windows: Blinds, Window Treatments
Parking: Driveway, Garage Door Opener
Garage Description: Y
Attached Garage: Y
Flooring: Ceramic Tile, Vinyl
Roof: Shingle
Heating: Central
Cooling: Central Air
Security: Gated Community, Security Gate, Smoke Detector(S)
Laundry: Inside, Laundry Room
Pets: Yes
Sewer: Public Sewer
Lot Desc.: City Limits, Sidewalk, Paved, Private
Parcel ID: 0994050910
Amenities: Clubhouse, Gated, Maintenance, Pool, Recreation Facilities
Listing Courtesy Of: Michael Saunders & Company
helenejohnston@michaelsaunders.com
Welcome to The Villas of Sabal Trace—Florida Living Made Easy! Move right into this beautifully maintained 3-bedroom, 2-bath villa located on an exceptional wide lot (side and rear) and enjoy the best of Florida living! The bright, airy living room features elegant vinyl flooring and a cathedral ceiling, flowing seamlessly to a covered lanai with an extended screened enclosure—perfect for morning coffee or relaxing outdoors. The open kitchen boasts white raised-panel cabinetry, stainless steel appliances, a walk-in pantry, and a convenient breakfast bar. The spacious primary suite offers a private on-suite with dual-sink vanity and a large walk-in shower. A split-bedroom floor plan provides added privacy, while generous walk-in storage in the utility area; Roof replaced in Oct 2021, Hurricane Shutters, a 2-car garage with a retractable screen on garage door adds to everyday conveniences. Just a few doors from the Amenity Center, residents enjoy a clubhouse, heated swimming pool, fitness room, meeting areas, kitchenette, and an active social calendar. The Villas of Sabal Trace is a well-maintained gated community with low HOA fees (and NO CDD fees). The community is ideally located near I-75, shopping, dining, golf, hiking, fishing, Gulf beaches, CoolToday Park, historic Venice, and charming Punta Gorda. This villa offers the perfect blend of comfort, convenience, and Florida lifestyle!
Property Details
Price: $249,000
Sq Ft: 1,488
($167 per
sqft)
Bedrooms: 3
Bathrooms: 2
City: North Port
County: Sarasota
Type: Single Family
Development: Villas Of Sabal Trace
Acres: 0.1800
Virtual Tour/Floorplan: View
Year Built: 2002
Listing Number: A4709521
Status Code: A-Active
Taxes: $4,377.00
Tax Year: 2025
Garage:
Y
Furnishings: Unfurnished
Pets Allowed: Yes
Total Recurring Fees: $320
Total Recurring Fee Frequency: 0.00
Interior Features:
High Ceilings
Living Room/Dining Room Combo
Open Floorplan
Primary Bedroom Main Floor
Split Bedroom
Thermostat
Vaulted Ceiling(s)
Walk-In Closet(s)
Window Treatments
Amenities:
Clubhouse
Gated
Maintenance
Pool
Recreation Facilities
Financial Information:
Taxes: $4,377.00
Tax Year: 2025
Association Fee: $960.00
Association Fee Frequency: Quarterly
Exterior Features:
Hurricane Shutters
Rain Gutters
Sidewalk
Equipment:
Dishwasher
Disposal
Electric Water Heater
Microwave
Range
Refrigerator
View:
Park/Greenbelt
School Information:
Middle School: Heron Creek Middle
Junior High: Heron Creek Middle
High School: North Port High
Additional Information:
Building Description: Florida
Building Design: Villa Detached
MLS Area: 34287 - North Port/Venice
Total Square Footage: 2,004
Price per Square Feet: $167.34
Water: Public
Construction: Block, Concrete
Date Listed: 2026-10-15 00:00:00
Furnished: Unfurnished
Windows: Blinds, Window Treatments
Parking: Driveway, Garage Door Opener
Garage Description: Y
Attached Garage: Y
Flooring: Ceramic Tile, Vinyl
Roof: Shingle
Heating: Central
Cooling: Central Air
Security: Gated Community, Security Gate, Smoke Detector(S)
Laundry: Inside, Laundry Room
Pets: Yes
Sewer: Public Sewer
Lot Desc.: City Limits, Sidewalk, Paved, Private
Parcel ID: 0994050910
Amenities: Clubhouse, Gated, Maintenance, Pool, Recreation Facilities
Map of 4265 Fairway Drive, North Port, FL 34287
Listing Courtesy Of: Michael Saunders & Company
helenejohnston@michaelsaunders.com