4260 53Rd Avenue, St Petersburg, FL 33714
For Sale $339,900


Request Club Info by Email
Calculate Your Payment
Like this listing?
Contact the Listing Agent directly:
Listing Agent: Stacey Foskey
Agent Phone:
863-280-0000
Agent Email:
staceyfoskey@ucsmith.com
Share Property
Save Property
View Virtual Tour
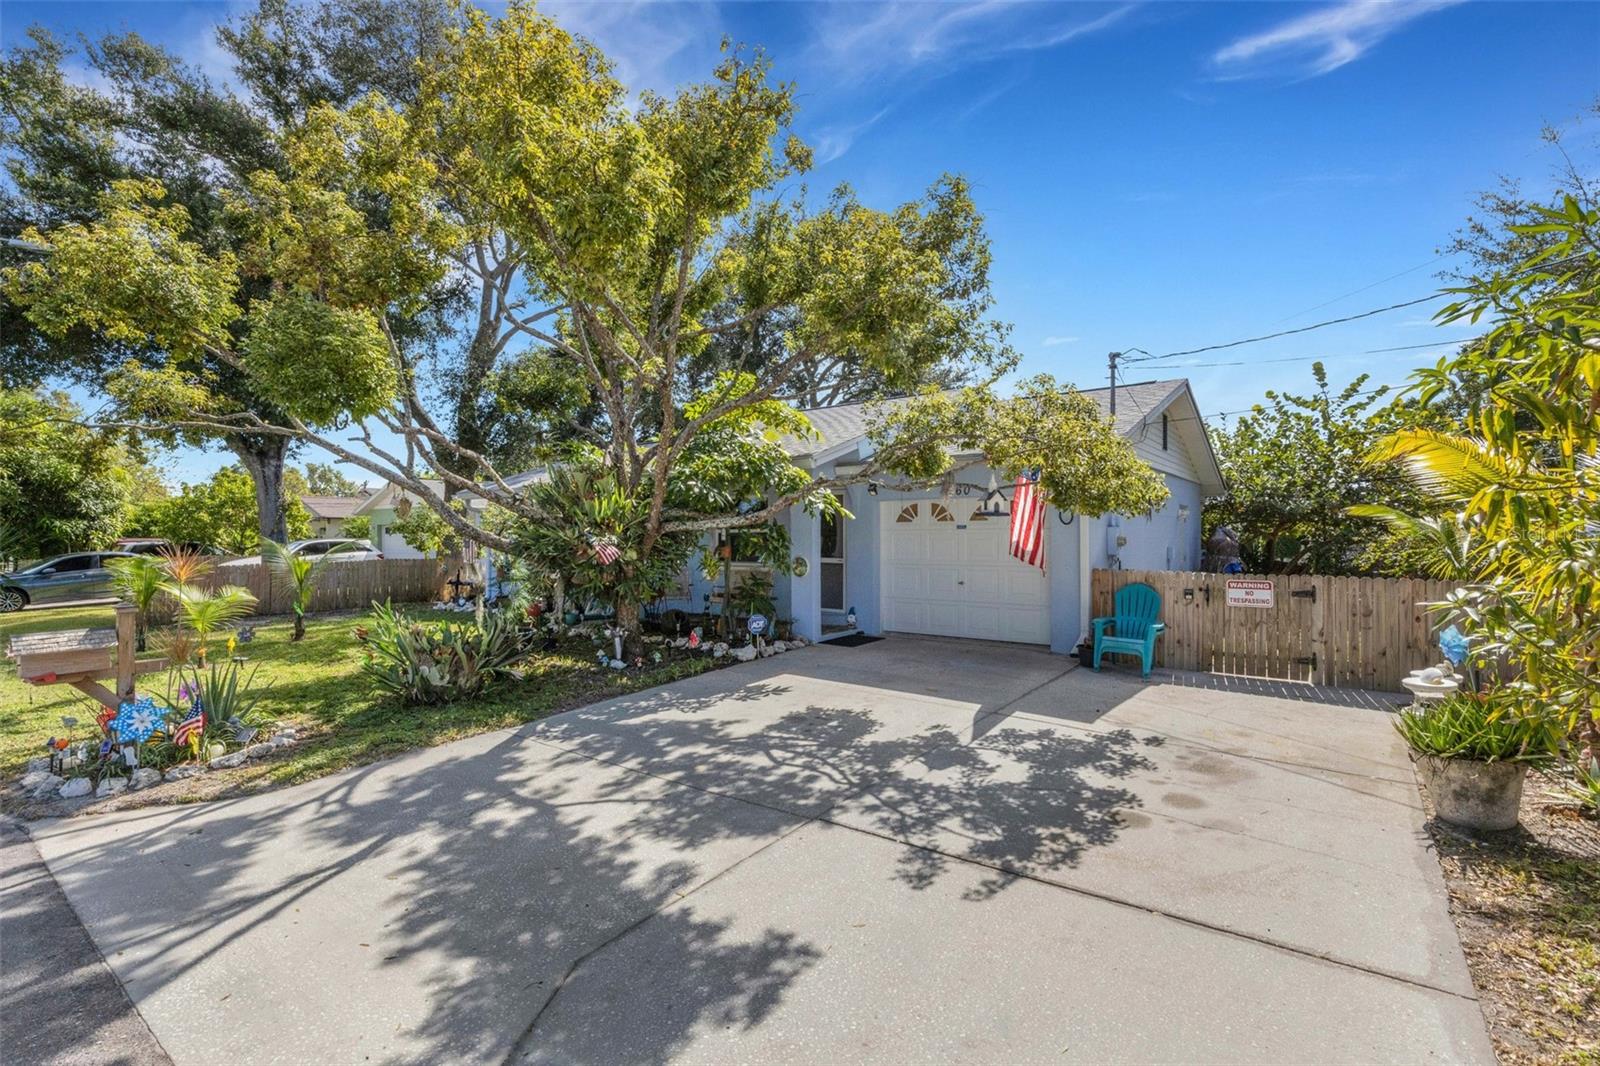
YOUR OWN TROPICAL RETREAT! Situated on a corner lot, this inviting 3-bedroom, 2-bath home with a one-car garage combines comfortable living with a beautifully landscaped outdoor setting. A charming covered front porch welcomes you inside, where vaulted living room ceilings, crown molding and travertine flooring add warmth and character. The kitchen features Japanese Jade marble flooring, ample cabinetry, recessed lighting and breakfast bar seating, offering space for meal preparation and casual dining. The primary bedroom includes a completely updated private bathroom featuring Picasso marble flooring that continues into the walk-in shower, a rainfall showerhead, a recessed storage niche, a new pedestal sink and a new toilet. The second bathroom features a tiled tub and shower combination. Step outside to enjoy the fenced backyard, where a wood deck provides a relaxing spot for morning coffee, grilling or gathering with friends. Mango, apple banana, coconut, tamarind and camphor trees join tropical plantings and muscadine grapevines to create a lush garden setting. The tree-mounted staghorn ferns stay with the property, adding to its distinctive tropical charm. Storage sheds also stay, providing additional room for tools and outdoor equipment. Notable improvements include a 2021 shingle roof, a water heater replaced in 2022, double-pane impact-resistant windows, impact-resistant exterior doors, an impact-resistant garage door, replaced soffits, and a recently painted interior and exterior. The kitchen appliances, washer and dryer are included. Enjoy a convenient location approximately 15 minutes from area beaches, John’s Pass, the St. Pete Pier, the Dalí Museum and the Sunshine Skyway Bridge. Whether you are looking for a full-time residence, a Florida getaway or a potential Airbnb, this home offers a wonderful opportunity to enjoy the Florida lifestyle. Buyers should verify any short-term rental requirements and restrictions. Also, great benefit of having fire department 1 block from house.
High Ceilings
Taxes: $1,261.81
Tax Year: 2026
Private Mailbox
Rain Gutters
Dishwasher
Electric Water Heater
Microwave
Refrigerator
Trees/Woods
Elementary School: New Heights Elementary-Pn
Middle School: Tyrone Middle-Pn
Junior High: Tyrone Middle-Pn
High School: Dixie Hollins High-Pn
Building Description: Florida
MLS Area: 33714 - St Pete
Total Square Footage: 1,400
Price per Square Feet: $337.20
Water: Public
Construction: Block
Date Listed: 2026-10-30 00:00:00
Furnished: Unfurnished
Windows: Double Pane Windows, Insulated Windows, Storm Window(S)
Parking: Driveway
Garage Description: Y
Garage Spaces: 1
Attached Garage: Y
Flooring: Ceramic Tile, Marble, Tile, Travertine
Roof: Shingle
Heating: Central
Cooling: Central Air
Laundry: In Garage
Pets: Yes
Sewer: Public Sewer
Lot Desc.: Corner Lot, City Limits, Irregular Lot, Paved
Parcel ID: 03-31-16-51048-
Listing Courtesy Of: United Country Smith & Associa
staceyfoskey@ucsmith.com
YOUR OWN TROPICAL RETREAT! Situated on a corner lot, this inviting 3-bedroom, 2-bath home with a one-car garage combines comfortable living with a beautifully landscaped outdoor setting. A charming covered front porch welcomes you inside, where vaulted living room ceilings, crown molding and travertine flooring add warmth and character. The kitchen features Japanese Jade marble flooring, ample cabinetry, recessed lighting and breakfast bar seating, offering space for meal preparation and casual dining. The primary bedroom includes a completely updated private bathroom featuring Picasso marble flooring that continues into the walk-in shower, a rainfall showerhead, a recessed storage niche, a new pedestal sink and a new toilet. The second bathroom features a tiled tub and shower combination. Step outside to enjoy the fenced backyard, where a wood deck provides a relaxing spot for morning coffee, grilling or gathering with friends. Mango, apple banana, coconut, tamarind and camphor trees join tropical plantings and muscadine grapevines to create a lush garden setting. The tree-mounted staghorn ferns stay with the property, adding to its distinctive tropical charm. Storage sheds also stay, providing additional room for tools and outdoor equipment. Notable improvements include a 2021 shingle roof, a water heater replaced in 2022, double-pane impact-resistant windows, impact-resistant exterior doors, an impact-resistant garage door, replaced soffits, and a recently painted interior and exterior. The kitchen appliances, washer and dryer are included. Enjoy a convenient location approximately 15 minutes from area beaches, John’s Pass, the St. Pete Pier, the Dalí Museum and the Sunshine Skyway Bridge. Whether you are looking for a full-time residence, a Florida getaway or a potential Airbnb, this home offers a wonderful opportunity to enjoy the Florida lifestyle. Buyers should verify any short-term rental requirements and restrictions. Also, great benefit of having fire department 1 block from house.
Property Details
Price: $339,900
Sq Ft: 1,008
($337 per
sqft)
Bedrooms: 3
Bathrooms: 2
City: St Petersburg
County: Pinellas
Type: Single Family
Development: Lellman Heights 5Th Sec
Acres: 0.1800
Virtual Tour/Floorplan: View
Year Built: 1988
Listing Number: L4966156
Status Code: A-Active
Taxes: $1,261.81
Tax Year: 2026
Garage:
1
/
Y
Furnishings: Unfurnished
Pets Allowed: Yes
Interior Features:
High Ceilings
Financial Information:
Taxes: $1,261.81
Tax Year: 2026
Exterior Features:
Private Mailbox
Rain Gutters
Equipment:
Dishwasher
Electric Water Heater
Microwave
Refrigerator
View:
Trees/Woods
School Information:
Elementary School: New Heights Elementary-Pn
Middle School: Tyrone Middle-Pn
Junior High: Tyrone Middle-Pn
High School: Dixie Hollins High-Pn
Additional Information:
Building Description: Florida
MLS Area: 33714 - St Pete
Total Square Footage: 1,400
Price per Square Feet: $337.20
Water: Public
Construction: Block
Date Listed: 2026-10-30 00:00:00
Furnished: Unfurnished
Windows: Double Pane Windows, Insulated Windows, Storm Window(S)
Parking: Driveway
Garage Description: Y
Garage Spaces: 1
Attached Garage: Y
Flooring: Ceramic Tile, Marble, Tile, Travertine
Roof: Shingle
Heating: Central
Cooling: Central Air
Laundry: In Garage
Pets: Yes
Sewer: Public Sewer
Lot Desc.: Corner Lot, City Limits, Irregular Lot, Paved
Parcel ID: 03-31-16-51048-
Map of 4260 53Rd Avenue, St Petersburg, FL 33714
Listing Courtesy Of: United Country Smith & Associa
staceyfoskey@ucsmith.com