4258 James River Circle, Leesburg, FL 34748
For Sale $462,900


Request Club Info by Email
Calculate Your Payment
Like this listing?
Contact the Listing Agent directly:
Listing Agent: Richard Gullian LLC
Agent Phone:
352-223-7713
Agent Email:
stellarhomesteam@kw.com
Share Property
Save Property
View Virtual Tour
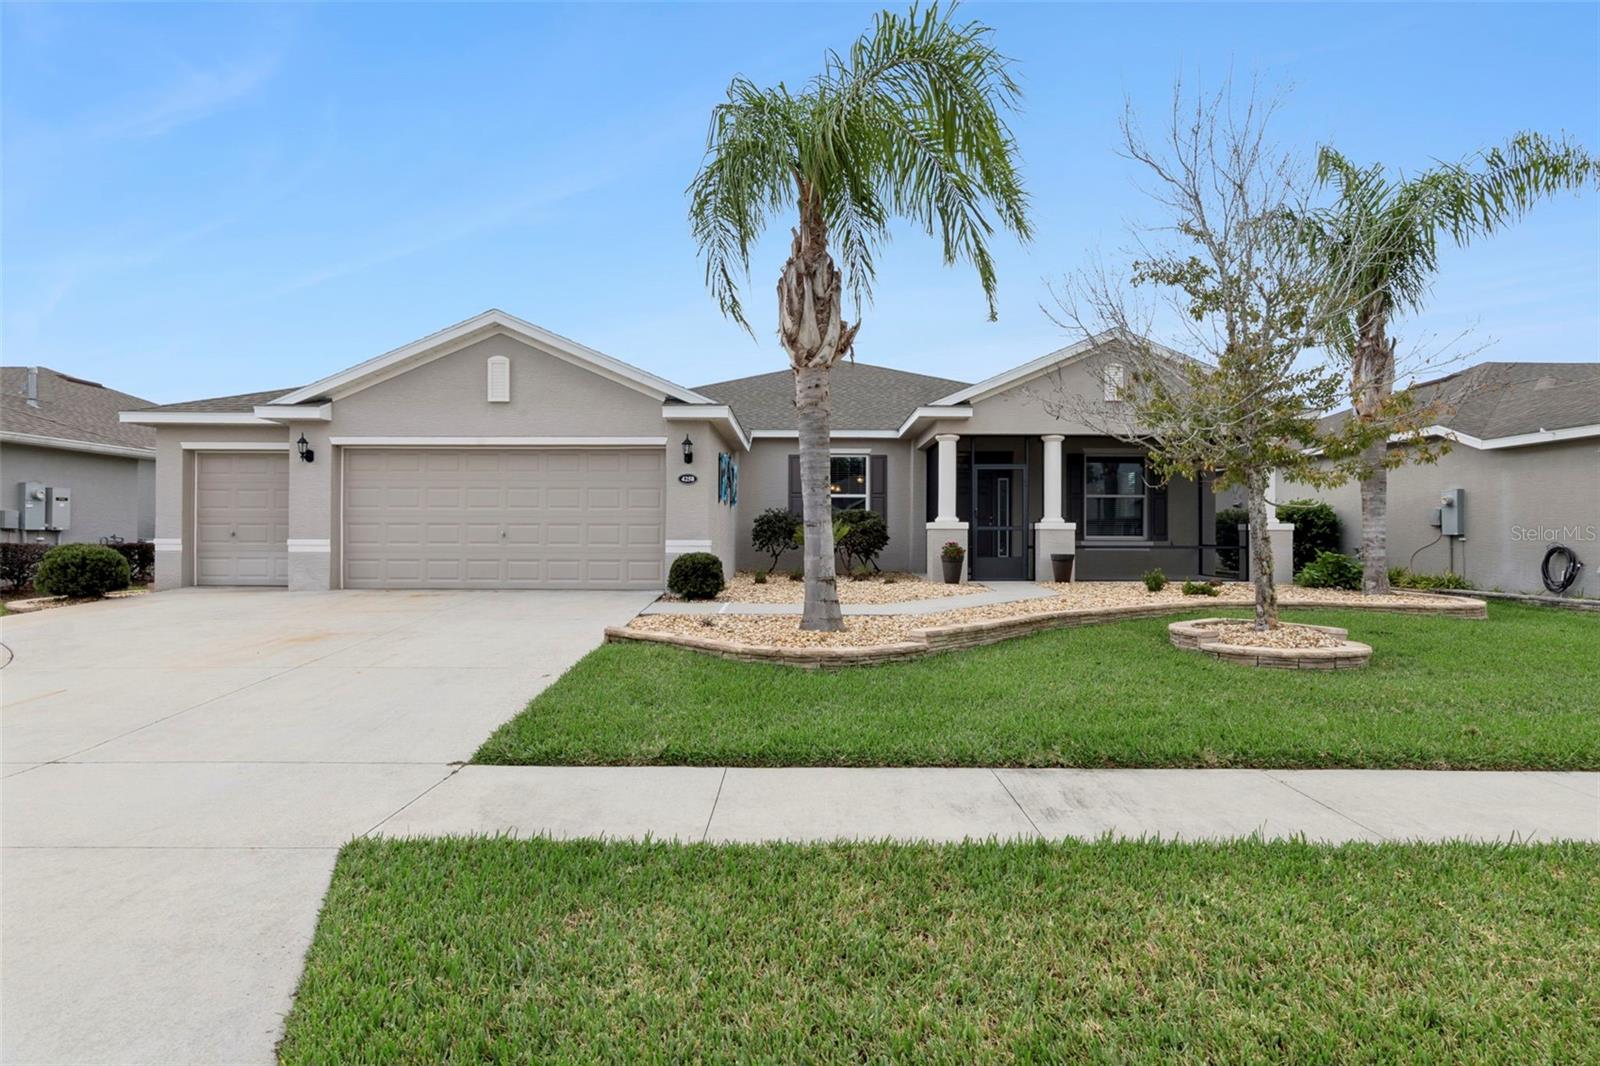
Welcome to easy Florida living in Arlington Ridge! Built in 2019, this spacious OLEANDER model offers an impressive 2,524 sq. ft. of living space with 4 BEDROOMS, 3 FULL BATHS, a dedicated OFFICE/DEN, and a 2-CAR GARAGE PLUS GOLF CART GARAGE. A screened front entry welcomes you inside to a bright, open layout designed for both everyday living and entertaining. The heart of the home is the spacious kitchen featuring QUARTZ COUNTERTOPS, shaker-style cabinetry with pull-outs, stainless steel appliances, walk-in pantry, recessed and pendant lighting, and an oversized 9.5-foot center island with plenty of room for seating. The kitchen flows naturally into the breakfast area, dining space and generous living room. The private primary suite features a large WALK-IN CLOSET and an en-suite bath with dual quartz-topped vanities, walk-in tiled Roman shower with bench, linen storage and private water closet. Three additional bedrooms and two full guest baths provide plenty of flexibility for visiting family and friends. Step outside to the large L-SHAPED SCREENED LANAI overlooking upgraded landscaping and a rear privacy landscape bed—an inviting spot for morning coffee or relaxing at the end of the day. Additional features include an inside laundry room with utility sink, Samsung washer and gas dryer, tinted rear windows, 5.5-inch baseboards, arched entries, pull-down attic access, irrigation system and painted garage floor. Arlington Ridge is a gated 55+ community offering resort-style amenities including heated pools, fitness center, movie theater, tennis, pickleball, billiards, an on-site restaurant and an 18-hole championship golf course. The HOA also includes lawn mowing, edging and blowing, high-speed internet and cable. With generous living space, a versatile floor plan and room for the golf cart, this home is ready for its next chapter in one of Leesburg's most popular active-adult communities! Check out the attached video!!! Virtually Staged.
Ceiling Fans(s)
Eat-in Kitchen
High Ceilings
Open Floorplan
Split Bedroom
Stone Counters
Thermostat
Walk-In Closet(s)
Clubhouse
Fence Restrictions
Fitness Center
Gated
Golf Course
Pickleball Court(s)
Pool
Recreation Facilities
Spa/Hot Tub
Tennis Court(s)
Taxes: $4,330.49
Tax Year: 2025
Association Fee: $384.45
Association Fee Frequency: Quarterly
Dishwasher
Disposal
Dryer
Gas Water Heater
Microwave
Range
Refrigerator
Washer
MLS Area: 34748 - Leesburg
Total Square Footage: 3,480
Price per Square Feet: $183.40
Water: Public
Construction: Block, Stucco
Date Listed: 2026-11-05 00:00:00
Furnished: Unfurnished
Parking: Driveway, Garage Door Opener, Golf Cart Garage
Garage Description: Y
Attached Garage: Y
Flooring: Carpet, Luxury Vinyl
Roof: Shingle
Heating: Central, Natural Gas
Cooling: Central Air
Security: Smoke Detector(S)
Laundry: Inside, Laundry Room
55+ Community: Y
Pets: Yes
Sewer: Public Sewer
Lot Desc.: Paved
Parcel ID: 14-20-24-0031-0
Amenities: Clubhouse, Fence Restrictions, Fitness Center, Gated, Golf Course, Pickleball Court(S), Pool, Recreation Facilities, Spa/Hot Tub, Tennis Court(S)
Listing Courtesy Of: Keller Williams Elite Partners Iii Realty
stellarhomesteam@kw.com
Welcome to easy Florida living in Arlington Ridge! Built in 2019, this spacious OLEANDER model offers an impressive 2,524 sq. ft. of living space with 4 BEDROOMS, 3 FULL BATHS, a dedicated OFFICE/DEN, and a 2-CAR GARAGE PLUS GOLF CART GARAGE. A screened front entry welcomes you inside to a bright, open layout designed for both everyday living and entertaining. The heart of the home is the spacious kitchen featuring QUARTZ COUNTERTOPS, shaker-style cabinetry with pull-outs, stainless steel appliances, walk-in pantry, recessed and pendant lighting, and an oversized 9.5-foot center island with plenty of room for seating. The kitchen flows naturally into the breakfast area, dining space and generous living room. The private primary suite features a large WALK-IN CLOSET and an en-suite bath with dual quartz-topped vanities, walk-in tiled Roman shower with bench, linen storage and private water closet. Three additional bedrooms and two full guest baths provide plenty of flexibility for visiting family and friends. Step outside to the large L-SHAPED SCREENED LANAI overlooking upgraded landscaping and a rear privacy landscape bed—an inviting spot for morning coffee or relaxing at the end of the day. Additional features include an inside laundry room with utility sink, Samsung washer and gas dryer, tinted rear windows, 5.5-inch baseboards, arched entries, pull-down attic access, irrigation system and painted garage floor. Arlington Ridge is a gated 55+ community offering resort-style amenities including heated pools, fitness center, movie theater, tennis, pickleball, billiards, an on-site restaurant and an 18-hole championship golf course. The HOA also includes lawn mowing, edging and blowing, high-speed internet and cable. With generous living space, a versatile floor plan and room for the golf cart, this home is ready for its next chapter in one of Leesburg's most popular active-adult communities! Check out the attached video!!! Virtually Staged.
Property Details
Price: $462,900
Sq Ft: 2,524
($183 per
sqft)
Bedrooms: 4
Bathrooms: 3
City: Leesburg
County: Lake
Type: Single Family
Development: Arlington Ridge
Acres: 0.1800
Virtual Tour/Floorplan: View
Year Built: 2019
Listing Number: G5119731
Status Code: A-Active
Taxes: $4,330.49
Tax Year: 2025
Garage:
Y
Furnishings: Unfurnished
Pets Allowed: Yes
Total Recurring Fees: $128
Total Recurring Fee Frequency: 0.00
Interior Features:
Ceiling Fans(s)
Eat-in Kitchen
High Ceilings
Open Floorplan
Split Bedroom
Stone Counters
Thermostat
Walk-In Closet(s)
Amenities:
Clubhouse
Fence Restrictions
Fitness Center
Gated
Golf Course
Pickleball Court(s)
Pool
Recreation Facilities
Spa/Hot Tub
Tennis Court(s)
Financial Information:
Taxes: $4,330.49
Tax Year: 2025
Association Fee: $384.45
Association Fee Frequency: Quarterly
Equipment:
Dishwasher
Disposal
Dryer
Gas Water Heater
Microwave
Range
Refrigerator
Washer
Additional Information:
MLS Area: 34748 - Leesburg
Total Square Footage: 3,480
Price per Square Feet: $183.40
Water: Public
Construction: Block, Stucco
Date Listed: 2026-11-05 00:00:00
Furnished: Unfurnished
Parking: Driveway, Garage Door Opener, Golf Cart Garage
Garage Description: Y
Attached Garage: Y
Flooring: Carpet, Luxury Vinyl
Roof: Shingle
Heating: Central, Natural Gas
Cooling: Central Air
Security: Smoke Detector(S)
Laundry: Inside, Laundry Room
55+ Community: Y
Pets: Yes
Sewer: Public Sewer
Lot Desc.: Paved
Parcel ID: 14-20-24-0031-0
Amenities: Clubhouse, Fence Restrictions, Fitness Center, Gated, Golf Course, Pickleball Court(S), Pool, Recreation Facilities, Spa/Hot Tub, Tennis Court(S)
Map of 4258 James River Circle, Leesburg, FL 34748
Listing Courtesy Of: Keller Williams Elite Partners Iii Realty
stellarhomesteam@kw.com