4258 Fairway Place, North Port, FL 34287
For Sale $275,000


Request Club Info by Email
Calculate Your Payment
Like this listing?
Contact the Listing Agent directly:
Listing Agent: James Roy
Agent Phone:
813-523-6337
Agent Email:
hello@investcorrealty.com
Share Property
Save Property
View Virtual Tour
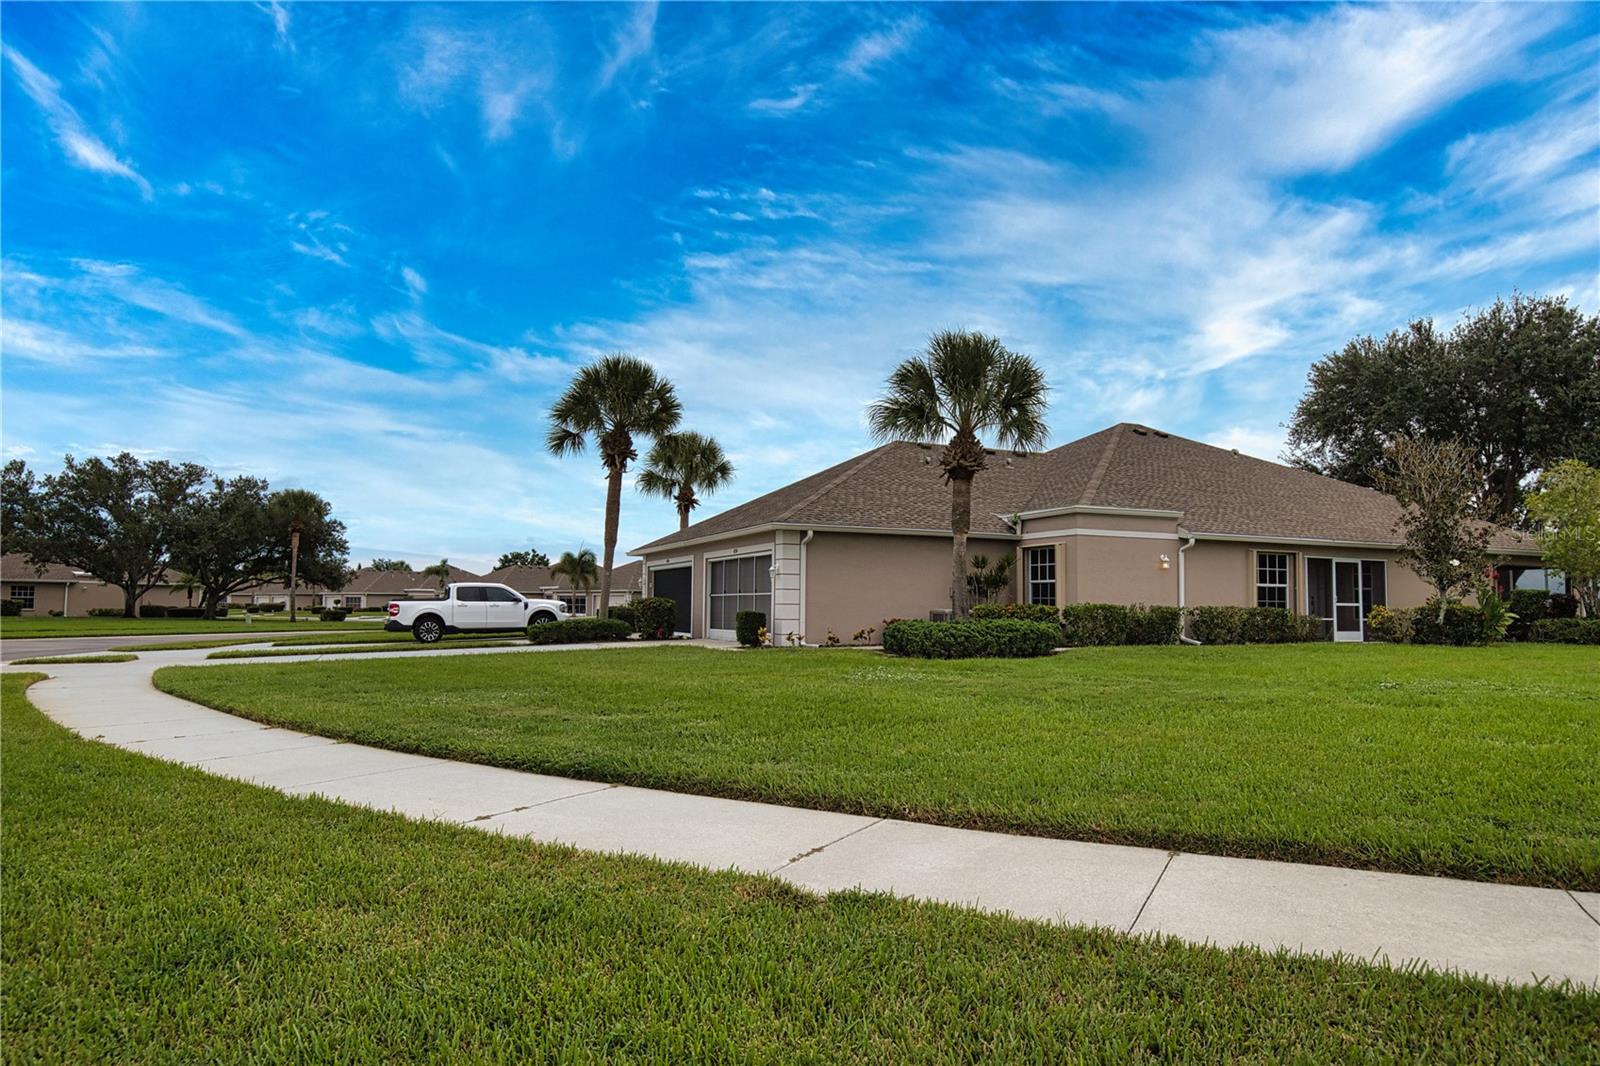
Enjoy easy Florida living in this inviting villa, situated on a desirable, wide, pie-shaped lot spanning nearly a quarter acre in the gated community of Villas of Sabal Trace. The generous lot creates a welcome sense of space, with a serene backyard setting and an extra-long driveway providing additional parking. Directly across the street, the community pool, clubhouse and mailboxes put everyday convenience and recreation close to your doorstep. This 3-bedroom, 2-bath home with an attached two-car garage features real oak hardwood floors and vaulted ceilings for a warm, open feel. The great-room layout connects the living and dining areas with a spacious kitchen offering updated countertops, abundant cabinetry and a breakfast bar. The third bedroom provides flexibility for a home office, hobby room or guest space, while an indoor laundry room adds everyday convenience. Hurricane shutters offer added storm protection. Start your morning on the screened front entry or step onto the extended screened lanai, also accessible from the primary bedroom. With room for outdoor seating and dining, this inviting retreat offers a peaceful place to enjoy morning coffee, entertain friends or simply unwind overlooking the spacious backyard. Villas of Sabal Trace offers a heated community pool, clubhouse and fitness center, with lawn and landscaping maintenance adding to the appeal of a low-maintenance lifestyle. Convenient access to shopping, dining, US-41 and I-75 makes this villa a comfortable home base for year-round living or a seasonal Florida retreat.
Cathedral Ceiling(s)
Ceiling Fans(s)
High Ceilings
Kitchen/Family Room Combo
Open Floorplan
Split Bedroom
Vaulted Ceiling(s)
Fitness Center
Gated
Recreation Facilities
Taxes: $2,519.66
Tax Year: 2025
Association Fee: $960.00
Association Fee Frequency: Quarterly
Other
Dishwasher
Disposal
Dryer
Electric Water Heater
Microwave
Range
Range Hood
Refrigerator
Washer
Golf Course
Building Design: Villa Detached
MLS Area: 34287 - North Port/Venice
Total Square Footage: 2,004
Price per Square Feet: $184.81
Water: Public
Construction: Block, Stucco
Date Listed: 2026-10-28 00:00:00
Furnished: Partially
Windows: Blinds
Garage Description: Y
Garage Spaces: 2
Attached Garage: Y
Flooring: Wood
Roof: Shingle
Heating: Central, Electric
Cooling: Central Air
Security: Gated Community, Smoke Detector(S)
Laundry: Laundry Room
Pets: Yes
Sewer: Public Sewer
Lot Desc.: City Limits, In County, Paved, Private
Parcel ID: 0994050240
Amenities: Fitness Center, Gated, Recreation Facilities
Listing Courtesy Of: Investcor Realty Llc
hello@investcorrealty.com
Enjoy easy Florida living in this inviting villa, situated on a desirable, wide, pie-shaped lot spanning nearly a quarter acre in the gated community of Villas of Sabal Trace. The generous lot creates a welcome sense of space, with a serene backyard setting and an extra-long driveway providing additional parking. Directly across the street, the community pool, clubhouse and mailboxes put everyday convenience and recreation close to your doorstep. This 3-bedroom, 2-bath home with an attached two-car garage features real oak hardwood floors and vaulted ceilings for a warm, open feel. The great-room layout connects the living and dining areas with a spacious kitchen offering updated countertops, abundant cabinetry and a breakfast bar. The third bedroom provides flexibility for a home office, hobby room or guest space, while an indoor laundry room adds everyday convenience. Hurricane shutters offer added storm protection. Start your morning on the screened front entry or step onto the extended screened lanai, also accessible from the primary bedroom. With room for outdoor seating and dining, this inviting retreat offers a peaceful place to enjoy morning coffee, entertain friends or simply unwind overlooking the spacious backyard. Villas of Sabal Trace offers a heated community pool, clubhouse and fitness center, with lawn and landscaping maintenance adding to the appeal of a low-maintenance lifestyle. Convenient access to shopping, dining, US-41 and I-75 makes this villa a comfortable home base for year-round living or a seasonal Florida retreat.
Property Details
Price: $275,000
Sq Ft: 1,488
($185 per
sqft)
Bedrooms: 3
Bathrooms: 2
City: North Port
County: Sarasota
Type: Single Family
Development: Villas Of Sabal Trace
Acres: 0.2200
Virtual Tour/Floorplan: View
Year Built: 2002
Listing Number: TB8561767
Status Code: A-Active
Taxes: $2,519.66
Tax Year: 2025
Garage:
2
/
Y
Furnishings: Partially
Pets Allowed: Yes
Total Recurring Fees: $320
Total Recurring Fee Frequency: 0.00
Interior Features:
Cathedral Ceiling(s)
Ceiling Fans(s)
High Ceilings
Kitchen/Family Room Combo
Open Floorplan
Split Bedroom
Vaulted Ceiling(s)
Amenities:
Fitness Center
Gated
Recreation Facilities
Financial Information:
Taxes: $2,519.66
Tax Year: 2025
Association Fee: $960.00
Association Fee Frequency: Quarterly
Exterior Features:
Other
Equipment:
Dishwasher
Disposal
Dryer
Electric Water Heater
Microwave
Range
Range Hood
Refrigerator
Washer
View:
Golf Course
Additional Information:
Building Design: Villa Detached
MLS Area: 34287 - North Port/Venice
Total Square Footage: 2,004
Price per Square Feet: $184.81
Water: Public
Construction: Block, Stucco
Date Listed: 2026-10-28 00:00:00
Furnished: Partially
Windows: Blinds
Garage Description: Y
Garage Spaces: 2
Attached Garage: Y
Flooring: Wood
Roof: Shingle
Heating: Central, Electric
Cooling: Central Air
Security: Gated Community, Smoke Detector(S)
Laundry: Laundry Room
Pets: Yes
Sewer: Public Sewer
Lot Desc.: City Limits, In County, Paved, Private
Parcel ID: 0994050240
Amenities: Fitness Center, Gated, Recreation Facilities
Map of 4258 Fairway Place, North Port, FL 34287
Listing Courtesy Of: Investcor Realty Llc
hello@investcorrealty.com