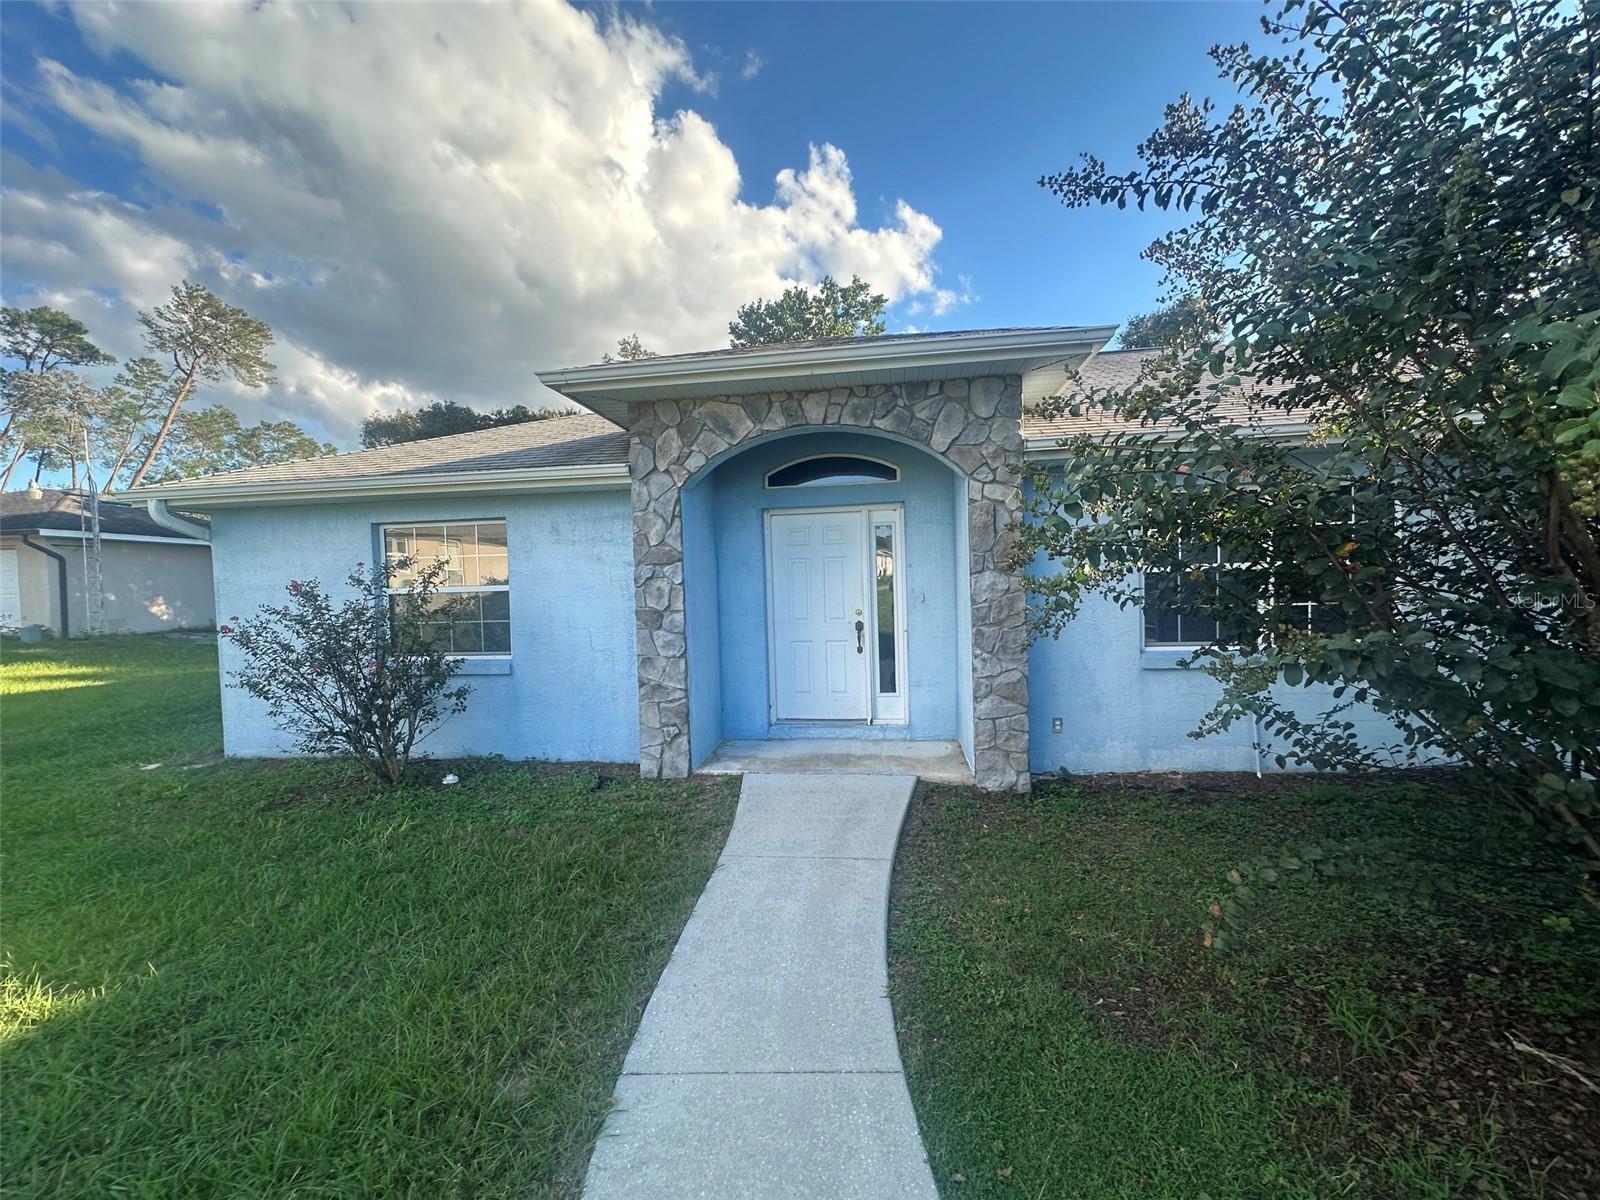
4252 102Nd Place Sw, Ocala, FL 34476
Pending $220,000


Request Club Info by Email
Calculate Your Payment
Like this listing?
Contact the Listing Agent directly:
Listing Agent: Mark Lyon
Agent Phone:
954-494-2288
Agent Email:
office@marklyon.com
Share Property
Save Property
View Virtual Tour
Welcome to Ocala Waterway Estates! Tucked away on a quiet cul-de-sac, this 3-bedroom, 2-bath home offers 1,858 square feet of living space, a desirable split-bedroom floor plan, and plenty of potential to make it your own. The spacious layout provides comfortable living areas with room to add your personal touches and updates. Step outside to the screened lanai overlooking a private, fully fenced backyard, perfect for relaxing, entertaining, or simply enjoying Florida’s beautiful weather. Situated in an established neighborhood with no HOA, this property offers the freedom and flexibility so many buyers are looking for. Conveniently located near shopping, dining, schools, and everyday amenities, with easy access to everything Ocala has to offer. Whether you’re looking for your next home or an investment opportunity, this property is full of possibilities. Bring your vision and discover the potential! Property is being sold AS-IS.
Eat-in Kitchen
High Ceilings
Living Room/Dining Room Combo
Primary Bedroom Main Floor
Split Bedroom
Walk-In Closet(s)
Taxes: $4,621.00
Tax Year: 2025
Other
Private Yard
MLS Area: 34476 - Ocala
Total Square Footage: 2,478
Price per Square Feet: $118.41
Water: Public
Construction: Block, Concrete, Stucco
Date Listed: 2026-10-23 00:00:00
Furnished: Unfurnished
Garage Description: Y
Garage Spaces: 2
Attached Garage: Y
Flooring: Ceramic Tile, Other
Roof: Shingle
Heating: Central
Cooling: Central Air
Laundry: Inside
Sewer: Septic Tank
Parcel ID: 3578-017-018
Listing Courtesy Of: Keller Williams Cornerstone Re
office@marklyon.com
Welcome to Ocala Waterway Estates! Tucked away on a quiet cul-de-sac, this 3-bedroom, 2-bath home offers 1,858 square feet of living space, a desirable split-bedroom floor plan, and plenty of potential to make it your own. The spacious layout provides comfortable living areas with room to add your personal touches and updates. Step outside to the screened lanai overlooking a private, fully fenced backyard, perfect for relaxing, entertaining, or simply enjoying Florida’s beautiful weather. Situated in an established neighborhood with no HOA, this property offers the freedom and flexibility so many buyers are looking for. Conveniently located near shopping, dining, schools, and everyday amenities, with easy access to everything Ocala has to offer. Whether you’re looking for your next home or an investment opportunity, this property is full of possibilities. Bring your vision and discover the potential! Property is being sold AS-IS.
Property Details
Price: $220,000
Sq Ft: 1,858
($118 per
sqft)
Bedrooms: 3
Bathrooms: 2
City: Ocala
County: Marion
Type: Single Family
Development: Ocala Waterway Estate
Acres: 0.4200
Virtual Tour/Floorplan: View
Year Built: 2003
Listing Number: OM734574
Status Code: Pending
Taxes: $4,621.00
Tax Year: 2025
Garage:
2
/
Y
Furnishings: Unfurnished
Interior Features:
Eat-in Kitchen
High Ceilings
Living Room/Dining Room Combo
Primary Bedroom Main Floor
Split Bedroom
Walk-In Closet(s)
Financial Information:
Taxes: $4,621.00
Tax Year: 2025
Exterior Features:
Other
Private Yard
Additional Information:
MLS Area: 34476 - Ocala
Total Square Footage: 2,478
Price per Square Feet: $118.41
Water: Public
Construction: Block, Concrete, Stucco
Date Listed: 2026-10-23 00:00:00
Furnished: Unfurnished
Garage Description: Y
Garage Spaces: 2
Attached Garage: Y
Flooring: Ceramic Tile, Other
Roof: Shingle
Heating: Central
Cooling: Central Air
Laundry: Inside
Sewer: Septic Tank
Parcel ID: 3578-017-018
Map of 4252 102Nd Place Sw, Ocala, FL 34476
Listing Courtesy Of: Keller Williams Cornerstone Re
office@marklyon.com