424 Arbor Lakes, Davenport, FL 33896
For Sale $331,490


Request Club Info by Email
Calculate Your Payment
Like this listing?
Contact the Listing Agent directly:
Listing Agent: Sandra Reyes
Agent Phone:
813-570-2800
Agent Email:
realtorsandrareyes12@gmail.com
Share Property
Save Property
View Virtual Tour
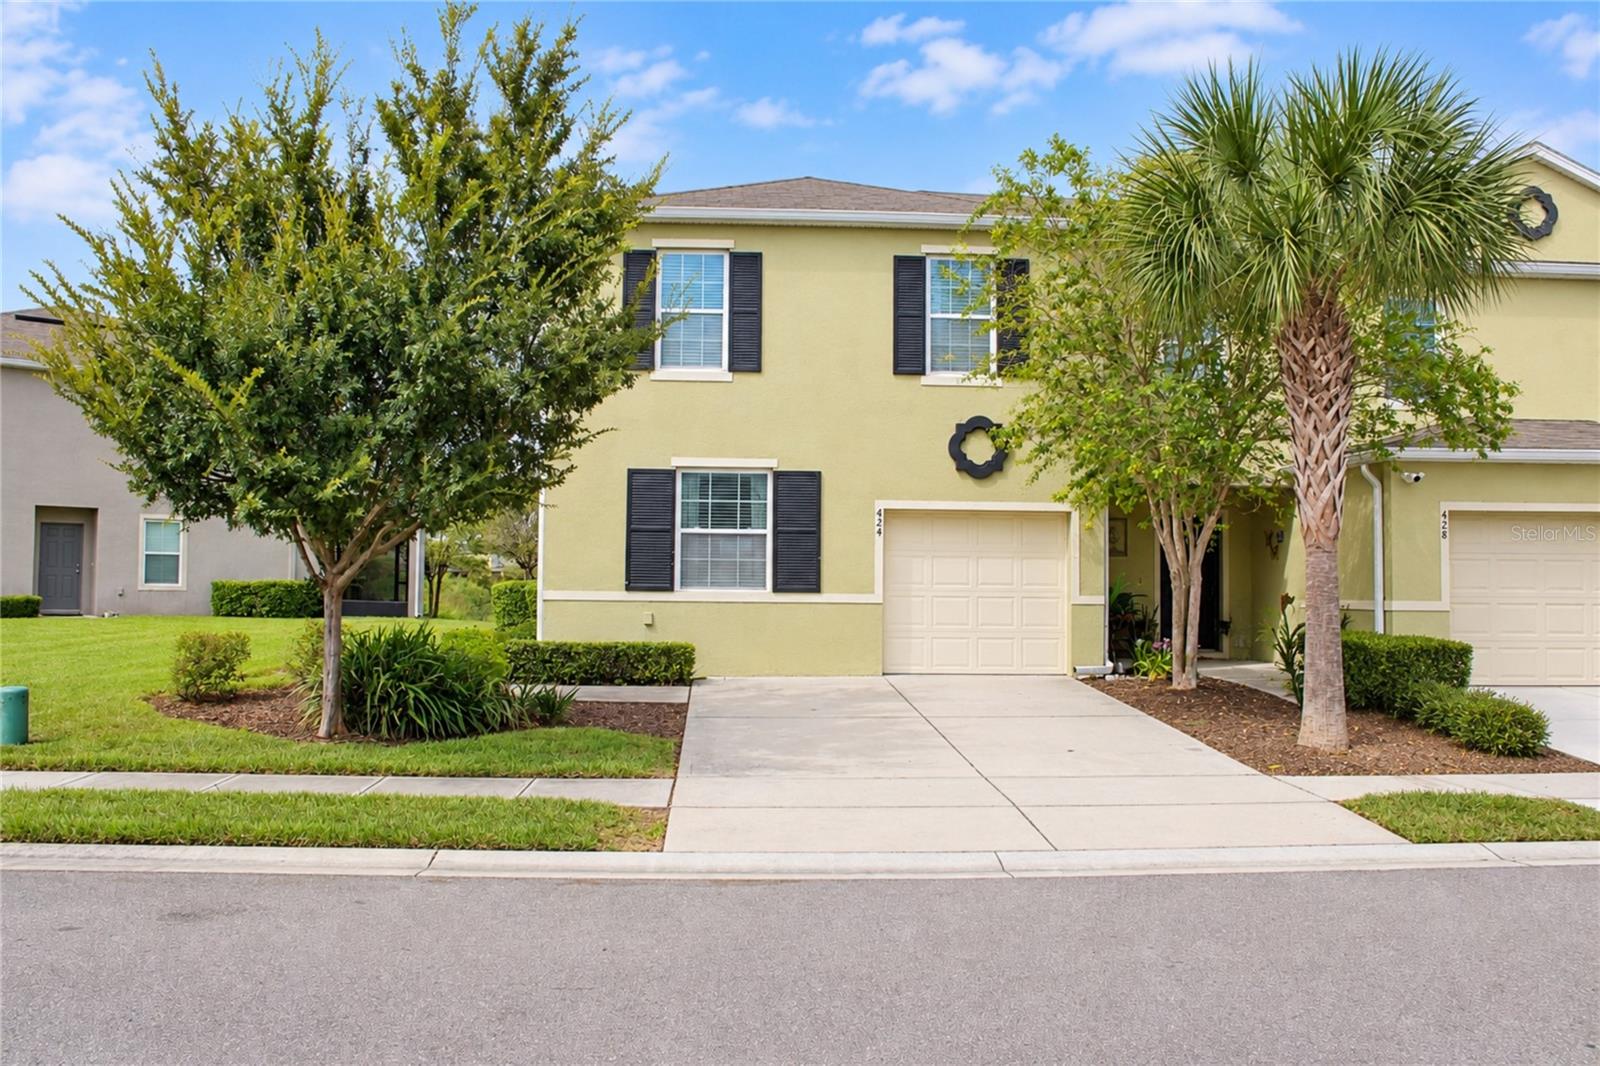
Location, lifestyle, and beautiful water views come together in this updated 3-bedroom, 2.5-bath corner-unit townhome in the gated Lake Bluff community. The bright, open-concept floor plan connects the kitchen, dining, and living areas, creating a comfortable space for everyday living and entertaining. Enjoy relaxing water views from the kitchen, primary bedroom, and screened-in lanai—the perfect setting to unwind and watch the Florida sunset. This move-in-ready home is completely carpet-free, featuring ceramic tile throughout the first floor and luxury vinyl plank flooring on the staircase and entire second floor. The kitchen and bathrooms have been upgraded with quartz countertops, while the kitchen cabinetry has been refreshed in a modern gray finish. The interior is painted, with one charming pink bedroom featuring a custom-designed closet. Additional features include a dedicated laundry room, a hallway linen closet, a one-car garage, two driveway parking spaces, nearby visitor parking, and beautifully maintained landscaping surrounding this desirable corner unit. Lake Bluff offers gated access, a resort-style community pool, and a playground. Conveniently located near ChampionsGate and Reunion, with easy access to I-4, Disney, Publix, Walmart Supercenter, shopping, and a growing selection of restaurants. Whether you are searching for a primary residence, second home, or investment opportunity, this townhome delivers comfort, thoughtful upgrades, peaceful views, and an excellent Central Florida location. Schedule your private showing today!
Ceiling Fans(s)
Open Floorplan
Taxes: $3,420.00
Tax Year: 2025
Association Fee: $159.00
Association Fee Frequency: Monthly
Balcony
Private Entrance
Dishwasher
Disposal
Microwave
Range
Elementary School: Loughman Oaks Elem
Middle School: Boone Middle
Junior High: Boone Middle
High School: Davenport High School
MLS Area: 33896 - Davenport / Champions Gate
Total Square Footage: 2,116
Price per Square Feet: $192.73
Water: Public
Construction: Block, Concrete
Date Listed: 2026-10-06 00:00:00
Furnished: Unfurnished
Windows: Energy Star Qualified Windows
Garage Description: Y
Garage Spaces: 1
Attached Garage: Y
Flooring: Ceramic Tile, Epoxy, Luxury Vinyl
Roof: Shingle
Heating: Central
Cooling: Central Air
Security: Gated Community
Laundry: Laundry Room
Pets: Yes
Sewer: Public Sewer
Parcel ID: 27-26-02-701015
Listing Courtesy Of: Empire Network Realty
realtorsandrareyes12@gmail.com
Location, lifestyle, and beautiful water views come together in this updated 3-bedroom, 2.5-bath corner-unit townhome in the gated Lake Bluff community. The bright, open-concept floor plan connects the kitchen, dining, and living areas, creating a comfortable space for everyday living and entertaining. Enjoy relaxing water views from the kitchen, primary bedroom, and screened-in lanai—the perfect setting to unwind and watch the Florida sunset. This move-in-ready home is completely carpet-free, featuring ceramic tile throughout the first floor and luxury vinyl plank flooring on the staircase and entire second floor. The kitchen and bathrooms have been upgraded with quartz countertops, while the kitchen cabinetry has been refreshed in a modern gray finish. The interior is painted, with one charming pink bedroom featuring a custom-designed closet. Additional features include a dedicated laundry room, a hallway linen closet, a one-car garage, two driveway parking spaces, nearby visitor parking, and beautifully maintained landscaping surrounding this desirable corner unit. Lake Bluff offers gated access, a resort-style community pool, and a playground. Conveniently located near ChampionsGate and Reunion, with easy access to I-4, Disney, Publix, Walmart Supercenter, shopping, and a growing selection of restaurants. Whether you are searching for a primary residence, second home, or investment opportunity, this townhome delivers comfort, thoughtful upgrades, peaceful views, and an excellent Central Florida location. Schedule your private showing today!
Property Details
Price: $331,490
Sq Ft: 1,720
($193 per
sqft)
Bedrooms: 3
Bathrooms: 2
Partial Baths: 1
City: Davenport
County: Polk
Type: Townhouse
Development: Lake Bluff At Town Center East Ph 2
Acres: 0.0600
Virtual Tour/Floorplan: View
Year Built: 2019
Listing Number: O6447175
Status Code: A-Active
Taxes: $3,420.00
Tax Year: 2025
Garage:
1
/
Y
Furnishings: Unfurnished
Pets Allowed: Yes
Total Recurring Fees: $159
Total Recurring Fee Frequency: 0.00
Interior Features:
Ceiling Fans(s)
Open Floorplan
Financial Information:
Taxes: $3,420.00
Tax Year: 2025
Association Fee: $159.00
Association Fee Frequency: Monthly
Exterior Features:
Balcony
Private Entrance
Equipment:
Dishwasher
Disposal
Microwave
Range
School Information:
Elementary School: Loughman Oaks Elem
Middle School: Boone Middle
Junior High: Boone Middle
High School: Davenport High School
Additional Information:
MLS Area: 33896 - Davenport / Champions Gate
Total Square Footage: 2,116
Price per Square Feet: $192.73
Water: Public
Construction: Block, Concrete
Date Listed: 2026-10-06 00:00:00
Furnished: Unfurnished
Windows: Energy Star Qualified Windows
Garage Description: Y
Garage Spaces: 1
Attached Garage: Y
Flooring: Ceramic Tile, Epoxy, Luxury Vinyl
Roof: Shingle
Heating: Central
Cooling: Central Air
Security: Gated Community
Laundry: Laundry Room
Pets: Yes
Sewer: Public Sewer
Parcel ID: 27-26-02-701015
Map of 424 Arbor Lakes, Davenport, FL 33896
Listing Courtesy Of: Empire Network Realty
realtorsandrareyes12@gmail.com