4231 Trident Point, Oviedo, FL 32765
For Sale $329,900


Request Club Info by Email
Calculate Your Payment
Like this listing?
Contact the Listing Agent directly:
Listing Agent: Adolfo De Leon
Agent Phone:
321-662-2955
Agent Email:
adolfodlrealtor@gmail.com
Share Property
Save Property
View Virtual Tour
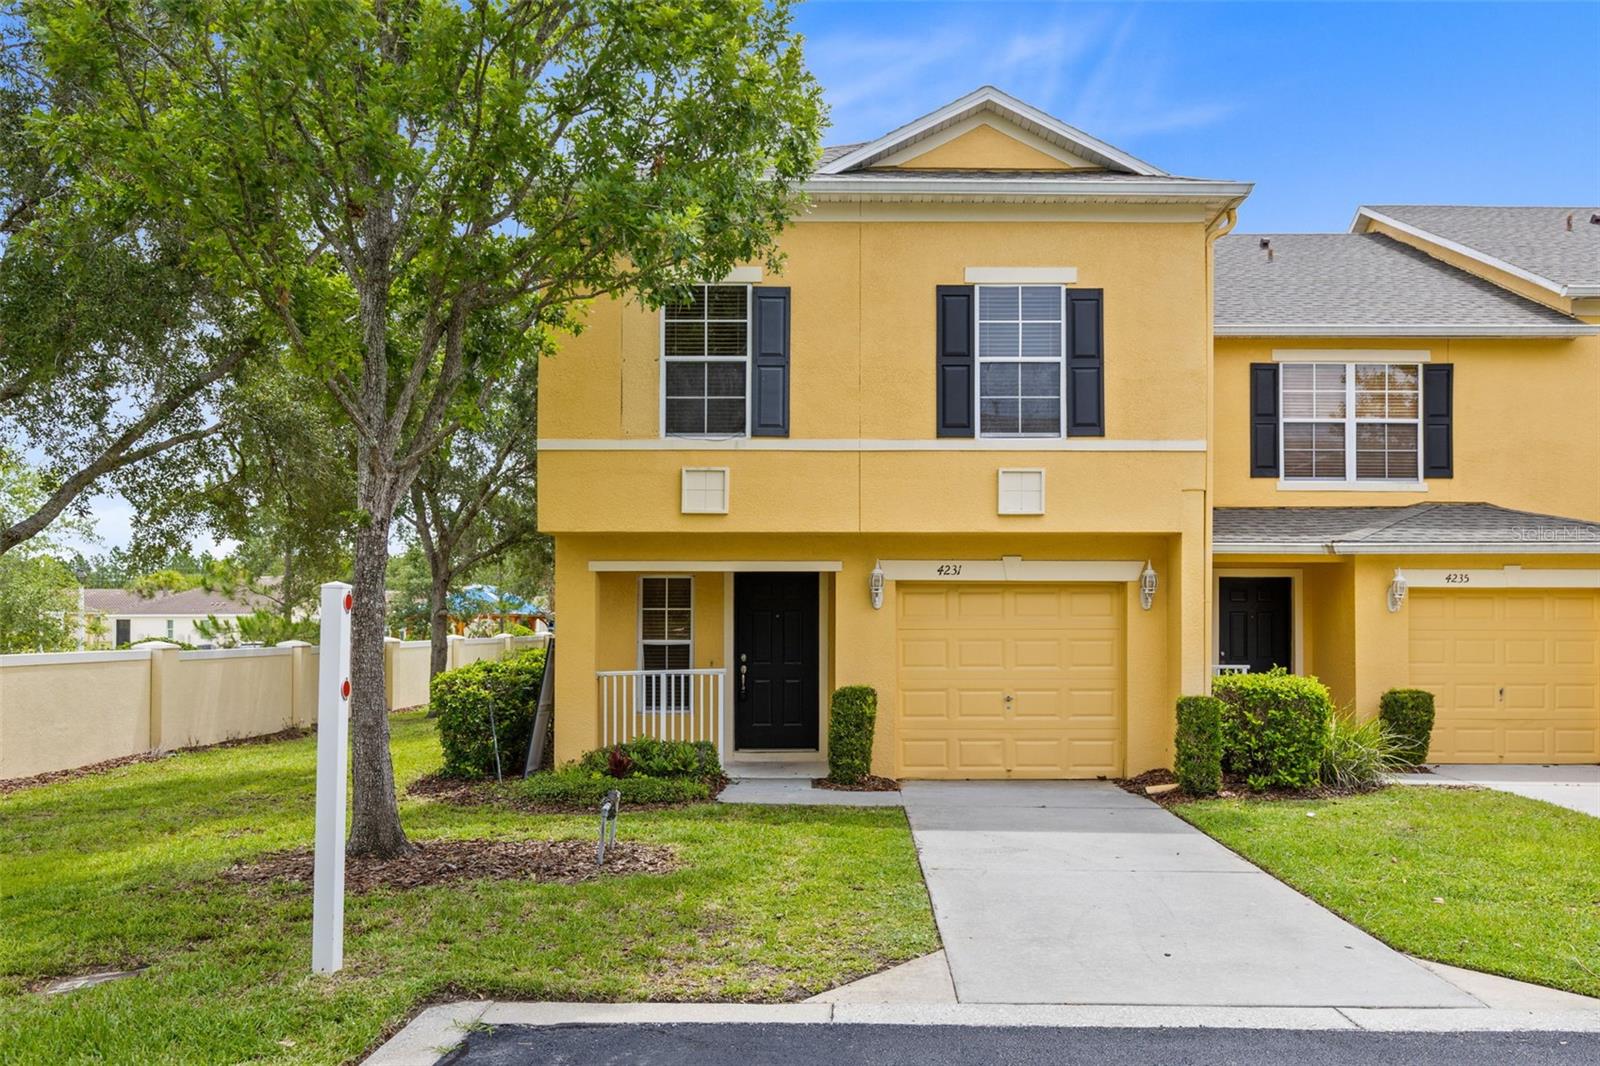
Virtually Staged. Spacious end-unit townhome in the desirable Hawthorne Glen community of Oviedo, conveniently located less than 10 minutes from UCF. This 3-bedroom, 2.5-bath home offers approximately 1,828 square feet of living space and an attached 1-car garage. The interior features laminate flooring throughout with NO CARPET and a functional, open floor plan with generous living and dining areas. The kitchen offers a center island with breakfast-bar seating and ample cabinet and counter space. All three bedrooms are located upstairs, including a spacious primary suite, along with conveniently located laundry. Enjoy community amenities including a pool, playground, dog park, sidewalks, and guest parking. Conveniently located near UCF, shopping, dining, entertainment, and major roadways. Schedule your private showing today!
Ceiling Fans(s)
Kitchen/Family Room Combo
Primary Bedroom Upstairs
Walk-In Closet(s)
Taxes: $4,403.00
Tax Year: 2025
Association Fee: $295.00
Association Fee Frequency: Monthly
Dishwasher
Disposal
Dryer
Microwave
Range
Refrigerator
Washer
Elementary School: Carillon Elementary
Middle School: Jackson Heights Middle
Junior High: Jackson Heights Middle
High School: Hagerty High
MLS Area: 32765 - Oviedo
Total Square Footage: 2,086
Price per Square Feet: $180.47
Water: Public
Construction: Block, Stucco
Date Listed: 2026-10-01 00:00:00
Furnished: Unfurnished
Windows: Blinds
Garage Description: Y
Garage Spaces: 1
Attached Garage: Y
Flooring: Laminate
Roof: Shingle
Heating: Central, Electric
Cooling: Central Air
Laundry: Laundry Closet, Upper Level
Pets: Yes
Sewer: Public Sewer
Parcel ID: 35-21-31-5Rq-00
Listing Courtesy Of: Norkis & Co Realty
adolfodlrealtor@gmail.com
Virtually Staged. Spacious end-unit townhome in the desirable Hawthorne Glen community of Oviedo, conveniently located less than 10 minutes from UCF. This 3-bedroom, 2.5-bath home offers approximately 1,828 square feet of living space and an attached 1-car garage. The interior features laminate flooring throughout with NO CARPET and a functional, open floor plan with generous living and dining areas. The kitchen offers a center island with breakfast-bar seating and ample cabinet and counter space. All three bedrooms are located upstairs, including a spacious primary suite, along with conveniently located laundry. Enjoy community amenities including a pool, playground, dog park, sidewalks, and guest parking. Conveniently located near UCF, shopping, dining, entertainment, and major roadways. Schedule your private showing today!
Property Details
Price: $329,900
Sq Ft: 1,828
($180 per
sqft)
Bedrooms: 3
Bathrooms: 2
Partial Baths: 1
City: Oviedo
County: Seminole
Type: Townhouse
Development: Hawthorne Glen
Subdivision: Hawthorne Glen Twnhms
Acres: 0.0400
Virtual Tour/Floorplan: View
Year Built: 2006
Listing Number: O6446176
Status Code: A-Active
Taxes: $4,403.00
Tax Year: 2025
Garage:
1
/
Y
Furnishings: Unfurnished
Pets Allowed: Yes
Total Recurring Fees: $295
Total Recurring Fee Frequency: 0.00
Interior Features:
Ceiling Fans(s)
Kitchen/Family Room Combo
Primary Bedroom Upstairs
Walk-In Closet(s)
Financial Information:
Taxes: $4,403.00
Tax Year: 2025
Association Fee: $295.00
Association Fee Frequency: Monthly
Equipment:
Dishwasher
Disposal
Dryer
Microwave
Range
Refrigerator
Washer
School Information:
Elementary School: Carillon Elementary
Middle School: Jackson Heights Middle
Junior High: Jackson Heights Middle
High School: Hagerty High
Additional Information:
MLS Area: 32765 - Oviedo
Total Square Footage: 2,086
Price per Square Feet: $180.47
Water: Public
Construction: Block, Stucco
Date Listed: 2026-10-01 00:00:00
Furnished: Unfurnished
Windows: Blinds
Garage Description: Y
Garage Spaces: 1
Attached Garage: Y
Flooring: Laminate
Roof: Shingle
Heating: Central, Electric
Cooling: Central Air
Laundry: Laundry Closet, Upper Level
Pets: Yes
Sewer: Public Sewer
Parcel ID: 35-21-31-5Rq-00
Map of 4231 Trident Point, Oviedo, FL 32765
Listing Courtesy Of: Norkis & Co Realty
adolfodlrealtor@gmail.com