4225 89Th Street Se, Ocala, FL 34480
For Sale $319,000


Request Club Info by Email
Calculate Your Payment
Like this listing?
Contact the Listing Agent directly:
Listing Agent: Daniel Gilland
Agent Phone:
352-598-6988
Agent Email:
daniel@fargroup.info
Share Property
Save Property
View Virtual Tour
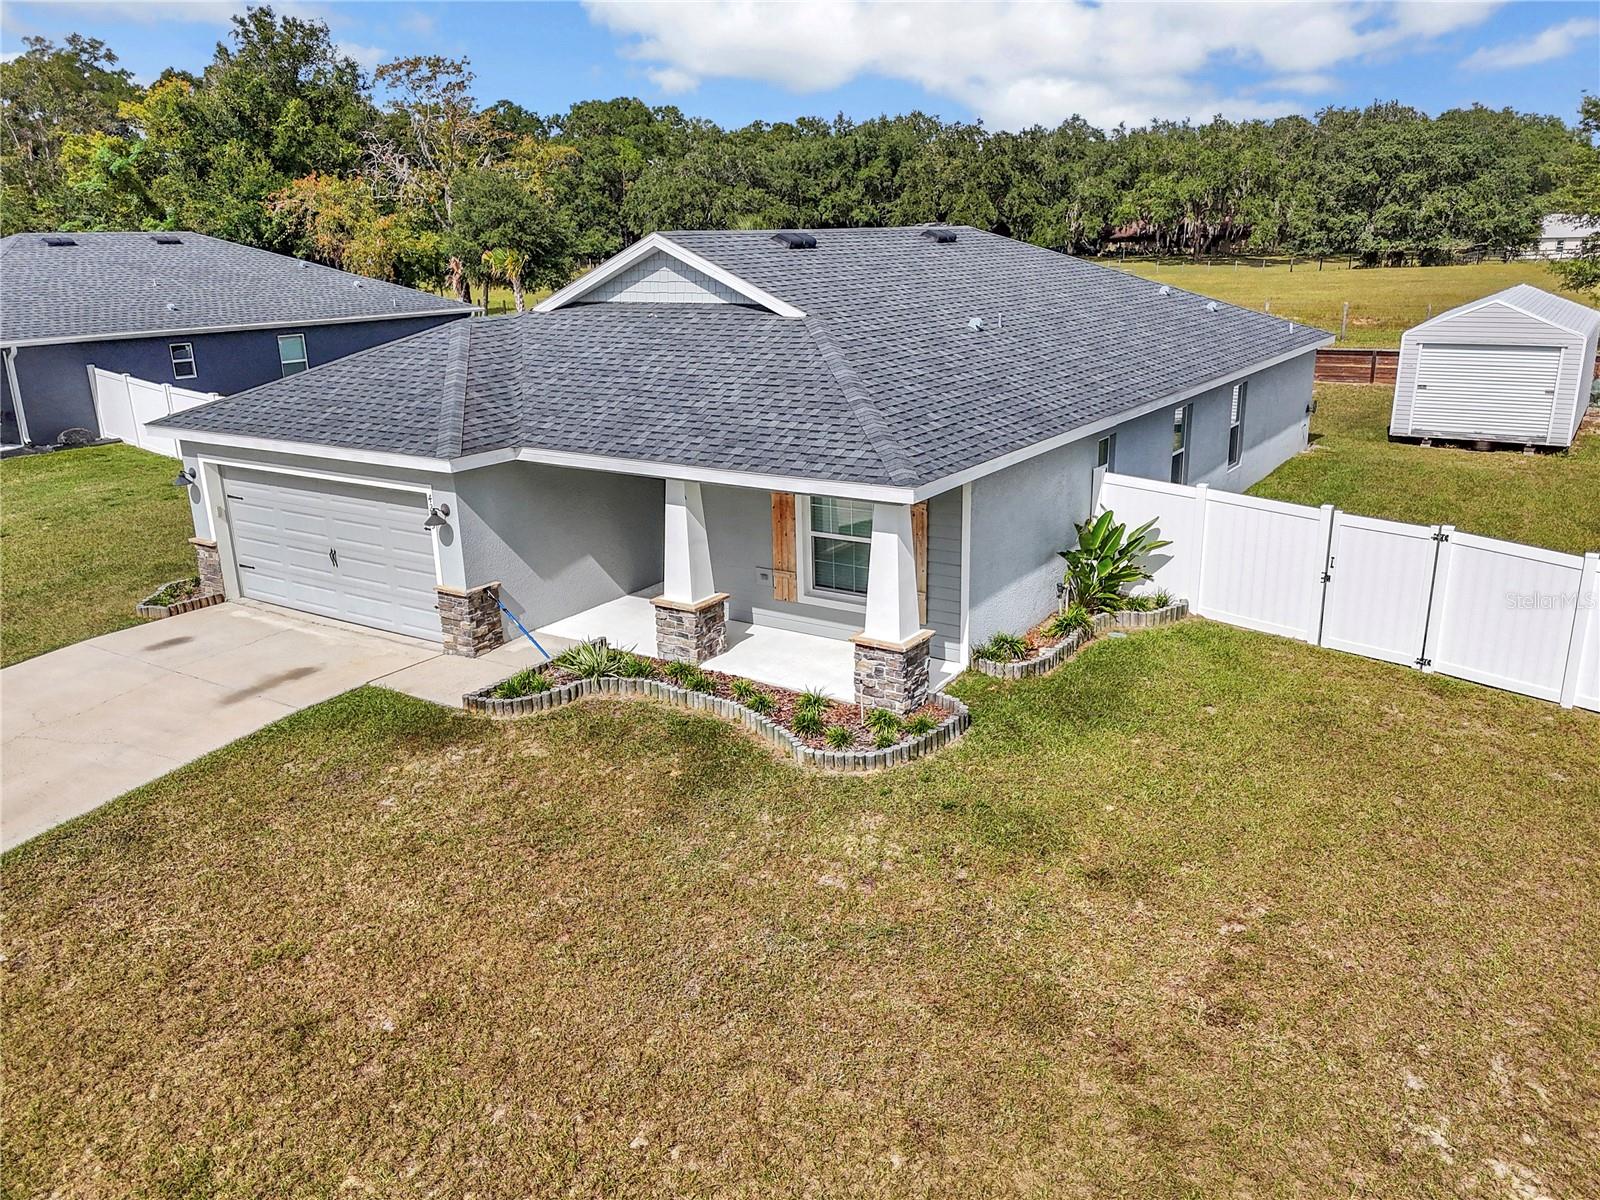
Step out back and the view is open pasture, not another rooftop. Built in 2020 by Highland Homes, this 4-bedroom, 2-bath Parker in the gated Summercrest community of southeast Ocala backs up to agricultural land and is loaded with custom upgrades you won’t find in a standard build. The open great room rises to a vaulted ceiling with recessed lighting and centers on a custom built-in entertainment wall with floating oak shelves, a wood-framed electric fireplace, in-ceiling surround sound, and a mantel milled from raw wood sourced straight from a lumber mill in Waynesville, North Carolina. The TV, soundbar, and subwoofer all stay. The kitchen is the showpiece: an oversized quartz island wrapped in rustic, reclaimed-style planking under industrial pendant lighting, with soft gray shaker cabinets, stainless appliances, and an upgraded refrigerator, plus a walk-in pantry with added shelving. The owner’s suite has a walk-in wardrobe and a bath with dual vanities, a tiled shower, and a garden tub prewired for a jetted tub if you ever want to upgrade. Ceiling fans in every room, whole-house blinds, laundry room cabinets, attic stairs, and a doorbell camera are already in place. The fenced backyard is beautifully landscaped with zoned irrigation and made for gatherings, with a lighted screened porch overlooking pastureland. Out front, the Craftsman-style porch is reinforced for the hanging hammock chairs that convey, giving you the best seat on the street for coffee and conversation. A 12x20 shed, wired inside with two 20-amp circuits already roughed in at the house for a future connection, is ready to become a workshop, home gym, or storage space. A climate controlled bonus space also makes an ideal home office or hobby room, and LED lighting brightens the garage. Gated, quiet, and minutes from US 301 shopping and dining between Ocala and Belleview, this one is worth seeing in person. Call your trusted local real estate agent for a private tour.
Ceiling Fans(s)
High Ceilings
Open Floorplan
Primary Bedroom Main Floor
Pull Down Stairs
Split Bedroom
Stone Counters
Thermostat
Gated
Taxes: $2,451.00
Tax Year: 2025
Association Fee: $150.00
Association Fee Frequency: Quarterly
Lighting
Other
Private Mailbox
Private Yard
Dishwasher
Electric Water Heater
Microwave
Range
Refrigerator
Elementary School: Legacy Elementary School
Middle School: Belleview Middle School
Junior High: Belleview Middle School
High School: Belleview High School
MLS Area: 34480 - Ocala
Total Square Footage: 2,418
Price per Square Feet: $184.93
Water: Public
Construction: Block, Stucco
Date Listed: 2026-10-30 00:00:00
Furnished: Unfurnished
Parking: Other
Garage Description: Y
Attached Garage: Y
Flooring: Carpet, Luxury Vinyl
Roof: Shingle
Heating: Electric
Cooling: Central Air
Fireplace: Y
Laundry: Inside
Pets: Cats Ok, Dogs Ok
Sewer: Public Sewer
Parcel ID: 3664-001-003
Amenities: Gated
Listing Courtesy Of: Florida Advantage Realty Group
daniel@fargroup.info
Step out back and the view is open pasture, not another rooftop. Built in 2020 by Highland Homes, this 4-bedroom, 2-bath Parker in the gated Summercrest community of southeast Ocala backs up to agricultural land and is loaded with custom upgrades you won’t find in a standard build. The open great room rises to a vaulted ceiling with recessed lighting and centers on a custom built-in entertainment wall with floating oak shelves, a wood-framed electric fireplace, in-ceiling surround sound, and a mantel milled from raw wood sourced straight from a lumber mill in Waynesville, North Carolina. The TV, soundbar, and subwoofer all stay. The kitchen is the showpiece: an oversized quartz island wrapped in rustic, reclaimed-style planking under industrial pendant lighting, with soft gray shaker cabinets, stainless appliances, and an upgraded refrigerator, plus a walk-in pantry with added shelving. The owner’s suite has a walk-in wardrobe and a bath with dual vanities, a tiled shower, and a garden tub prewired for a jetted tub if you ever want to upgrade. Ceiling fans in every room, whole-house blinds, laundry room cabinets, attic stairs, and a doorbell camera are already in place. The fenced backyard is beautifully landscaped with zoned irrigation and made for gatherings, with a lighted screened porch overlooking pastureland. Out front, the Craftsman-style porch is reinforced for the hanging hammock chairs that convey, giving you the best seat on the street for coffee and conversation. A 12x20 shed, wired inside with two 20-amp circuits already roughed in at the house for a future connection, is ready to become a workshop, home gym, or storage space. A climate controlled bonus space also makes an ideal home office or hobby room, and LED lighting brightens the garage. Gated, quiet, and minutes from US 301 shopping and dining between Ocala and Belleview, this one is worth seeing in person. Call your trusted local real estate agent for a private tour.
Property Details
Price: $319,000
Sq Ft: 1,725
($185 per
sqft)
Bedrooms: 4
Bathrooms: 2
City: Ocala
County: Marion
Type: Single Family
Development: Summercrest
Acres: 0.2500
Virtual Tour/Floorplan: View
Year Built: 2020
Listing Number: OM734908
Status Code: A-Active
Taxes: $2,451.00
Tax Year: 2025
Garage:
Y
Furnishings: Unfurnished
Pets Allowed: Cats OK, Dogs OK
Total Recurring Fees: $50
Total Recurring Fee Frequency: 0.00
Interior Features:
Ceiling Fans(s)
High Ceilings
Open Floorplan
Primary Bedroom Main Floor
Pull Down Stairs
Split Bedroom
Stone Counters
Thermostat
Amenities:
Gated
Financial Information:
Taxes: $2,451.00
Tax Year: 2025
Association Fee: $150.00
Association Fee Frequency: Quarterly
Exterior Features:
Lighting
Other
Private Mailbox
Private Yard
Equipment:
Dishwasher
Electric Water Heater
Microwave
Range
Refrigerator
School Information:
Elementary School: Legacy Elementary School
Middle School: Belleview Middle School
Junior High: Belleview Middle School
High School: Belleview High School
Additional Information:
MLS Area: 34480 - Ocala
Total Square Footage: 2,418
Price per Square Feet: $184.93
Water: Public
Construction: Block, Stucco
Date Listed: 2026-10-30 00:00:00
Furnished: Unfurnished
Parking: Other
Garage Description: Y
Attached Garage: Y
Flooring: Carpet, Luxury Vinyl
Roof: Shingle
Heating: Electric
Cooling: Central Air
Fireplace: Y
Laundry: Inside
Pets: Cats Ok, Dogs Ok
Sewer: Public Sewer
Parcel ID: 3664-001-003
Amenities: Gated
Map of 4225 89Th Street Se, Ocala, FL 34480
Listing Courtesy Of: Florida Advantage Realty Group
daniel@fargroup.info