4223 53 Circle Sw, Ocala, FL 34474
For Sale $234,000


Request Club Info by Email
Calculate Your Payment
Like this listing?
Contact the Listing Agent directly:
Listing Agent: Laurie Glover
Agent Phone:
561-573-1007
Agent Email:
laurieglover@watsonrealtycorp.com
Share Property
Save Property
View Virtual Tour
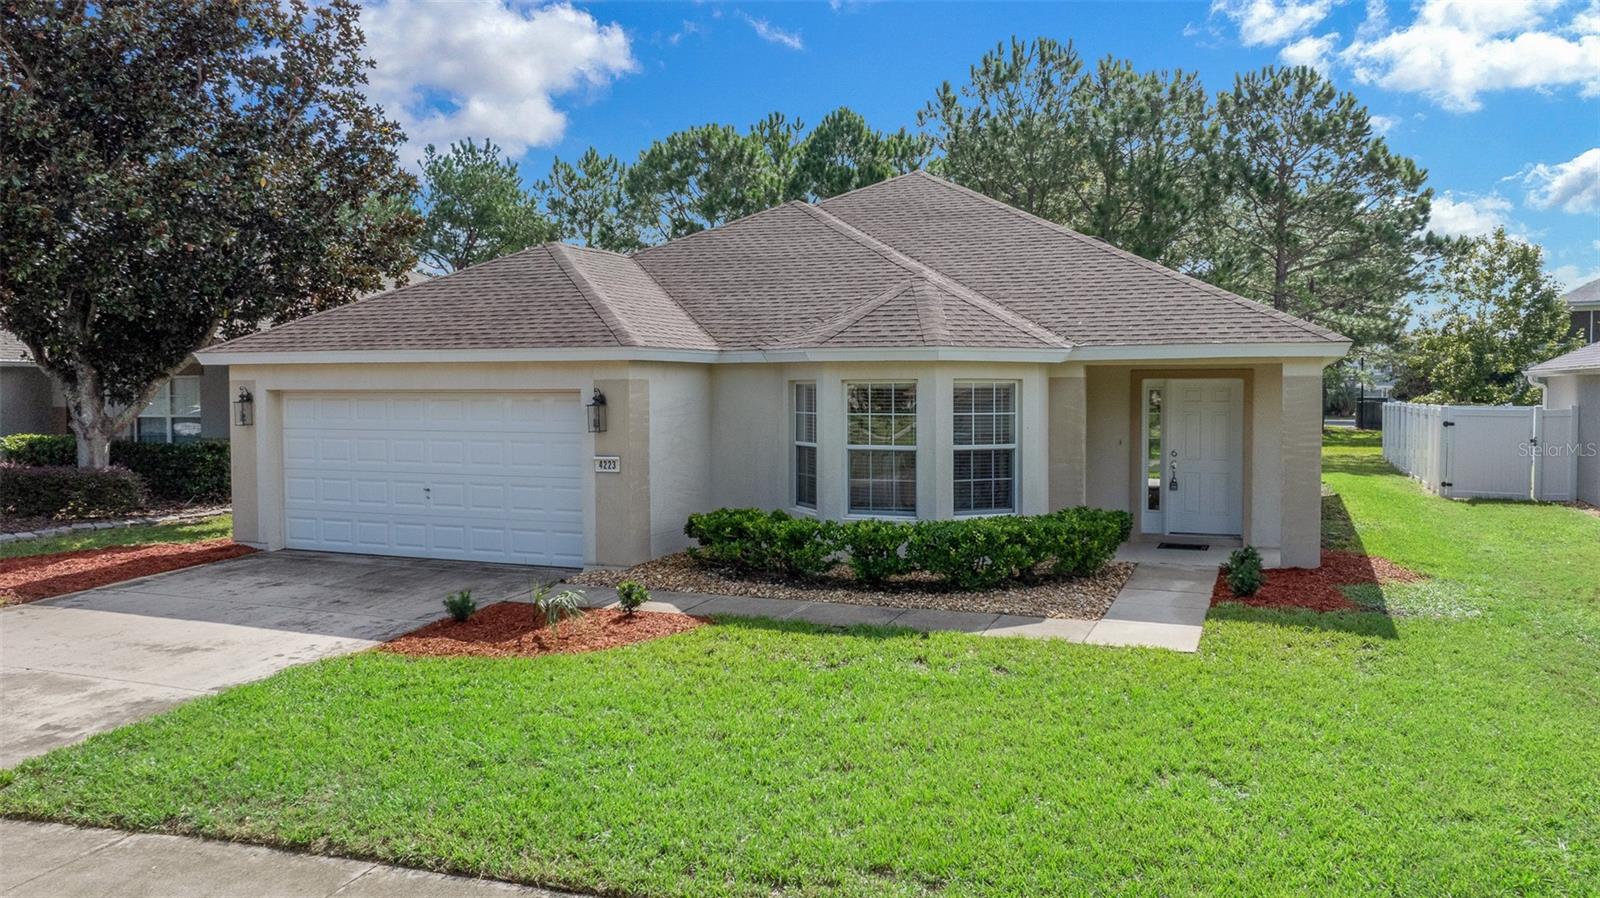
Virtually Staged. PRICE IMPROVEMENT! Welcome home to this charming and well-maintained residence, beautifully situated on a desirable lot in the gated Red Hawk neighborhood of the Fore Ranch community. Step inside to an inviting open-concept living and dining area that flows effortlessly into the eat-in kitchen, complete with a convenient breakfast bar—perfect for casual meals and entertaining. The spacious primary suite offers a peaceful retreat with lovely views of the tranquil backyard. Step outside to the covered lanai, where you can sip your morning coffee, unwind at the end of the day, or gather with friends and family for relaxed outdoor entertaining. With a new roof in 2023 and a layout ready for your personal touches, this home offers a wonderful opportunity to add your own style with a few cosmetic updates and make it truly yours. As a Red Hawk resident, you’ll enjoy access to a private neighborhood park and playground, along with the Fore Ranch Community Recreation Center, featuring a clubhouse, fitness center, swimming pool, playground, tennis and basketball courts, soccer field, and scenic walking paths—all conveniently close by. Come discover the possibilities and make this inviting Red Hawk home your own!
Ceiling Fans(s)
Eat-in Kitchen
Living Room/Dining Room Combo
Open Floorplan
Primary Bedroom Main Floor
Thermostat
Walk-In Closet(s)
Window Treatments
Basketball Court
Clubhouse
Fitness Center
Park
Playground
Pool
Tennis Court(s)
Taxes: $3,874.80
Tax Year: 2025
Association Fee: $83.64
Association Fee: $87.00
Association Fee Frequency: Monthly
Association Fee Frequency: Monthly
Sidewalk
Dishwasher
Disposal
Dryer
Electric Water Heater
Microwave
Range
Refrigerator
Washer
Elementary School: Saddlewood Elementary School
Middle School: Liberty Middle School
Junior High: Liberty Middle School
High School: West Port High School
MLS Area: 34474 - Ocala
Total Square Footage: 1,891
Price per Square Feet: $159.73
Construction: Block, Concrete, Stucco
Date Listed: 2026-09-22 00:00:00
Furnished: Unfurnished
Windows: Blinds
Garage Description: Y
Garage Spaces: 2
Attached Garage: Y
Flooring: Carpet, Ceramic Tile
Roof: Shingle
Heating: Electric, Heat Pump
Cooling: Central Air
Security: Smoke Detector(S)
Laundry: Laundry Room
Pets: Yes
Sewer: Public Sewer
Parcel ID: 2386-200-002
Amenities: Basketball Court, Clubhouse, Fitness Center, Park, Playground, Pool, Tennis Court(S)
Listing Courtesy Of: Watson Realty Corp
laurieglover@watsonrealtycorp.com
Virtually Staged. PRICE IMPROVEMENT! Welcome home to this charming and well-maintained residence, beautifully situated on a desirable lot in the gated Red Hawk neighborhood of the Fore Ranch community. Step inside to an inviting open-concept living and dining area that flows effortlessly into the eat-in kitchen, complete with a convenient breakfast bar—perfect for casual meals and entertaining. The spacious primary suite offers a peaceful retreat with lovely views of the tranquil backyard. Step outside to the covered lanai, where you can sip your morning coffee, unwind at the end of the day, or gather with friends and family for relaxed outdoor entertaining. With a new roof in 2023 and a layout ready for your personal touches, this home offers a wonderful opportunity to add your own style with a few cosmetic updates and make it truly yours. As a Red Hawk resident, you’ll enjoy access to a private neighborhood park and playground, along with the Fore Ranch Community Recreation Center, featuring a clubhouse, fitness center, swimming pool, playground, tennis and basketball courts, soccer field, and scenic walking paths—all conveniently close by. Come discover the possibilities and make this inviting Red Hawk home your own!
Property Details
Price: $234,000
Sq Ft: 1,465
($160 per
sqft)
Bedrooms: 2
Bathrooms: 2
City: Ocala
County: Marion
Type: Single Family
Development: Fore Ranch
Acres: 0.1800
Virtual Tour/Floorplan: View
Year Built: 2005
Listing Number: OM732602
Status Code: A-Active
Taxes: $3,874.80
Tax Year: 2025
Garage:
2
/
Y
Furnishings: Unfurnished
Pets Allowed: Yes
Total Recurring Fees: $171
Total Recurring Fee Frequency: 0.00
Interior Features:
Ceiling Fans(s)
Eat-in Kitchen
Living Room/Dining Room Combo
Open Floorplan
Primary Bedroom Main Floor
Thermostat
Walk-In Closet(s)
Window Treatments
Amenities:
Basketball Court
Clubhouse
Fitness Center
Park
Playground
Pool
Tennis Court(s)
Financial Information:
Taxes: $3,874.80
Tax Year: 2025
Association Fee: $83.64
Association Fee: $87.00
Association Fee Frequency: Monthly
Association Fee Frequency: Monthly
Exterior Features:
Sidewalk
Equipment:
Dishwasher
Disposal
Dryer
Electric Water Heater
Microwave
Range
Refrigerator
Washer
School Information:
Elementary School: Saddlewood Elementary School
Middle School: Liberty Middle School
Junior High: Liberty Middle School
High School: West Port High School
Additional Information:
MLS Area: 34474 - Ocala
Total Square Footage: 1,891
Price per Square Feet: $159.73
Construction: Block, Concrete, Stucco
Date Listed: 2026-09-22 00:00:00
Furnished: Unfurnished
Windows: Blinds
Garage Description: Y
Garage Spaces: 2
Attached Garage: Y
Flooring: Carpet, Ceramic Tile
Roof: Shingle
Heating: Electric, Heat Pump
Cooling: Central Air
Security: Smoke Detector(S)
Laundry: Laundry Room
Pets: Yes
Sewer: Public Sewer
Parcel ID: 2386-200-002
Amenities: Basketball Court, Clubhouse, Fitness Center, Park, Playground, Pool, Tennis Court(S)
Map of 4223 53 Circle Sw, Ocala, FL 34474
Listing Courtesy Of: Watson Realty Corp
laurieglover@watsonrealtycorp.com