42215 Beech Avenue, Deland, FL 32720
For Sale $324,900


Request Club Info by Email
Calculate Your Payment
Like this listing?
Contact the Listing Agent directly:
Listing Agent: Alexis Gibson
Agent Phone:
352-408-9997
Agent Email:
alexis@officialbuckleygroup.com
Share Property
Save Property
View Virtual Tour
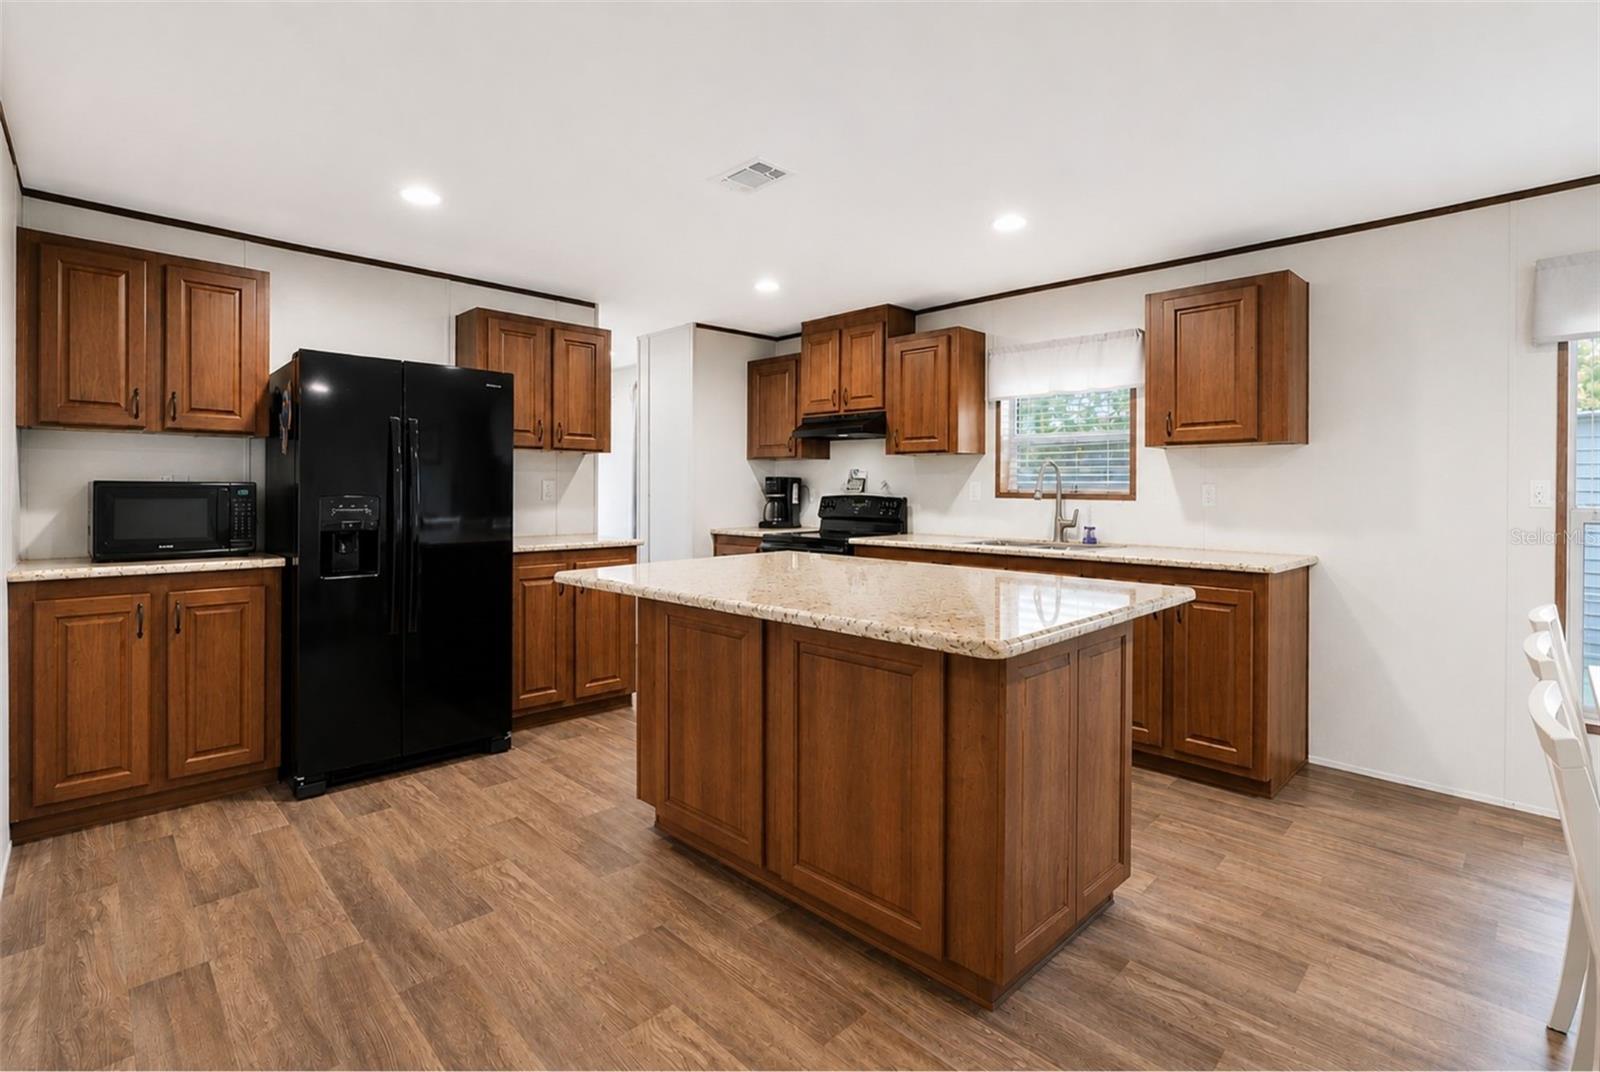
Virtually Staged. $10,000 PRICE DROP + 1 YEAR WARRANTY TO NEW BUYER COVERING UP TO 50K IN REPAIRS. Welcome home to this 2024 manufactured home offering 5 bedrooms, 3 full bathrooms, and over 1/4 acre of fully fenced property with no HOA and no lot rent. Designed with both functionality and privacy in mind, this home features an open concept main living area along with a split bedroom floor plan separating the spacious primary suite from the additional four bedrooms. Two secondary bedrooms share a convenient Jack-and-Jill bathroom layout. Everything is 2024, including the home itself as well as the major components: roof, AC, well, septic, and exterior improvements, providing peace of mind for years to come. Inside, the home feels fresh, clean, and move-in ready with modern finishes throughout. Outside, the extensive gravel driveway provides ample parking, while the gated entrance adds privacy and convenience. The backyard offers plenty of room to create your ideal outdoor space with options for a pool, play area, entertaining space, gardening, or additional recreation. A metal carport also conveys for extra functionality. The front portion of the property includes a fenced area surrounding the septic location that could also serve as a dedicated garden space. Situated on a dead-end road, in an established residential area, this property offers a more relaxed setting while remaining conveniently located approximately 20 minutes to Downtown DeLand, 30 minutes to Mount Dora, about an hour to Orlando, and roughly an hour to Florida’s east coast beaches. Plenty of room inside and out for everyday living, entertaining, hobbies, and more.
Cathedral Ceiling(s)
Crown Molding
Eat-in Kitchen
High Ceilings
Kitchen/Family Room Combo
Living Room/Dining Room Combo
Open Floorplan
Primary Bedroom Main Floor
Vaulted Ceiling(s)
Walk-In Closet(s)
Taxes: $2,490.69
Tax Year: 2025
Courtyard
Private Entrance
Private Mailbox
Private Yard
Storage
Convection Oven
Dishwasher
Dryer
Electric Water Heater
Exhaust Fan
Microwave
Range
Refrigerator
Washer
Elementary School: Umatilla Elem
Middle School: Umatilla Middle
Junior High: Umatilla Middle
High School: Umatilla High
Building Design: Manufactured House
MLS Area: 32720 - Deland
Total Square Footage: 1,920
Price per Square Feet: $169.22
Water: Private, Well
Construction: Vinyl Siding
Date Listed: 2026-06-19 00:00:00
Furnished: Unfurnished
Flooring: Carpet, Linoleum, Luxury Vinyl
Roof: Shingle
Heating: Central
Cooling: Central Air
Laundry: Inside, Laundry Room
Sewer: Septic Tank
Lot Desc.: Cleared, In County, Street Dead-End, Unincorporated
Parcel ID: 33-17-29-010000
Listing Courtesy Of: Lpt Realty, Llc
alexis@officialbuckleygroup.com
Virtually Staged. $10,000 PRICE DROP + 1 YEAR WARRANTY TO NEW BUYER COVERING UP TO 50K IN REPAIRS. Welcome home to this 2024 manufactured home offering 5 bedrooms, 3 full bathrooms, and over 1/4 acre of fully fenced property with no HOA and no lot rent. Designed with both functionality and privacy in mind, this home features an open concept main living area along with a split bedroom floor plan separating the spacious primary suite from the additional four bedrooms. Two secondary bedrooms share a convenient Jack-and-Jill bathroom layout. Everything is 2024, including the home itself as well as the major components: roof, AC, well, septic, and exterior improvements, providing peace of mind for years to come. Inside, the home feels fresh, clean, and move-in ready with modern finishes throughout. Outside, the extensive gravel driveway provides ample parking, while the gated entrance adds privacy and convenience. The backyard offers plenty of room to create your ideal outdoor space with options for a pool, play area, entertaining space, gardening, or additional recreation. A metal carport also conveys for extra functionality. The front portion of the property includes a fenced area surrounding the septic location that could also serve as a dedicated garden space. Situated on a dead-end road, in an established residential area, this property offers a more relaxed setting while remaining conveniently located approximately 20 minutes to Downtown DeLand, 30 minutes to Mount Dora, about an hour to Orlando, and roughly an hour to Florida’s east coast beaches. Plenty of room inside and out for everyday living, entertaining, hobbies, and more.
Property Details
Price: $324,900
Sq Ft: 1,920
($169 per
sqft)
Bedrooms: 5
Bathrooms: 3
City: Deland
County: Lake
Type: Manufactured
Development: Highland Lakes
Subdivision: Highland Lakes Sub
Acres: 0.2600
Virtual Tour/Floorplan: View
Year Built: 2024
Listing Number: G5113730
Status Code: A-Active
Taxes: $2,490.69
Tax Year: 2025
Garage:
Furnishings: Unfurnished
Interior Features:
Cathedral Ceiling(s)
Crown Molding
Eat-in Kitchen
High Ceilings
Kitchen/Family Room Combo
Living Room/Dining Room Combo
Open Floorplan
Primary Bedroom Main Floor
Vaulted Ceiling(s)
Walk-In Closet(s)
Financial Information:
Taxes: $2,490.69
Tax Year: 2025
Exterior Features:
Courtyard
Private Entrance
Private Mailbox
Private Yard
Storage
Equipment:
Convection Oven
Dishwasher
Dryer
Electric Water Heater
Exhaust Fan
Microwave
Range
Refrigerator
Washer
School Information:
Elementary School: Umatilla Elem
Middle School: Umatilla Middle
Junior High: Umatilla Middle
High School: Umatilla High
Additional Information:
Building Design: Manufactured House
MLS Area: 32720 - Deland
Total Square Footage: 1,920
Price per Square Feet: $169.22
Water: Private, Well
Construction: Vinyl Siding
Date Listed: 2026-06-19 00:00:00
Furnished: Unfurnished
Flooring: Carpet, Linoleum, Luxury Vinyl
Roof: Shingle
Heating: Central
Cooling: Central Air
Laundry: Inside, Laundry Room
Sewer: Septic Tank
Lot Desc.: Cleared, In County, Street Dead-End, Unincorporated
Parcel ID: 33-17-29-010000
Map of 42215 Beech Avenue, Deland, FL 32720
Listing Courtesy Of: Lpt Realty, Llc
alexis@officialbuckleygroup.com