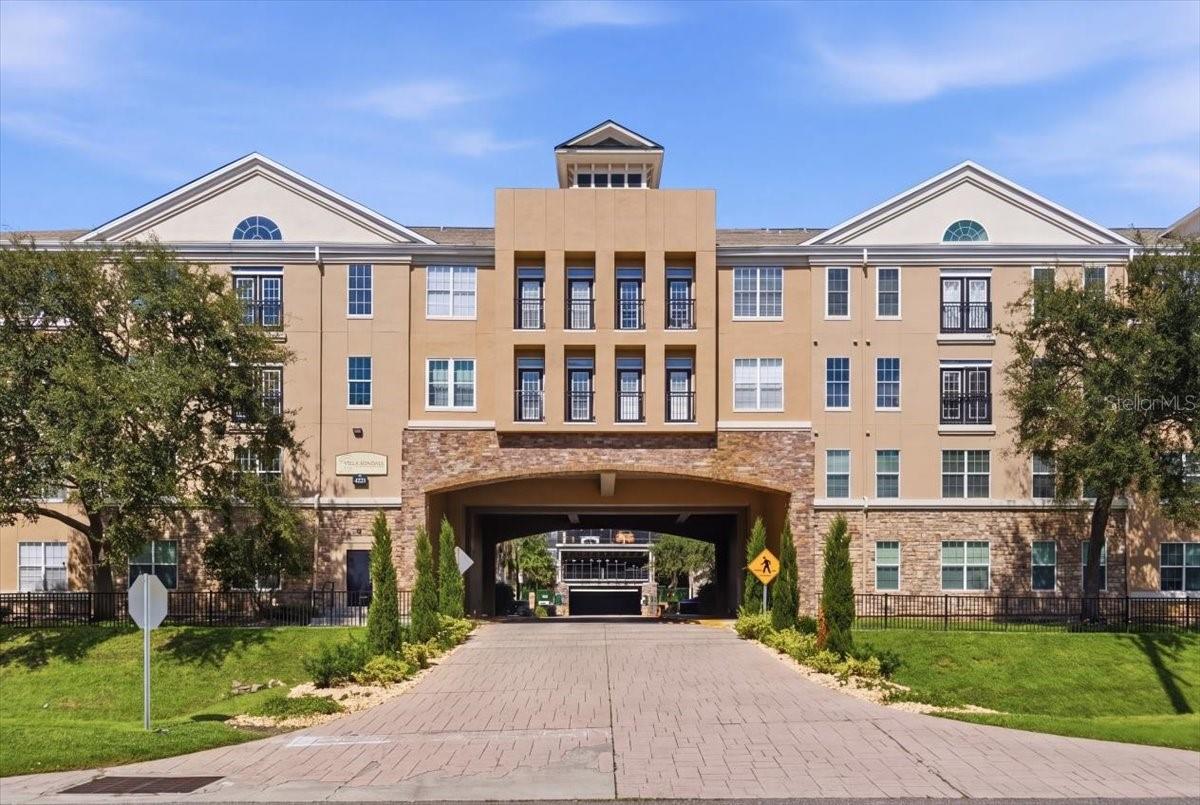
4221 Spruce Street W #1417, Tampa, FL 33607
For Sale $305,000


Request Club Info by Email
Calculate Your Payment
Like this listing?
Contact the Listing Agent directly:
Listing Agent: Gilit Kontny
Agent Phone:
813-629-3900
Agent Email:
gkontny@bhhsflpg.com
Share Property
Save Property
View Virtual Tour
Discover the perfect blend of style, comfort, and convenience in this beautifully updated 2-bedroom, 2-bath condo with a versatile loft ideal for a home office or additional living space. Contemporary finishes include new luxury vinyl plank flooring, fresh paint, crown molding, plantation shutters, and a stylish barn door for added privacy. Smart-home features include a wired ADT digital touchscreen, electronic keypad smart lock, and smart thermostat. The kitchen and bathroom were updated approximately four years ago, the AC system was replaced in 2025, and the water heater in 2026. Appliances are approximately four years old. Enjoy two dedicated parking spaces and community amenities including a pool, fitness center, clubhouse, recently upgraded community security, well-maintained grounds, and on-site management. Ideally located near Tampa International Airport, International Plaza and Bay Street, shopping, dining, and Raymond James Stadium, this residence offers exceptional convenience and modern appeal. Whether you're seeking a stylish home, flexible work-from-home space, or investment opportunity, this inviting condo delivers thoughtful updates and a desirable Tampa location.
Cathedral Ceiling(s)
Ceiling Fans(s)
Crown Molding
Elevator
High Ceilings
Open Floorplan
Split Bedroom
Vaulted Ceiling(s)
Walk-In Closet(s)
Window Treatments
Taxes: $5,627.73
Tax Year: 2025
Association Fee: $754.00
Association Fee Frequency: Monthly
Dishwasher
Disposal
Dryer
Electric Water Heater
Microwave
Range
Refrigerator
Washer
Elementary School: Dickenson-Hb
Middle School: Pierce-Hb
Junior High: Pierce-Hb
High School: Jefferson
Building Description: Contemporary
MLS Area: 33607 - Tampa
Total Square Footage: 1,215
Price per Square Feet: $251.03
Total Floors: 4
Water: Public
Construction: Stucco
Date Listed: 2026-10-19 00:00:00
Furnished: Unfurnished
Windows: Shutters
Parking: Assigned, Covered, Guest, On Street
Garage Spaces: 2
Flooring: Luxury Vinyl, Tile
Roof: Built-Up, Shingle
Heating: Central
Cooling: Central Air
Security: Fire Sprinkler System, Key Card Entry, Secured Garage/Parking, Security Gate, Security Lights, Smart Security System, Touchless Entry
Laundry: Laundry Closet
Pets: Yes
Sewer: Public Sewer
Parcel ID: A-16-29-18-808-
Listing Courtesy Of: Bhhs Florida Properties Group
gkontny@bhhsflpg.com
Discover the perfect blend of style, comfort, and convenience in this beautifully updated 2-bedroom, 2-bath condo with a versatile loft ideal for a home office or additional living space. Contemporary finishes include new luxury vinyl plank flooring, fresh paint, crown molding, plantation shutters, and a stylish barn door for added privacy. Smart-home features include a wired ADT digital touchscreen, electronic keypad smart lock, and smart thermostat. The kitchen and bathroom were updated approximately four years ago, the AC system was replaced in 2025, and the water heater in 2026. Appliances are approximately four years old. Enjoy two dedicated parking spaces and community amenities including a pool, fitness center, clubhouse, recently upgraded community security, well-maintained grounds, and on-site management. Ideally located near Tampa International Airport, International Plaza and Bay Street, shopping, dining, and Raymond James Stadium, this residence offers exceptional convenience and modern appeal. Whether you're seeking a stylish home, flexible work-from-home space, or investment opportunity, this inviting condo delivers thoughtful updates and a desirable Tampa location.
Property Details
Price: $305,000
Sq Ft: 1,215
($251 per
sqft)
Bedrooms: 2
Bathrooms: 2
City: Tampa
County: Hillsborough
Type: Condo
Development: Villa Sonoma At International
Virtual Tour/Floorplan: View
Year Built: 2001
Listing Number: TB8557055
Status Code: A-Active
Taxes: $5,627.73
Tax Year: 2025
Garage:
2
Furnishings: Unfurnished
Pets Allowed: Yes
Total Recurring Fees: $754
Total Recurring Fee Frequency: 0.00
Interior Features:
Cathedral Ceiling(s)
Ceiling Fans(s)
Crown Molding
Elevator
High Ceilings
Open Floorplan
Split Bedroom
Vaulted Ceiling(s)
Walk-In Closet(s)
Window Treatments
Financial Information:
Taxes: $5,627.73
Tax Year: 2025
Association Fee: $754.00
Association Fee Frequency: Monthly
Equipment:
Dishwasher
Disposal
Dryer
Electric Water Heater
Microwave
Range
Refrigerator
Washer
School Information:
Elementary School: Dickenson-Hb
Middle School: Pierce-Hb
Junior High: Pierce-Hb
High School: Jefferson
Additional Information:
Building Description: Contemporary
MLS Area: 33607 - Tampa
Total Square Footage: 1,215
Price per Square Feet: $251.03
Total Floors: 4
Water: Public
Construction: Stucco
Date Listed: 2026-10-19 00:00:00
Furnished: Unfurnished
Windows: Shutters
Parking: Assigned, Covered, Guest, On Street
Garage Spaces: 2
Flooring: Luxury Vinyl, Tile
Roof: Built-Up, Shingle
Heating: Central
Cooling: Central Air
Security: Fire Sprinkler System, Key Card Entry, Secured Garage/Parking, Security Gate, Security Lights, Smart Security System, Touchless Entry
Laundry: Laundry Closet
Pets: Yes
Sewer: Public Sewer
Parcel ID: A-16-29-18-808-
Map of 4221 Spruce Street W #1417, Tampa, FL 33607
Listing Courtesy Of: Bhhs Florida Properties Group
gkontny@bhhsflpg.com