4221 Spruce Street W #1222, Tampa, FL 33607
Active Under Contract $209,900


Request Club Info by Email
Calculate Your Payment
Like this listing?
Contact the Listing Agent directly:
Listing Agent: Mike Hydorn
Agent Phone:
813-335-5241
Agent Email:
mikehydorn@kw.com
Share Property
Save Property
View Virtual Tour
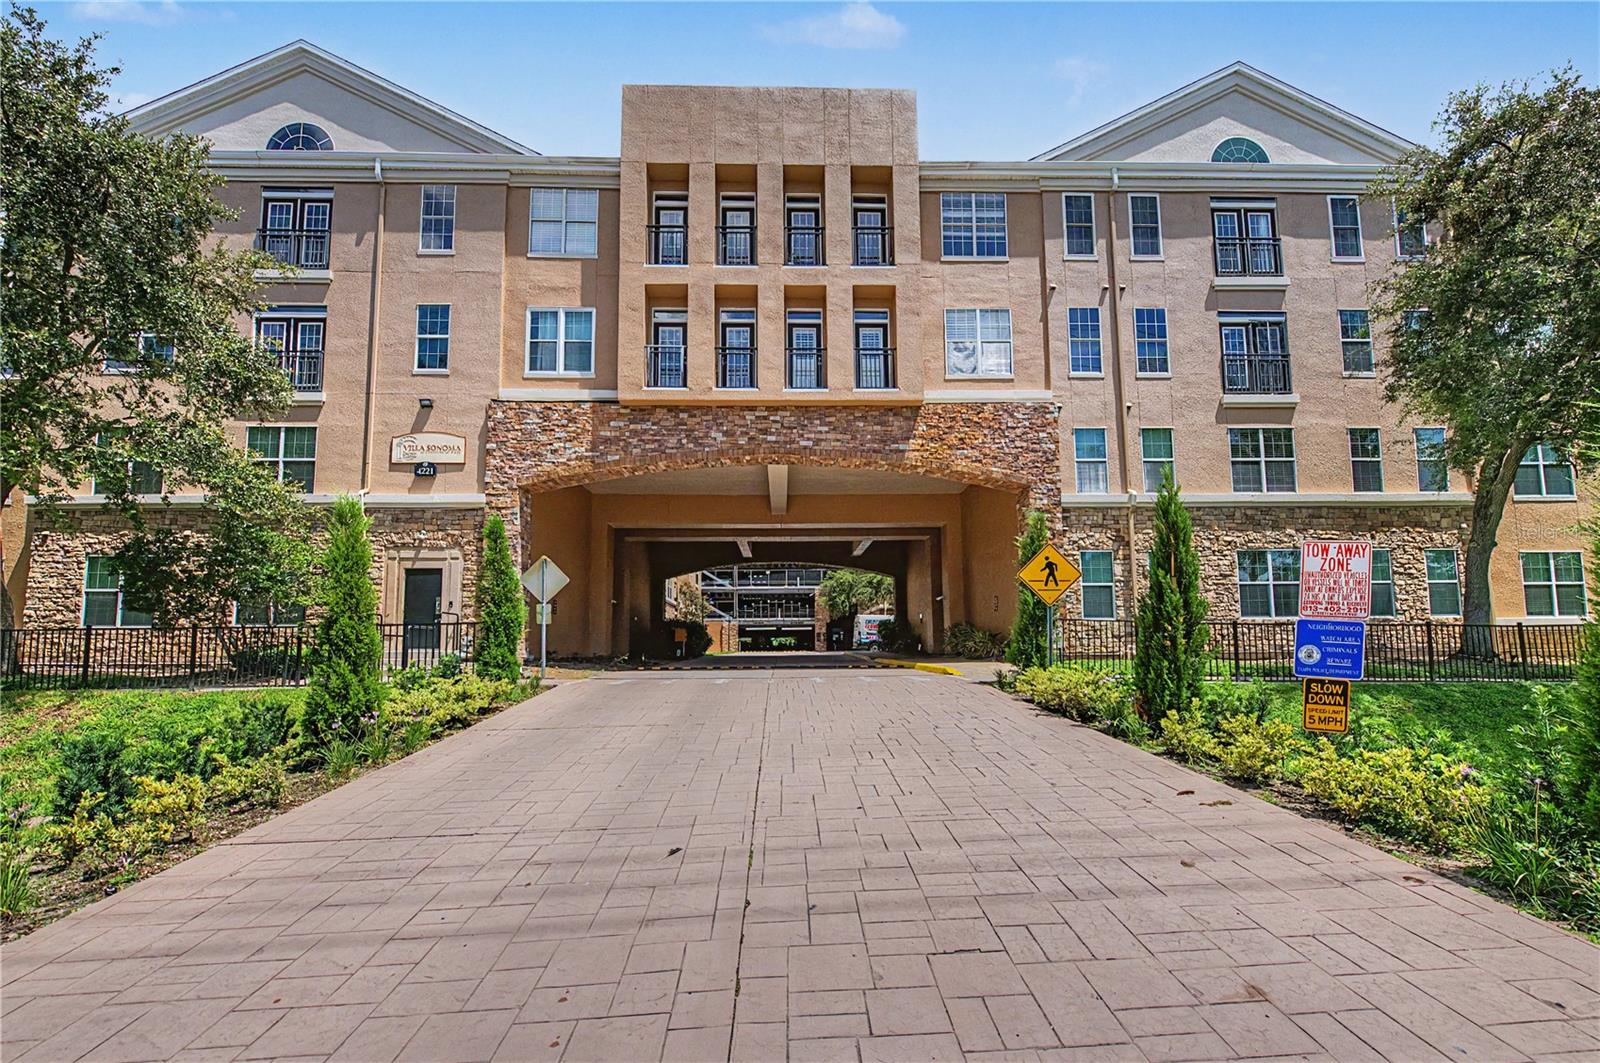
Under contract-accepting backup offers. Welcome to Villa Sonoma at International Plaza! This 240 unit upscale condominium community is located in the center of so much current and planned activity going on between Tampa's Westshore District and bustling Midtown District. The 996 sq ft two bedroom, one bath unit lives very comfortably. The kitchen with raised panel cabinetry, GE Profile appliance package and stone counters opens to the large combination living/dining area. The two nicely sized bedrooms are tucked away down the hall past the full size laundry closet and large bathroom with garden tub. The unit also features tall ceilings, crown moulduing, ceiling fans and a semi private covered porch that overlooks the resort style pool (check out the newer patio furniture and landscaping while you're looking). Villa Sonoma is an access controlled building with gated parking garage and one assigned parking spot for the unit. Owners and guests have access to the large community room with full size kitchen and restrooms. A fitness room with cardio equipment, weight machines and free weights is located on the first floor and is accessible by key fob 24 hours a day. Future updates to the community include a new facade for the parking garage and additional landscaping updates. Monthly condo fees include onsite management, exterior/grounds maintenance, common area cleaning, controlled access systems, and master association insurance. Approved annual budget includes proper funding of reserves. Access to Tampa International Airport and I-275 are both unbelievably close. International Plaza is less than 1/2 a mile away. If location is everything, then this condo is EVERYTHING! Come take a look!
Crown Molding
High Ceilings
Clubhouse
Elevators
Fitness Center
Gated
Taxes: $4,181.48
Tax Year: 2025
Lighting
Sidewalk
Dishwasher
Disposal
Dryer
Electric Water Heater
Range
Refrigerator
Washer
MLS Area: 33607 - Tampa
Total Square Footage: 996
Price per Square Feet: $210.74
Total Floors: 4
Water: Public
Construction: Frame
Date Listed: 2026-08-10 00:00:00
Pool: Y
Pool Description: In Ground, Gunite
Furnished: Negotiable
Windows: Blinds
Garage Spaces: 1
Flooring: Carpet, Tile, Wood
Roof: Shingle
Heating: Central
Cooling: Central Air
Laundry: Laundry Closet
Pets: Breed Restrictions, Number Limit, Size Limit
Sewer: Public Sewer
Parcel ID: A-16-29-18-808-
Amenities: Clubhouse, Elevators, Fitness Center, Gated
Listing Courtesy Of: Keller Williams Tampa Properties
mikehydorn@kw.com
Under contract-accepting backup offers. Welcome to Villa Sonoma at International Plaza! This 240 unit upscale condominium community is located in the center of so much current and planned activity going on between Tampa's Westshore District and bustling Midtown District. The 996 sq ft two bedroom, one bath unit lives very comfortably. The kitchen with raised panel cabinetry, GE Profile appliance package and stone counters opens to the large combination living/dining area. The two nicely sized bedrooms are tucked away down the hall past the full size laundry closet and large bathroom with garden tub. The unit also features tall ceilings, crown moulduing, ceiling fans and a semi private covered porch that overlooks the resort style pool (check out the newer patio furniture and landscaping while you're looking). Villa Sonoma is an access controlled building with gated parking garage and one assigned parking spot for the unit. Owners and guests have access to the large community room with full size kitchen and restrooms. A fitness room with cardio equipment, weight machines and free weights is located on the first floor and is accessible by key fob 24 hours a day. Future updates to the community include a new facade for the parking garage and additional landscaping updates. Monthly condo fees include onsite management, exterior/grounds maintenance, common area cleaning, controlled access systems, and master association insurance. Approved annual budget includes proper funding of reserves. Access to Tampa International Airport and I-275 are both unbelievably close. International Plaza is less than 1/2 a mile away. If location is everything, then this condo is EVERYTHING! Come take a look!
Property Details
Price: $209,900
Sq Ft: 996
($211 per
sqft)
Bedrooms: 2
Bathrooms: 1
City: Tampa
County: Hillsborough
Type: Condo
Development: Villa Sonoma At International
Virtual Tour/Floorplan: View
Year Built: 2001
Listing Number: TB8536346
Status Code: Active Under Contract
Taxes: $4,181.48
Tax Year: 2025
Garage:
1
Furnishings: Negotiable
Pets Allowed: Breed Restrictions, Number Limit, Size Limit
Total Recurring Fees: $589
Total Recurring Fee Frequency: 0.00
Interior Features:
Crown Molding
High Ceilings
Amenities:
Clubhouse
Elevators
Fitness Center
Gated
Financial Information:
Taxes: $4,181.48
Tax Year: 2025
Exterior Features:
Lighting
Sidewalk
Equipment:
Dishwasher
Disposal
Dryer
Electric Water Heater
Range
Refrigerator
Washer
Additional Information:
MLS Area: 33607 - Tampa
Total Square Footage: 996
Price per Square Feet: $210.74
Total Floors: 4
Water: Public
Construction: Frame
Date Listed: 2026-08-10 00:00:00
Pool: Y
Pool Description: In Ground, Gunite
Furnished: Negotiable
Windows: Blinds
Garage Spaces: 1
Flooring: Carpet, Tile, Wood
Roof: Shingle
Heating: Central
Cooling: Central Air
Laundry: Laundry Closet
Pets: Breed Restrictions, Number Limit, Size Limit
Sewer: Public Sewer
Parcel ID: A-16-29-18-808-
Amenities: Clubhouse, Elevators, Fitness Center, Gated
Map of 4221 Spruce Street W #1222, Tampa, FL 33607
Listing Courtesy Of: Keller Williams Tampa Properties
mikehydorn@kw.com