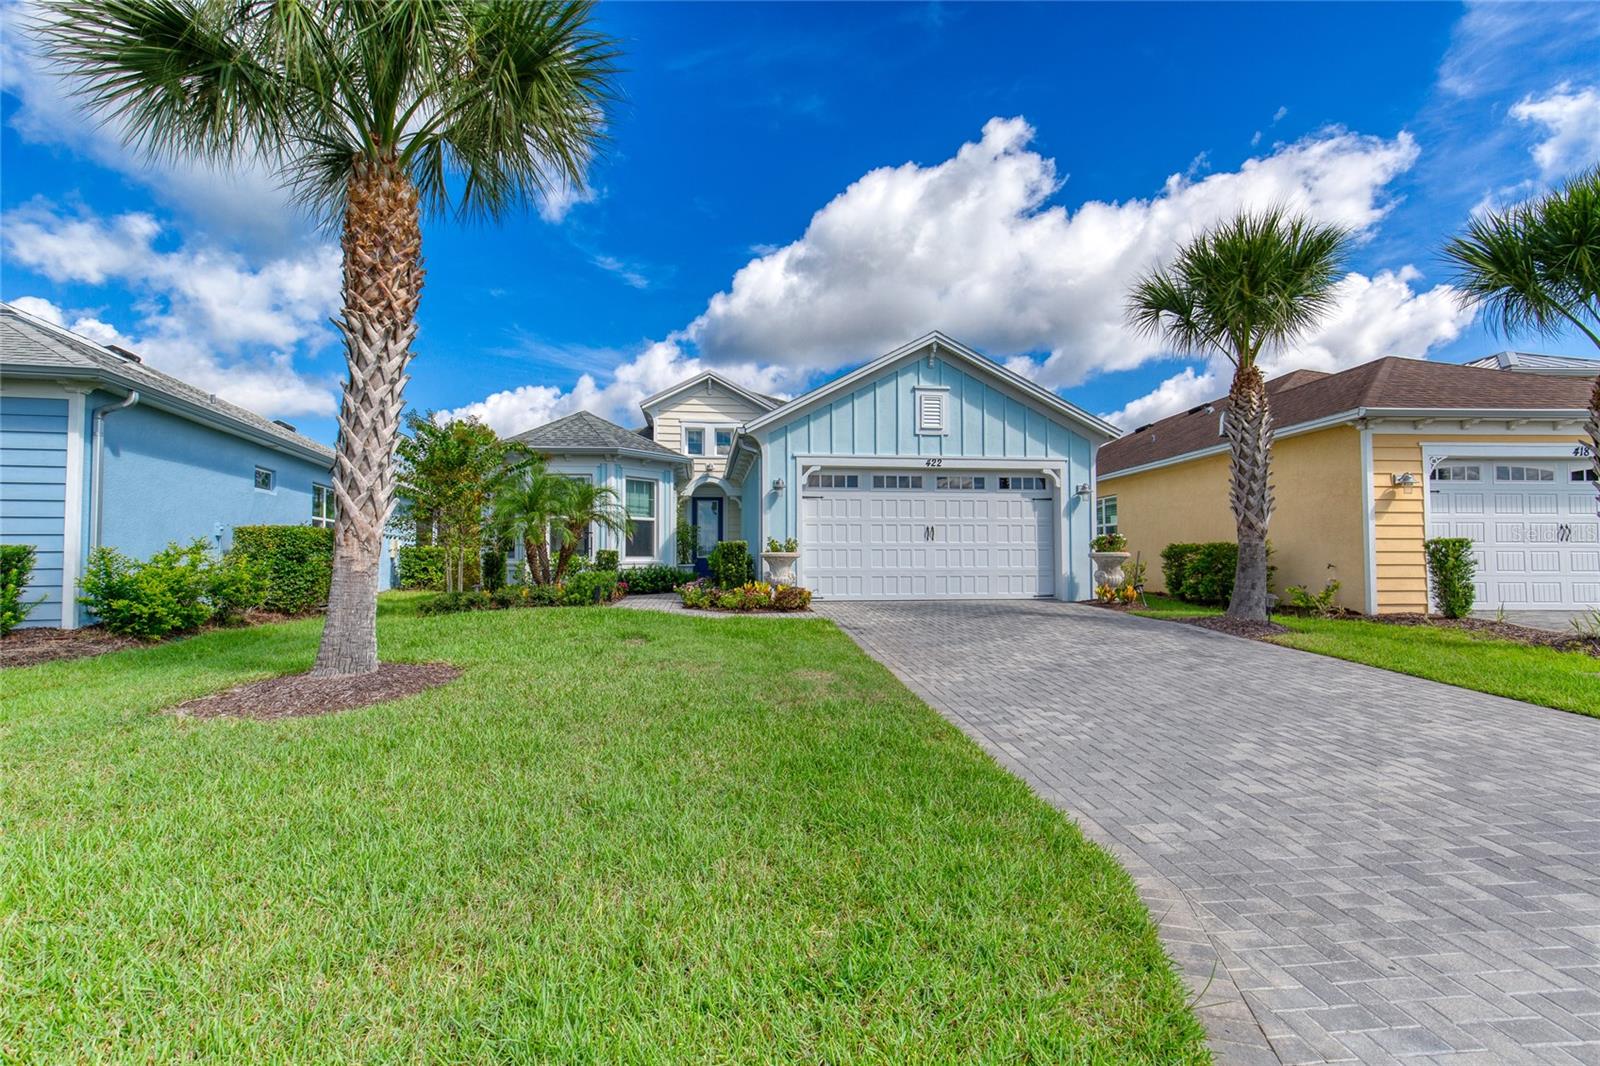
422 Coral Reef Way, Daytona Beach, FL 32124
For Sale $649,900


Request Club Info by Email
Calculate Your Payment
Like this listing?
Contact the Listing Agent directly:
Listing Agent: David Vandervoort
Agent Phone:
877-257-6227
Agent Email:
david@newbuildbuyer.com
Share Property
Save Property
View Virtual Tour
A rare premium single-family detached home in (SOLD OUT) Latitude Margaritaville: this 2/2 with den/flex room Parrot floor plan (approx. 1,922 SF) backs to a protected preserve with an unobstructed lake view directly across the street, a combination you won't find twice in this community. No upgrade was spared in this luxury home, which is located close to Margaritaville’s unparallel amenities. The den offers flex space for an office or hobby room, and the extended, fully screened lanai overlooks both preserve Perfect for morning coffee or that well-deserved Margarita come 5 o’clock. Inside, enjoy tile flooring in the primary suite, den, and second bedroom, designer wallpaper accents, upgraded lighting and dimmers, quartz counters, tall, trayed ceilings, 8ft interior doors, and a humidity-controlled HVAC package. Recent updates include a new dishwasher, refrigerator, and designer gas range, an under-sink water filtration system, plus fresh 2026 interior paint and refreshed landscaping with irrigation front and back. An Impeccable home. Latitude Margaritaville delivers a true resort lifestyle: a private beach club with transportation, the Paradise and Indoor Pool, Town Center Bandshell, fitness center, pickleball, tennis, and a dog park, tons of live entertainment and endless social activities all behind a gated entrance. Once you compare this home to others in the community, you will find no comparable product. Schedule your private showing today.
Cathedral Ceiling(s)
Ceiling Fans(s)
Crown Molding
High Ceilings
Kitchen/Family Room Combo
Open Floorplan
Primary Bedroom Main Floor
Smart Home
Solid Surface Counters
Stone Counters
Tray Ceiling(s)
Walk-In Closet(s)
Window Treatments
Basketball Court
Clubhouse
Fence Restrictions
Fitness Center
Gated
Optional Additional Fees
Park
Pickleball Court(s)
Pool
Racquetball
Recreation Facilities
Sauna
Security
Shuffleboard Court
Spa/Hot Tub
Tennis Court(s)
Trail(s)
Vehicle Restrictions
Taxes: $3,235.00
Tax Year: 2025
Association Fee: $367.11
Association Fee Frequency: Monthly
Convection Oven
Cooktop
Electric Water Heater
Kitchen Reverse Osmosis System
Microwave
Range
Refrigerator
Water Filtration System
Trees/Woods
Water
Elementary School: Champion Elementary School
Middle School: David C Hinson Sr Middle
Junior High: David C Hinson Sr Middle
High School: Mainland High School
Building Description: Florida, Key West
MLS Area: 32124 - Daytona Beach
Total Square Footage: 2,635
Price per Square Feet: $338.14
Water: Public
Construction: Block, Stucco
Date Listed: 2026-08-19 00:00:00
Furnished: Negotiable
Windows: Double Pane Windows, Low-Emissivity Windows, Shades, Window Treatments
Parking: Driveway, Garage Door Opener, Ground Level, Off Street
Garage Description: Y
Garage Spaces: 2
Attached Garage: Y
Flooring: Tile
Roof: Shingle
Heating: Central, Heat Pump
Cooling: Central Air
Security: Gated Community, Secured Garage/Parking, Security Gate, Security System, Security System Owned, Smoke Detector(S)
Laundry: Inside, Laundry Room
55+ Community: Y
Pets: Cats Ok, Dogs Ok
Sewer: Public Sewer
Lot Desc.: Level, Paved
Parcel ID: 5208-04-00-1300
Amenities: Basketball Court, Clubhouse, Fence Restrictions, Fitness Center, Gated, Optional Additional Fees, Park, Pickleball Court(S), Pool, Racquetball, Recreation Facilities, Sauna, Security, Shuffleboard Court, Spa/Hot Tub, Tennis Court(S), Trail(S), Vehicle Restrictions
Listing Courtesy Of: New Build Buyer Realty, Llc
david@newbuildbuyer.com
A rare premium single-family detached home in (SOLD OUT) Latitude Margaritaville: this 2/2 with den/flex room Parrot floor plan (approx. 1,922 SF) backs to a protected preserve with an unobstructed lake view directly across the street, a combination you won't find twice in this community. No upgrade was spared in this luxury home, which is located close to Margaritaville’s unparallel amenities. The den offers flex space for an office or hobby room, and the extended, fully screened lanai overlooks both preserve Perfect for morning coffee or that well-deserved Margarita come 5 o’clock. Inside, enjoy tile flooring in the primary suite, den, and second bedroom, designer wallpaper accents, upgraded lighting and dimmers, quartz counters, tall, trayed ceilings, 8ft interior doors, and a humidity-controlled HVAC package. Recent updates include a new dishwasher, refrigerator, and designer gas range, an under-sink water filtration system, plus fresh 2026 interior paint and refreshed landscaping with irrigation front and back. An Impeccable home. Latitude Margaritaville delivers a true resort lifestyle: a private beach club with transportation, the Paradise and Indoor Pool, Town Center Bandshell, fitness center, pickleball, tennis, and a dog park, tons of live entertainment and endless social activities all behind a gated entrance. Once you compare this home to others in the community, you will find no comparable product. Schedule your private showing today.
Property Details
Price: $649,900
Sq Ft: 1,922
($338 per
sqft)
Bedrooms: 2
Bathrooms: 2
City: Daytona Beach
County: Volusia
Type: Single Family
Development: Latitude At Margaritaville
Subdivision: Latitude/Daytona Beach Ph 1
Acres: 0.2000
Virtual Tour/Floorplan: View
Year Built: 2018
Listing Number: R4911829
Status Code: A-Active
Taxes: $3,235.00
Tax Year: 2025
Garage:
2
/
Y
Furnishings: Negotiable
Pets Allowed: Cats OK, Dogs OK
Total Recurring Fees: $367
Total Recurring Fee Frequency: 0.00
Interior Features:
Cathedral Ceiling(s)
Ceiling Fans(s)
Crown Molding
High Ceilings
Kitchen/Family Room Combo
Open Floorplan
Primary Bedroom Main Floor
Smart Home
Solid Surface Counters
Stone Counters
Tray Ceiling(s)
Walk-In Closet(s)
Window Treatments
Amenities:
Basketball Court
Clubhouse
Fence Restrictions
Fitness Center
Gated
Optional Additional Fees
Park
Pickleball Court(s)
Pool
Racquetball
Recreation Facilities
Sauna
Security
Shuffleboard Court
Spa/Hot Tub
Tennis Court(s)
Trail(s)
Vehicle Restrictions
Financial Information:
Taxes: $3,235.00
Tax Year: 2025
Association Fee: $367.11
Association Fee Frequency: Monthly
Equipment:
Convection Oven
Cooktop
Electric Water Heater
Kitchen Reverse Osmosis System
Microwave
Range
Refrigerator
Water Filtration System
View:
Trees/Woods
Water
School Information:
Elementary School: Champion Elementary School
Middle School: David C Hinson Sr Middle
Junior High: David C Hinson Sr Middle
High School: Mainland High School
Additional Information:
Building Description: Florida, Key West
MLS Area: 32124 - Daytona Beach
Total Square Footage: 2,635
Price per Square Feet: $338.14
Water: Public
Construction: Block, Stucco
Date Listed: 2026-08-19 00:00:00
Furnished: Negotiable
Windows: Double Pane Windows, Low-Emissivity Windows, Shades, Window Treatments
Parking: Driveway, Garage Door Opener, Ground Level, Off Street
Garage Description: Y
Garage Spaces: 2
Attached Garage: Y
Flooring: Tile
Roof: Shingle
Heating: Central, Heat Pump
Cooling: Central Air
Security: Gated Community, Secured Garage/Parking, Security Gate, Security System, Security System Owned, Smoke Detector(S)
Laundry: Inside, Laundry Room
55+ Community: Y
Pets: Cats Ok, Dogs Ok
Sewer: Public Sewer
Lot Desc.: Level, Paved
Parcel ID: 5208-04-00-1300
Amenities: Basketball Court, Clubhouse, Fence Restrictions, Fitness Center, Gated, Optional Additional Fees, Park, Pickleball Court(S), Pool, Racquetball, Recreation Facilities, Sauna, Security, Shuffleboard Court, Spa/Hot Tub, Tennis Court(S), Trail(S), Vehicle Restrictions
Map of 422 Coral Reef Way, Daytona Beach, FL 32124
Listing Courtesy Of: New Build Buyer Realty, Llc
david@newbuildbuyer.com