42150 Royal Trails Road, Eustis, FL 32736
For Sale $429,000


Request Club Info by Email
Calculate Your Payment
Like this listing?
Contact the Listing Agent directly:
Listing Agent: Denise Pohlmann
Agent Phone:
407-701-3346
Agent Email:
dhpohlmann@gmail.com
Share Property
Save Property
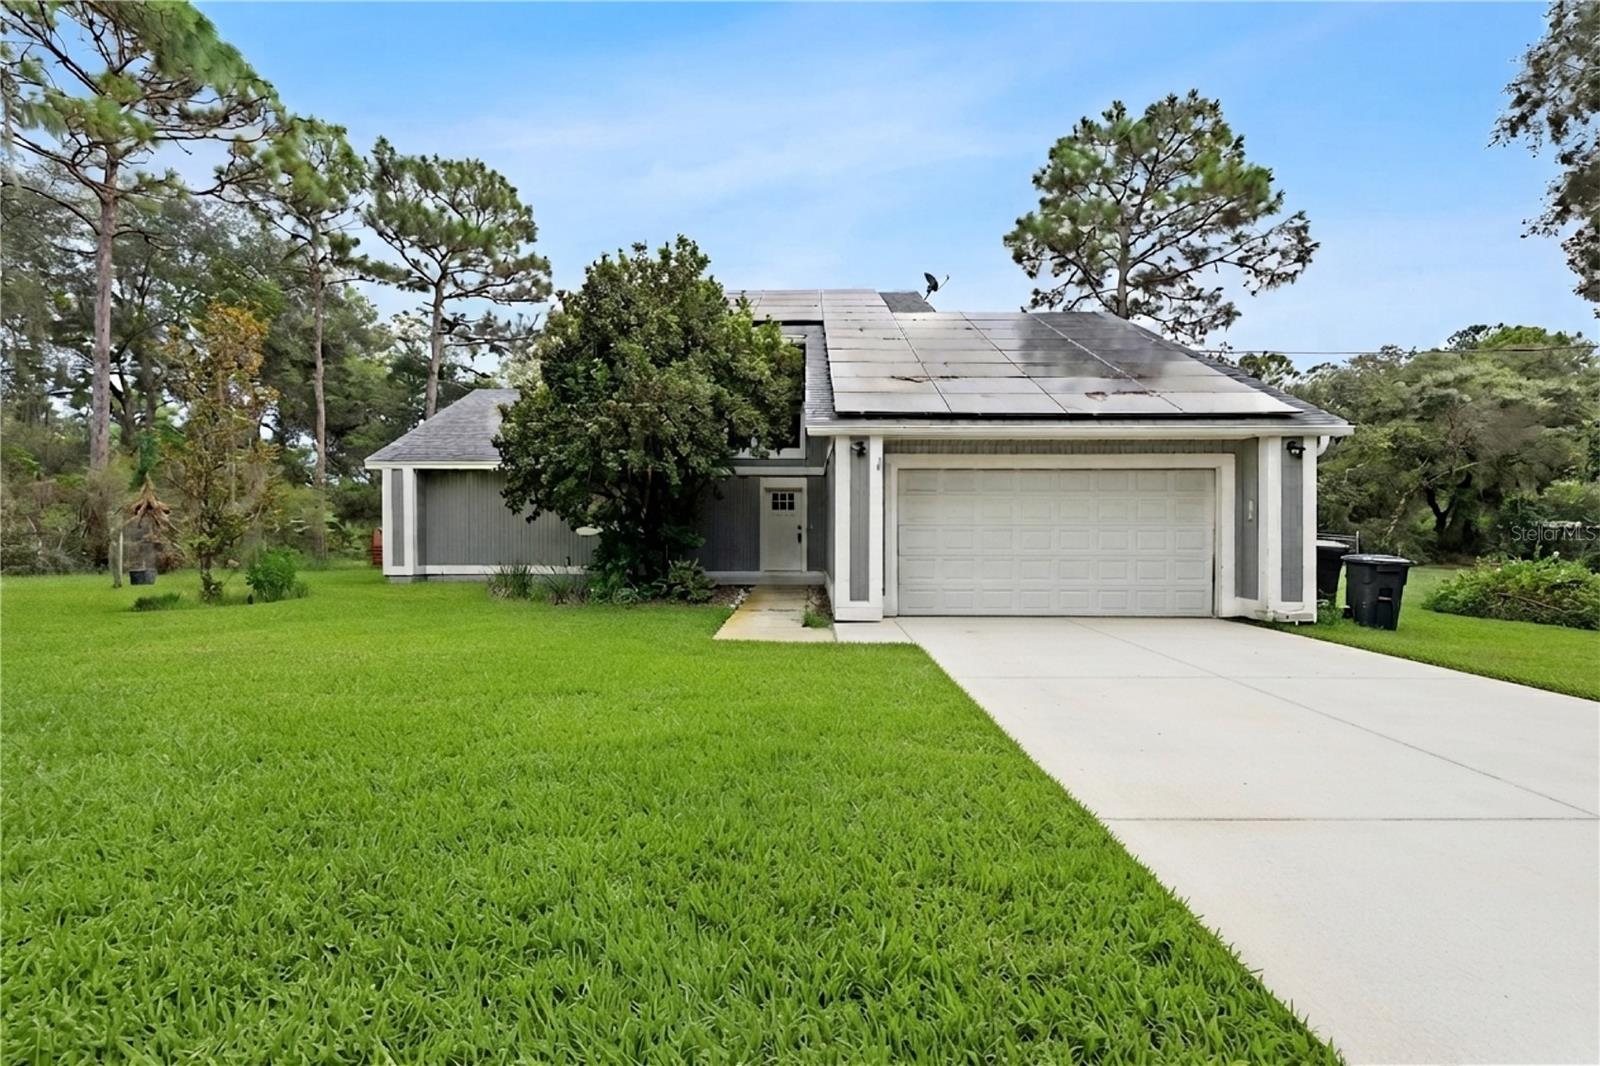
Nestled within the Royal Trails community, this three-bedroom, two-bathroom residence offers a blend of comfort and outdoor amenities. The property is thoughtfully equipped with solar panels on the roof, contributing to its operational efficiency. A welcoming entryway features an interior staircase, leading to the home's various living spaces. The living area is centered around a distinctive stone fireplace, providing a focal point for gatherings. Adjacent to this space, a dining area offers a convenient connection to the kitchen. The kitchen is appointed with cabinetry and stainless steel appliances, creating a clean and functional environment for meal preparation. Each of the multiple bedrooms is designed with comfort in mind, many featuring ceiling fans for enhanced air circulation. One bedroom includes a dedicated sitting area, offering a private retreat within the space, while another benefits from an adjoining room, providing versatility for various uses. The two bathrooms are well-maintained, each featuring essential fixtures to accommodate daily routines. Outside, the property extends its appeal with a range of features designed for enjoyment and utility. An attached garage provides secure parking and storage, complemented by an additional covered carport. The backyard area is fully fenced, offering a defined space for outdoor activities. A large wooden deck provides an elevated platform for relaxation or entertaining, seamlessly connecting to a screened-in porch, ideal for enjoying the outdoors in comfort. For those with an interest in cultivating, chicken coops are already in place. A detached shed or outbuilding offers further storage solutions. The residence is situated amidst wooded surroundings, providing a sense of natural tranquility. A dirt path winds through the wooded area, inviting exploration of the immediate landscape. The Royal Trails community itself enhances the living experience with access to a boat ramp, a playground, and tennis courts, catering to a variety of recreational pursuits. Furthermore, the property benefits from its proximity to various points of interest and essential services. Lake Eustis is approximately three miles away, offering opportunities for water-based activities. Eustis Main Street, with its array of shops and dining options, is approximately five miles distant. The Trout Lake Nature Center is located about six miles from the property, providing access to natural preserves. Educational institutions such as Round Lake Elementary School, Oak Park Middle School, and Eustis High School are also conveniently located, completing the appeal of this well-situated home.
Ceiling Fans(s)
Eat-in Kitchen
Primary Bedroom Main Floor
Split Bedroom
Thermostat
Walk-In Closet(s)
Window Treatments
Taxes: $6,313.00
Tax Year: 2025
Association Fee: $90.00
Association Fee Frequency: Annually
Disposal
Dryer
Microwave
Range
Refrigerator
Washer
Water Filtration System
Trees/Woods
Building Description: Craftsman, Florida
MLS Area: 32736 - Eustis
Total Square Footage: 2,324
Price per Square Feet: $233.15
Total Floors: 2
Water: Well
Construction: Frame
Date Listed: 2026-08-27 00:00:00
Furnished: Unfurnished
Windows: Aluminum Frames
Parking: Driveway, Garage Door Opener, Rv Carport, Rv Access/Parking
Garage Spaces: 2
Flooring: Carpet, Tile
Roof: Shingle
Heating: Central, Electric, Solar
Cooling: Central Air
Fireplace: Y
Security: Smoke Detector(S)
Laundry: Inside, Laundry Room
Pets: Cats Ok, Dogs Ok, Yes
Sewer: Septic Tank
Lot Desc.: Landscaped, Paved
Parcel ID: 36-17-28-0100-1
Listing Courtesy Of: Palmano Group Re Brokerage Llc
dhpohlmann@gmail.com
Nestled within the Royal Trails community, this three-bedroom, two-bathroom residence offers a blend of comfort and outdoor amenities. The property is thoughtfully equipped with solar panels on the roof, contributing to its operational efficiency. A welcoming entryway features an interior staircase, leading to the home's various living spaces. The living area is centered around a distinctive stone fireplace, providing a focal point for gatherings. Adjacent to this space, a dining area offers a convenient connection to the kitchen. The kitchen is appointed with cabinetry and stainless steel appliances, creating a clean and functional environment for meal preparation. Each of the multiple bedrooms is designed with comfort in mind, many featuring ceiling fans for enhanced air circulation. One bedroom includes a dedicated sitting area, offering a private retreat within the space, while another benefits from an adjoining room, providing versatility for various uses. The two bathrooms are well-maintained, each featuring essential fixtures to accommodate daily routines. Outside, the property extends its appeal with a range of features designed for enjoyment and utility. An attached garage provides secure parking and storage, complemented by an additional covered carport. The backyard area is fully fenced, offering a defined space for outdoor activities. A large wooden deck provides an elevated platform for relaxation or entertaining, seamlessly connecting to a screened-in porch, ideal for enjoying the outdoors in comfort. For those with an interest in cultivating, chicken coops are already in place. A detached shed or outbuilding offers further storage solutions. The residence is situated amidst wooded surroundings, providing a sense of natural tranquility. A dirt path winds through the wooded area, inviting exploration of the immediate landscape. The Royal Trails community itself enhances the living experience with access to a boat ramp, a playground, and tennis courts, catering to a variety of recreational pursuits. Furthermore, the property benefits from its proximity to various points of interest and essential services. Lake Eustis is approximately three miles away, offering opportunities for water-based activities. Eustis Main Street, with its array of shops and dining options, is approximately five miles distant. The Trout Lake Nature Center is located about six miles from the property, providing access to natural preserves. Educational institutions such as Round Lake Elementary School, Oak Park Middle School, and Eustis High School are also conveniently located, completing the appeal of this well-situated home.
Property Details
Price: $429,000
Sq Ft: 1,840
($233 per
sqft)
Bedrooms: 3
Bathrooms: 2
City: Eustis
County: Lake
Type: Single Family
Development: Royal Trails
Acres: 1.7400
Year Built: 1993
Listing Number: O6436925
Status Code: A-Active
Taxes: $6,313.00
Tax Year: 2025
Garage:
2
Furnishings: Unfurnished
Pets Allowed: Cats OK, Dogs OK, Yes
Total Recurring Fees: $8
Total Recurring Fee Frequency: 0.00
Interior Features:
Ceiling Fans(s)
Eat-in Kitchen
Primary Bedroom Main Floor
Split Bedroom
Thermostat
Walk-In Closet(s)
Window Treatments
Financial Information:
Taxes: $6,313.00
Tax Year: 2025
Association Fee: $90.00
Association Fee Frequency: Annually
Equipment:
Disposal
Dryer
Microwave
Range
Refrigerator
Washer
Water Filtration System
View:
Trees/Woods
Additional Information:
Building Description: Craftsman, Florida
MLS Area: 32736 - Eustis
Total Square Footage: 2,324
Price per Square Feet: $233.15
Total Floors: 2
Water: Well
Construction: Frame
Date Listed: 2026-08-27 00:00:00
Furnished: Unfurnished
Windows: Aluminum Frames
Parking: Driveway, Garage Door Opener, Rv Carport, Rv Access/Parking
Garage Spaces: 2
Flooring: Carpet, Tile
Roof: Shingle
Heating: Central, Electric, Solar
Cooling: Central Air
Fireplace: Y
Security: Smoke Detector(S)
Laundry: Inside, Laundry Room
Pets: Cats Ok, Dogs Ok, Yes
Sewer: Septic Tank
Lot Desc.: Landscaped, Paved
Parcel ID: 36-17-28-0100-1
Map of 42150 Royal Trails Road, Eustis, FL 32736
Listing Courtesy Of: Palmano Group Re Brokerage Llc
dhpohlmann@gmail.com