4215 North A Street W #9, Tampa, FL 33609
For Sale $749,900


Request Club Info by Email
Calculate Your Payment
Like this listing?
Contact the Listing Agent directly:
Listing Agent: David Wertz
Agent Phone:
813-951-6151
Agent Email:
david.wertz@compass.com
Share Property
Save Property
View Virtual Tour
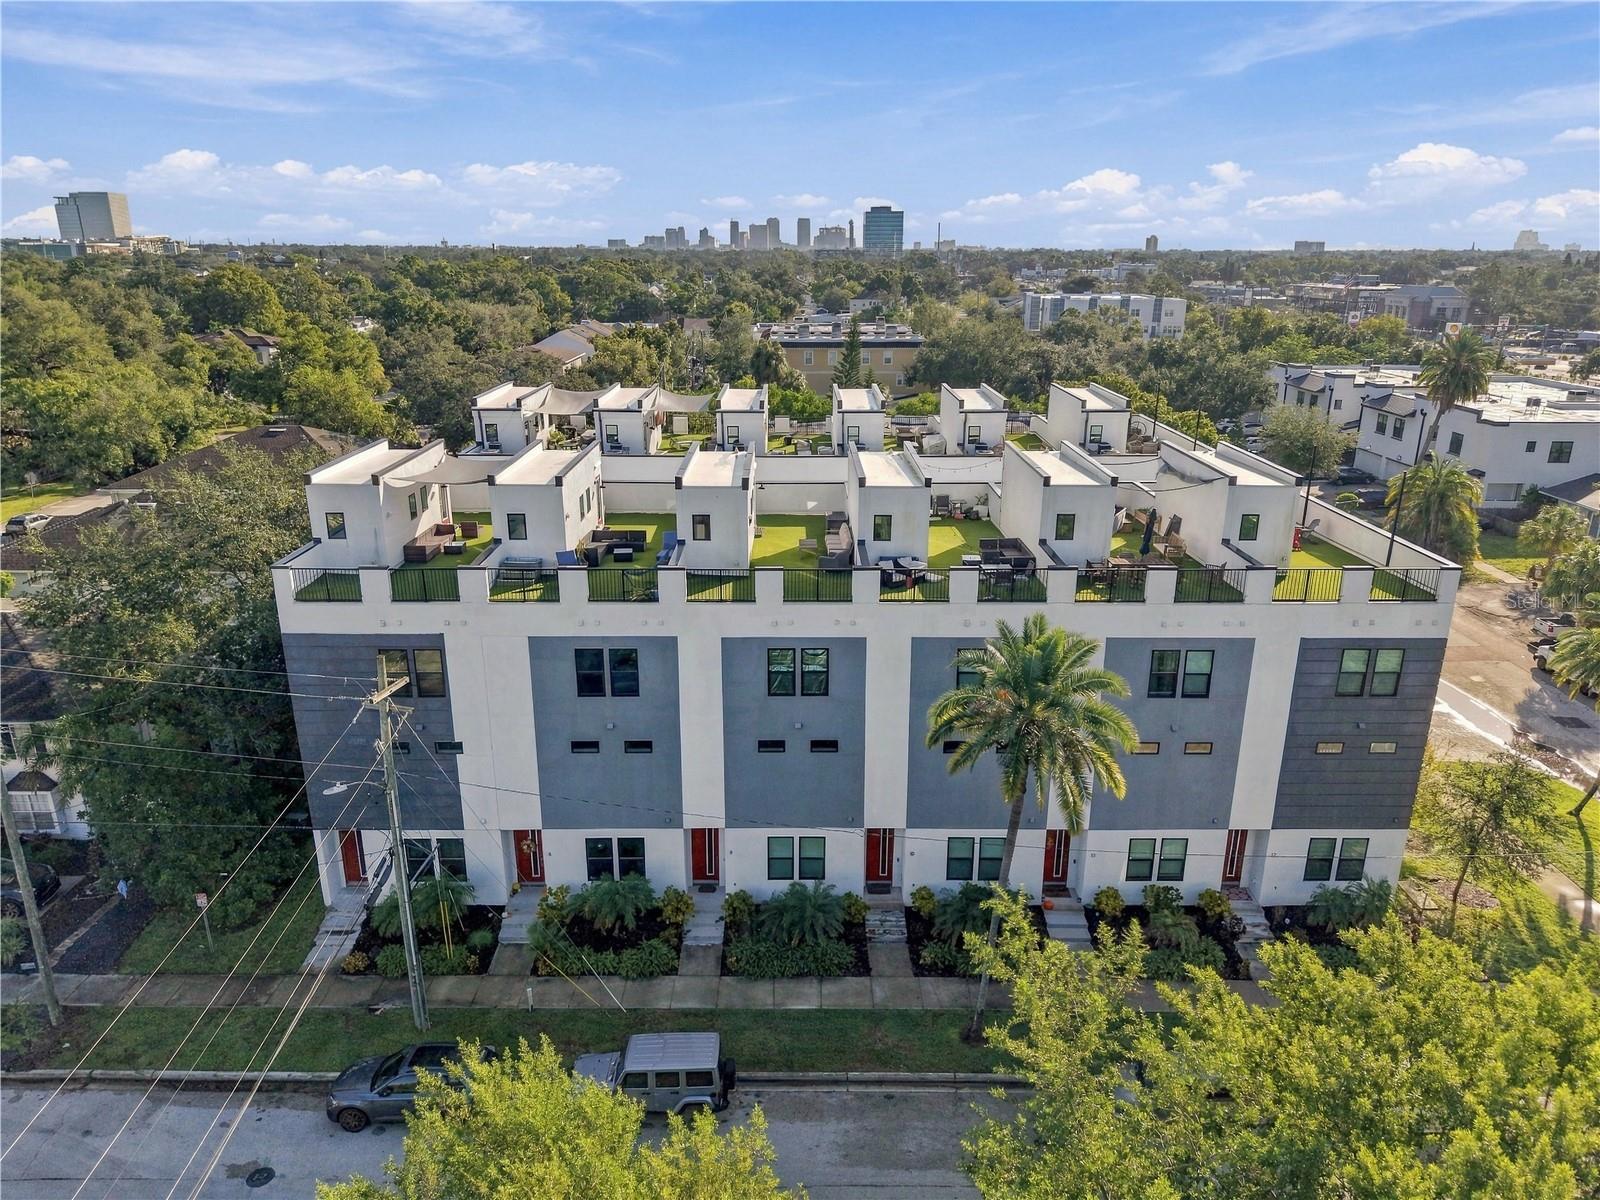
Modern South Tampa living reaches a new level at this four story townhome, where refined interiors, flexible living spaces and a private rooftop terrace come together just minutes from everything the city provides in top rated Grady, Coleman, Plant district. Built in 2023, this 3 bedroom, 3.5 bathroom residence offers 2,204 square feet of thoughtfully designed living space with each bedroom enjoying the privacy of its own en-suite bath. The main living level was designed for entertaining, with an expansive open concept layout connecting the kitchen, dining and living spaces. Clean contemporary finishes include quartz countertops, custom tilework, soft close wood cabinetry, engineered hardwood flooring, LED lighting and a large walk in pantry, creating a space that feels polished without sacrificing everyday functionality. The first floor offers a private bedroom suite ideal for guests, a home office or additional living space, along with direct access to the two-car garage. Upstairs, the third level features two additional bedroom suites, including the spacious primary retreat, each with a walk in closet and private bath, plus conveniently located laundry. Then there is the fourth floor. A private rooftop terrace transforms the home from simply a place to live into a place to entertain. Finished with low maintenance artificial turf, it provides a rare outdoor extension of the home, perfect for evening cocktails, weekend gatherings, or simply unwinding above the city. High ceilings, impact glass and a modern floor plan round out a residence that delivers the low maintenance appeal of townhome living without giving up space, privacy or outdoor living. Positioned in desirable South Tampa, 4215 W North A Street #9 offers the opportunity to own newer construction in one of Tampa's most connected locations with the restaurants, shopping, nightlife, and lifestyle of the city all within easy reach.
High Ceilings
Open Floorplan
Primary Bedroom Upstairs
Stone Counters
Thermostat
Taxes: $9,883.28
Tax Year: 2025
Association Fee: $320.00
Association Fee Frequency: Monthly
Sidewalk
Dishwasher
Disposal
Electric Water Heater
Range
Range Hood
Refrigerator
City
Elementary School: Grady-Hb
Middle School: Coleman-Hb
Junior High: Coleman-Hb
High School: Plant-Hb
MLS Area: 33609 - Tampa / Palma Ceia
Total Square Footage: 2,929
Price per Square Feet: $340.25
Total Floors: 4
Water: Public
Construction: Block, Stucco
Date Listed: 2026-10-01 00:00:00
Furnished: Unfurnished
Garage Description: Y
Garage Spaces: 2
Attached Garage: Y
Flooring: Luxury Vinyl, Tile
Roof: Other
Heating: Central, Electric
Cooling: Central Air
Laundry: Laundry Closet
Pets: Yes
Sewer: Public Sewer
Parcel ID: A-21-29-18-9Fl-
Listing Courtesy Of: Compass Florida Llc
david.wertz@compass.com
Modern South Tampa living reaches a new level at this four story townhome, where refined interiors, flexible living spaces and a private rooftop terrace come together just minutes from everything the city provides in top rated Grady, Coleman, Plant district. Built in 2023, this 3 bedroom, 3.5 bathroom residence offers 2,204 square feet of thoughtfully designed living space with each bedroom enjoying the privacy of its own en-suite bath. The main living level was designed for entertaining, with an expansive open concept layout connecting the kitchen, dining and living spaces. Clean contemporary finishes include quartz countertops, custom tilework, soft close wood cabinetry, engineered hardwood flooring, LED lighting and a large walk in pantry, creating a space that feels polished without sacrificing everyday functionality. The first floor offers a private bedroom suite ideal for guests, a home office or additional living space, along with direct access to the two-car garage. Upstairs, the third level features two additional bedroom suites, including the spacious primary retreat, each with a walk in closet and private bath, plus conveniently located laundry. Then there is the fourth floor. A private rooftop terrace transforms the home from simply a place to live into a place to entertain. Finished with low maintenance artificial turf, it provides a rare outdoor extension of the home, perfect for evening cocktails, weekend gatherings, or simply unwinding above the city. High ceilings, impact glass and a modern floor plan round out a residence that delivers the low maintenance appeal of townhome living without giving up space, privacy or outdoor living. Positioned in desirable South Tampa, 4215 W North A Street #9 offers the opportunity to own newer construction in one of Tampa's most connected locations with the restaurants, shopping, nightlife, and lifestyle of the city all within easy reach.
Property Details
Price: $749,900
Sq Ft: 2,204
($340 per
sqft)
Bedrooms: 3
Bathrooms: 3
Partial Baths: 1
City: Tampa
County: Hillsborough
Type: Townhouse
Development: North A Street
Subdivision: North A Street Twnhms
Acres: 0.0200
Virtual Tour/Floorplan: View
Year Built: 2023
Listing Number: TB8553508
Status Code: A-Active
Taxes: $9,883.28
Tax Year: 2025
Garage:
2
/
Y
Furnishings: Unfurnished
Pets Allowed: Yes
Total Recurring Fees: $320
Total Recurring Fee Frequency: 0.00
Interior Features:
High Ceilings
Open Floorplan
Primary Bedroom Upstairs
Stone Counters
Thermostat
Financial Information:
Taxes: $9,883.28
Tax Year: 2025
Association Fee: $320.00
Association Fee Frequency: Monthly
Exterior Features:
Sidewalk
Equipment:
Dishwasher
Disposal
Electric Water Heater
Range
Range Hood
Refrigerator
View:
City
School Information:
Elementary School: Grady-Hb
Middle School: Coleman-Hb
Junior High: Coleman-Hb
High School: Plant-Hb
Additional Information:
MLS Area: 33609 - Tampa / Palma Ceia
Total Square Footage: 2,929
Price per Square Feet: $340.25
Total Floors: 4
Water: Public
Construction: Block, Stucco
Date Listed: 2026-10-01 00:00:00
Furnished: Unfurnished
Garage Description: Y
Garage Spaces: 2
Attached Garage: Y
Flooring: Luxury Vinyl, Tile
Roof: Other
Heating: Central, Electric
Cooling: Central Air
Laundry: Laundry Closet
Pets: Yes
Sewer: Public Sewer
Parcel ID: A-21-29-18-9Fl-
Map of 4215 North A Street W #9, Tampa, FL 33609
Listing Courtesy Of: Compass Florida Llc
david.wertz@compass.com