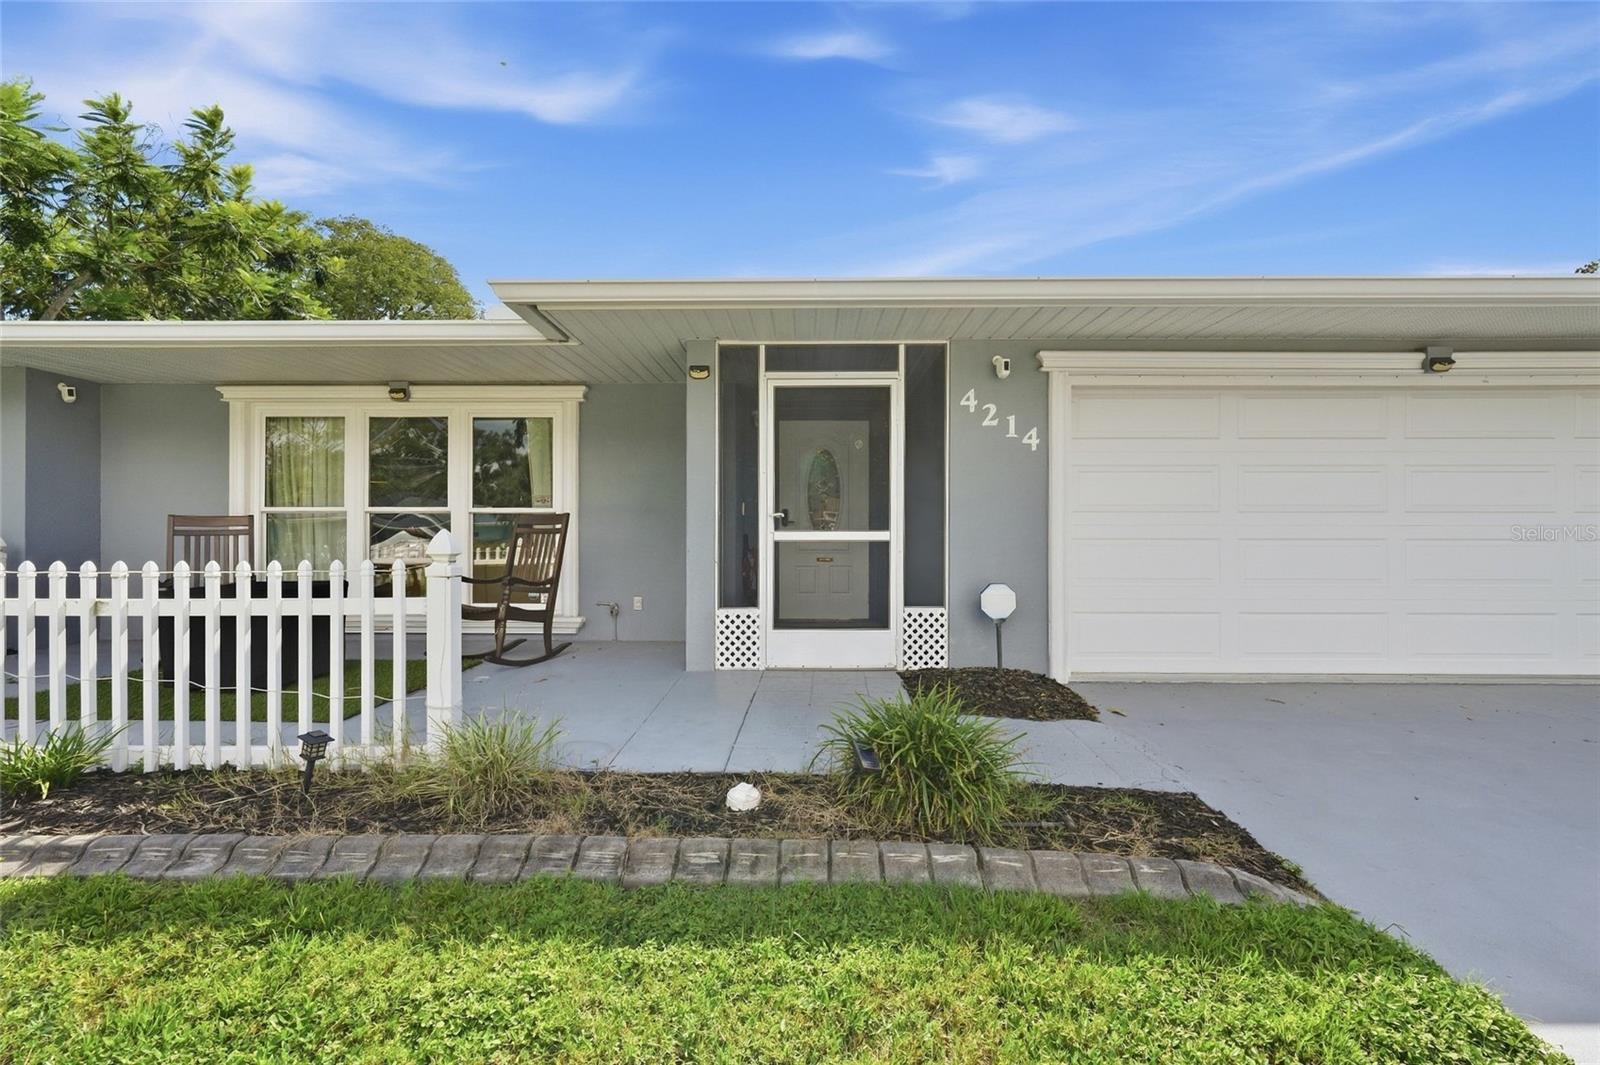
4214 Tee Road, Sarasota, FL 34235
For Sale $519,000


Request Club Info by Email
Calculate Your Payment
Like this listing?
Contact the Listing Agent directly:
Listing Agent: Lisa Flynn
Agent Phone:
941-900-6810
Agent Email:
lisamichelleflynn@gmail.com
Share Property
Save Property
View Virtual Tour
2,261 SQ. FT. OF LIVING SPACE • PRIVATE, LOW-MAINTENANCE BACKYARD • FLEXIBLE FLOOR PLAN • NEWER ROOF & A/C! If you're looking for a Sarasota home with plenty of room to spread out, flexible living spaces, and a backyard you can enjoy without spending your weekends mowing and watering, this one deserves a closer look! Step inside this spacious 2,261-square-foot, 3-bedroom, 2-bath home with a 2-car garage, offering more living space than many homes in the surrounding neighborhood. You'll immediately appreciate the generous living areas, natural light, and a floor plan that provides both openness and privacy. The large living room welcomes you with beautiful windows, crown molding, and easy-care laminate flooring. Continue into the kitchen, where you'll find stainless steel appliances, abundant cabinetry, and a convenient passthrough to the dining room. Just beyond the kitchen is a separate family room, giving you another comfortable space to gather, entertain, or simply relax. One of the features that makes this home especially appealing is its split-bedroom floor plan. The primary suite is located on one side of the house, while the two additional bedrooms are on the opposite side. A barn door provides additional separation for the guest bedroom area, making this arrangement particularly convenient when family or friends come to visit. The layout may also appeal to investors exploring room-by-room rental opportunities, subject to applicable requirements and restrictions. Need a home office? You'll love the versatile sunroom, currently used as an office and sitting area. With built-in cabinetry for storage and French doors that allow you to close off the space, it's a wonderful spot to work from home, enjoy a good book, or create a quiet retreat. Now, let's head outside, because the backyard is something special! Fully fenced for privacy, this beautifully landscaped outdoor space features artificial turf, decorative rock landscaping, and paver areas. No grass to mow and no lawn to water! Just an attractive, easy-care setting where you can spend more time enjoying the Florida lifestyle. There's also a shade awning, an outdoor shower, and a storage shed for additional convenience. And don't overlook the practical improvements! The roof was replaced in 2022, the A/C system in 2024, and the home offers additional storage in the laundry room. It's also being offered partially furnished. Location is another plus. You're approximately 5 miles from UTC Mall and its surrounding shopping and dining destinations, less than 8 miles from Lido Key Beach, and approximately 10 miles from Siesta Key Beach. With 2,261 square feet of living space, privacy for guests, a flexible floor plan, and a beautiful backyard without the lawn maintenance, this Sarasota home offers room to live the way you want! Schedule your private showing and come see the possibilities for yourself.
Ceiling Fans(s)
Crown Molding
Primary Bedroom Main Floor
Split Bedroom
Thermostat
Walk-In Closet(s)
Window Treatments
Taxes: $4,932.17
Tax Year: 2025
Awning(s)
Lighting
Outdoor Shower
Private Entrance
Private Mailbox
Private Yard
Storage
Bar Fridge
Dishwasher
Disposal
Dryer
Electric Water Heater
Microwave
Range
Refrigerator
Washer
Elementary School: Gocio Elementary
Middle School: Booker Middle
Junior High: Booker Middle
High School: Booker High
MLS Area: 34235 - Sarasota
Total Square Footage: 2,758
Price per Square Feet: $229.54
Total Floors: 1
Water: Public
Construction: Block
Date Listed: 2026-09-16 00:00:00
Furnished: Partially
Garage Description: Y
Garage Spaces: 2
Attached Garage: Y
Flooring: Carpet, Ceramic Tile, Laminate
Roof: Shingle
Heating: Central
Cooling: Central Air
Laundry: Laundry Room
Pets: Cats Ok, Dogs Ok, Yes
Sewer: Public Sewer
Parcel ID: 0041110019
Listing Courtesy Of: Fine Properties
lisamichelleflynn@gmail.com
2,261 SQ. FT. OF LIVING SPACE • PRIVATE, LOW-MAINTENANCE BACKYARD • FLEXIBLE FLOOR PLAN • NEWER ROOF & A/C! If you're looking for a Sarasota home with plenty of room to spread out, flexible living spaces, and a backyard you can enjoy without spending your weekends mowing and watering, this one deserves a closer look! Step inside this spacious 2,261-square-foot, 3-bedroom, 2-bath home with a 2-car garage, offering more living space than many homes in the surrounding neighborhood. You'll immediately appreciate the generous living areas, natural light, and a floor plan that provides both openness and privacy. The large living room welcomes you with beautiful windows, crown molding, and easy-care laminate flooring. Continue into the kitchen, where you'll find stainless steel appliances, abundant cabinetry, and a convenient passthrough to the dining room. Just beyond the kitchen is a separate family room, giving you another comfortable space to gather, entertain, or simply relax. One of the features that makes this home especially appealing is its split-bedroom floor plan. The primary suite is located on one side of the house, while the two additional bedrooms are on the opposite side. A barn door provides additional separation for the guest bedroom area, making this arrangement particularly convenient when family or friends come to visit. The layout may also appeal to investors exploring room-by-room rental opportunities, subject to applicable requirements and restrictions. Need a home office? You'll love the versatile sunroom, currently used as an office and sitting area. With built-in cabinetry for storage and French doors that allow you to close off the space, it's a wonderful spot to work from home, enjoy a good book, or create a quiet retreat. Now, let's head outside, because the backyard is something special! Fully fenced for privacy, this beautifully landscaped outdoor space features artificial turf, decorative rock landscaping, and paver areas. No grass to mow and no lawn to water! Just an attractive, easy-care setting where you can spend more time enjoying the Florida lifestyle. There's also a shade awning, an outdoor shower, and a storage shed for additional convenience. And don't overlook the practical improvements! The roof was replaced in 2022, the A/C system in 2024, and the home offers additional storage in the laundry room. It's also being offered partially furnished. Location is another plus. You're approximately 5 miles from UTC Mall and its surrounding shopping and dining destinations, less than 8 miles from Lido Key Beach, and approximately 10 miles from Siesta Key Beach. With 2,261 square feet of living space, privacy for guests, a flexible floor plan, and a beautiful backyard without the lawn maintenance, this Sarasota home offers room to live the way you want! Schedule your private showing and come see the possibilities for yourself.
Property Details
Price: $519,000
Sq Ft: 2,261
($230 per
sqft)
Bedrooms: 3
Bathrooms: 2
City: Sarasota
County: Sarasota
Type: Single Family
Development: Kensington Park
Acres: 0.1900
Virtual Tour/Floorplan: View
Year Built: 1971
Listing Number: A4706391
Status Code: A-Active
Taxes: $4,932.17
Tax Year: 2025
Garage:
2
/
Y
Furnishings: Partially
Pets Allowed: Cats OK, Dogs OK, Yes
Interior Features:
Ceiling Fans(s)
Crown Molding
Primary Bedroom Main Floor
Split Bedroom
Thermostat
Walk-In Closet(s)
Window Treatments
Financial Information:
Taxes: $4,932.17
Tax Year: 2025
Exterior Features:
Awning(s)
Lighting
Outdoor Shower
Private Entrance
Private Mailbox
Private Yard
Storage
Equipment:
Bar Fridge
Dishwasher
Disposal
Dryer
Electric Water Heater
Microwave
Range
Refrigerator
Washer
School Information:
Elementary School: Gocio Elementary
Middle School: Booker Middle
Junior High: Booker Middle
High School: Booker High
Additional Information:
MLS Area: 34235 - Sarasota
Total Square Footage: 2,758
Price per Square Feet: $229.54
Total Floors: 1
Water: Public
Construction: Block
Date Listed: 2026-09-16 00:00:00
Furnished: Partially
Garage Description: Y
Garage Spaces: 2
Attached Garage: Y
Flooring: Carpet, Ceramic Tile, Laminate
Roof: Shingle
Heating: Central
Cooling: Central Air
Laundry: Laundry Room
Pets: Cats Ok, Dogs Ok, Yes
Sewer: Public Sewer
Parcel ID: 0041110019
Map of 4214 Tee Road, Sarasota, FL 34235
Listing Courtesy Of: Fine Properties
lisamichelleflynn@gmail.com