4214 Caddie Drive #204, Bradenton, FL 34203
For Sale $260,000


Request Club Info by Email
Calculate Your Payment
Like this listing?
Contact the Listing Agent directly:
Listing Agent: Anja Buetergerds
Agent Phone:
941-960-8858
Agent Email:
anja.buetergerds@kw.com
Share Property
Save Property
View Virtual Tour
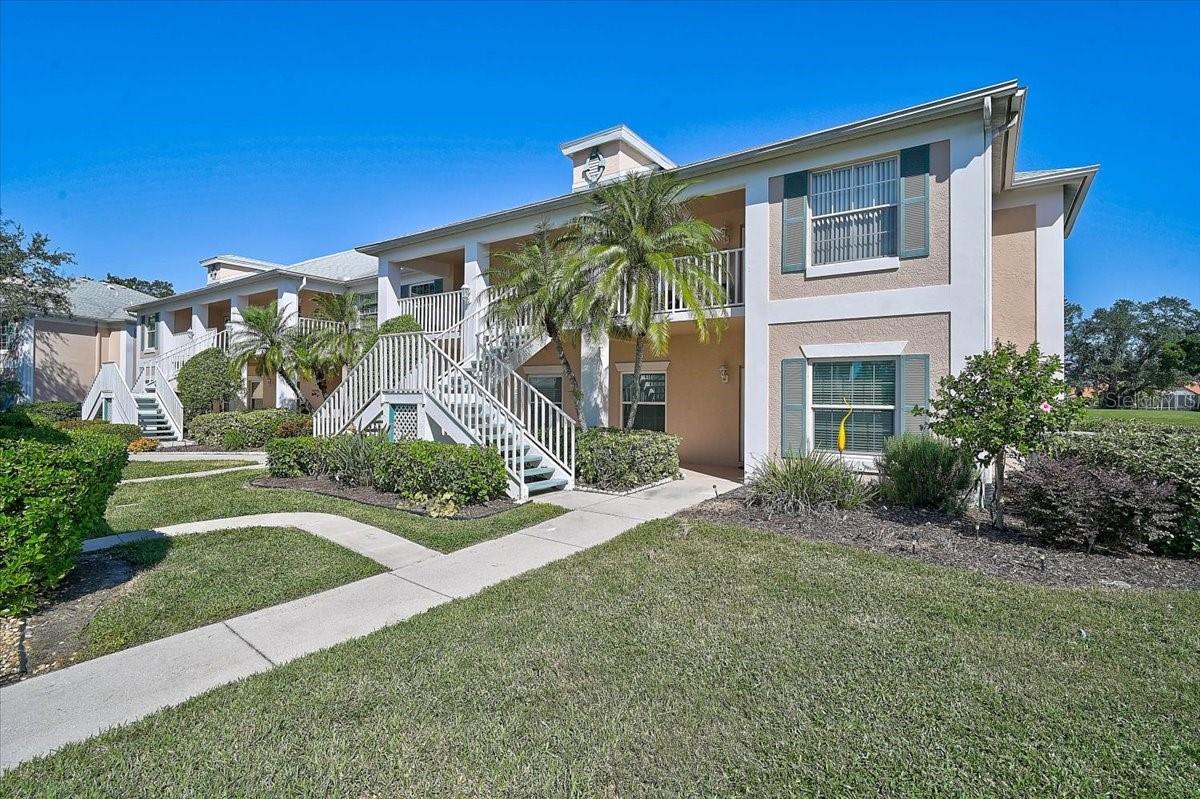
Spend more time enjoying Florida living and less time worrying about maintenance in this bright, move-in-ready end-unit condo in Peridia Golf & Country Club. Offering two bedrooms, two bathrooms and a den or study, this home has room to relax, entertain and welcome guests. The open-concept living and dining areas create an inviting gathering space, while the eat-in kitchen features stainless steel appliances and a convenient pass-through to the dining area. Porcelain tile in the kitchen, bathrooms and hallway adds an updated touch. This condo can be bought partially furnished. Start your morning on the lanai with a cup of coffee, or unwind in the afternoon as you watch golfers play. This condo has also a 1-car garage. At Peridia, an active social life is right outside your door. Meet friends for dining and entertainment, or spend the afternoon by the community pool and tiki bar. Are you looking for a more serene day at the pool? The Fairway Trace II community also has its own pool, spa and cabana. Fees include internet, cable, trash, water and sewer. With shopping, dining, airports and Gulf Coast beaches nearby, this home offers an opportunity to enjoy the lifestyle you’ve been looking for. Schedule your private showing today!
Ceiling Fans(s)
Eat-in Kitchen
Kitchen/Family Room Combo
Open Floorplan
Walk-In Closet(s)
Taxes: $3,080.00
Tax Year: 2025
Association Fee: $938.00
Association Fee Frequency: Quarterly
Balcony
Dishwasher
Disposal
Electric Water Heater
Microwave
Range
Refrigerator
Washer
Golf Course
Water
Elementary School: William H. Bashaw Elementary
Middle School: Braden River Middle
Junior High: Braden River Middle
High School: Braden River High
Building Description: Contemporary
MLS Area: 34203 - Bradenton/Braden River/Lakewood Rch
Total Square Footage: 1,484
Price per Square Feet: $192.74
Total Floors: 2
Water: Public
Construction: Block, Stucco
Date Listed: 2026-10-28 00:00:00
Furnished: Negotiable
Parking: Garage Door Opener
Garage Spaces: 1
Flooring: Carpet, Tile
Roof: Shingle
Heating: Central, Electric
Cooling: Central Air
Laundry: Inside, Laundry Closet
Pets: Cats Ok, Dogs Ok, Yes
Sewer: Public Sewer
Lot Desc.: On Golf Course, Paved
Parcel ID: 1698032651
Listing Courtesy Of: Kw Suncoast
anja.buetergerds@kw.com
Spend more time enjoying Florida living and less time worrying about maintenance in this bright, move-in-ready end-unit condo in Peridia Golf & Country Club. Offering two bedrooms, two bathrooms and a den or study, this home has room to relax, entertain and welcome guests. The open-concept living and dining areas create an inviting gathering space, while the eat-in kitchen features stainless steel appliances and a convenient pass-through to the dining area. Porcelain tile in the kitchen, bathrooms and hallway adds an updated touch. This condo can be bought partially furnished. Start your morning on the lanai with a cup of coffee, or unwind in the afternoon as you watch golfers play. This condo has also a 1-car garage. At Peridia, an active social life is right outside your door. Meet friends for dining and entertainment, or spend the afternoon by the community pool and tiki bar. Are you looking for a more serene day at the pool? The Fairway Trace II community also has its own pool, spa and cabana. Fees include internet, cable, trash, water and sewer. With shopping, dining, airports and Gulf Coast beaches nearby, this home offers an opportunity to enjoy the lifestyle you’ve been looking for. Schedule your private showing today!
Property Details
Price: $260,000
Sq Ft: 1,349
($193 per
sqft)
Bedrooms: 2
Bathrooms: 2
City: Bradenton
County: Manatee
Type: Condo
Development: Fairway Trace At Peridia Ii Ph 10
Acres: 0.4200
Virtual Tour/Floorplan: View
Year Built: 1993
Listing Number: A4710107
Status Code: A-Active
Taxes: $3,080.00
Tax Year: 2025
Garage:
1
Furnishings: Negotiable
Pets Allowed: Cats OK, Dogs OK, Yes
Total Recurring Fees: $801
Total Recurring Fee Frequency: 0.00
Interior Features:
Ceiling Fans(s)
Eat-in Kitchen
Kitchen/Family Room Combo
Open Floorplan
Walk-In Closet(s)
Financial Information:
Taxes: $3,080.00
Tax Year: 2025
Association Fee: $938.00
Association Fee Frequency: Quarterly
Exterior Features:
Balcony
Equipment:
Dishwasher
Disposal
Electric Water Heater
Microwave
Range
Refrigerator
Washer
View:
Golf Course
Water
School Information:
Elementary School: William H. Bashaw Elementary
Middle School: Braden River Middle
Junior High: Braden River Middle
High School: Braden River High
Additional Information:
Building Description: Contemporary
MLS Area: 34203 - Bradenton/Braden River/Lakewood Rch
Total Square Footage: 1,484
Price per Square Feet: $192.74
Total Floors: 2
Water: Public
Construction: Block, Stucco
Date Listed: 2026-10-28 00:00:00
Furnished: Negotiable
Parking: Garage Door Opener
Garage Spaces: 1
Flooring: Carpet, Tile
Roof: Shingle
Heating: Central, Electric
Cooling: Central Air
Laundry: Inside, Laundry Closet
Pets: Cats Ok, Dogs Ok, Yes
Sewer: Public Sewer
Lot Desc.: On Golf Course, Paved
Parcel ID: 1698032651
Map of 4214 Caddie Drive #204, Bradenton, FL 34203
Listing Courtesy Of: Kw Suncoast
anja.buetergerds@kw.com