421 Margaret Street, Bronson, FL 32621
For Sale $225,000




Request Club Info by Email
Calculate Your Payment
Like this listing?
Contact the Listing Agent directly:
Listing Agent: Dale McCurdy
Agent Phone:
561-379-5320
Agent Email:
dale@hdownsrealestate.com
Share Property
Save Property
View Virtual Tour
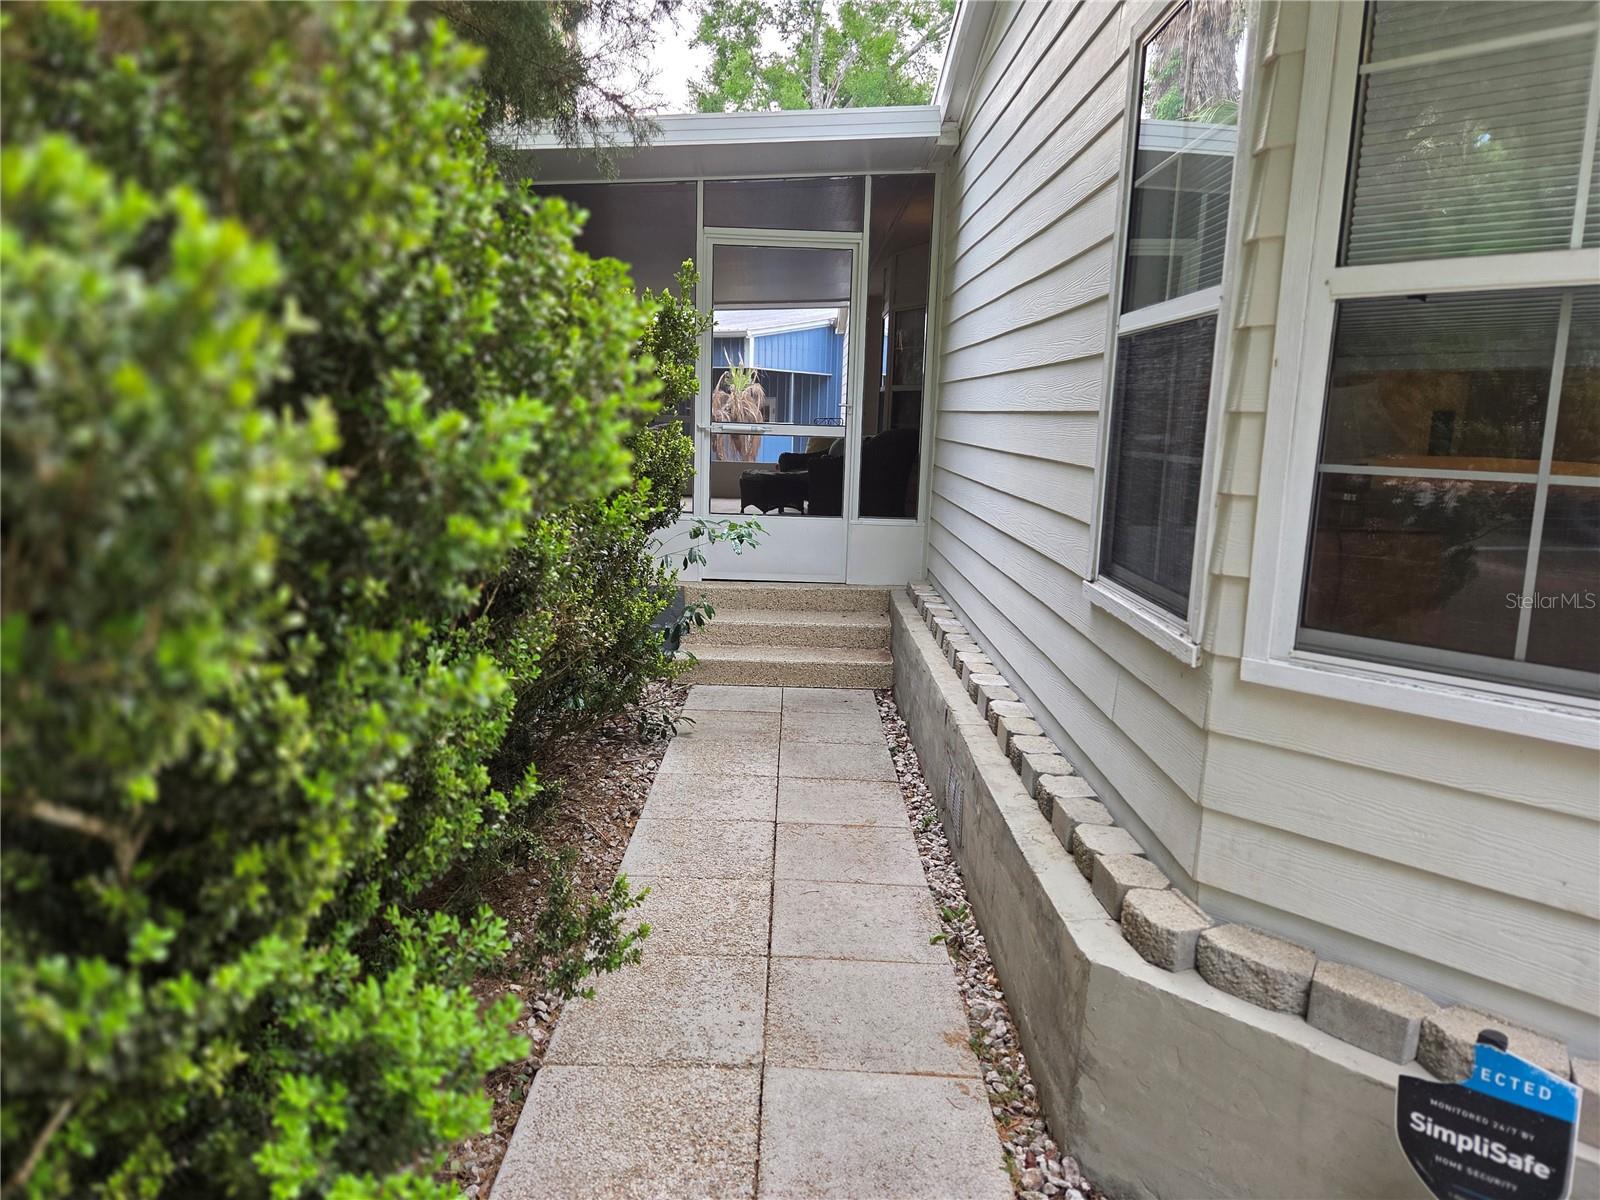
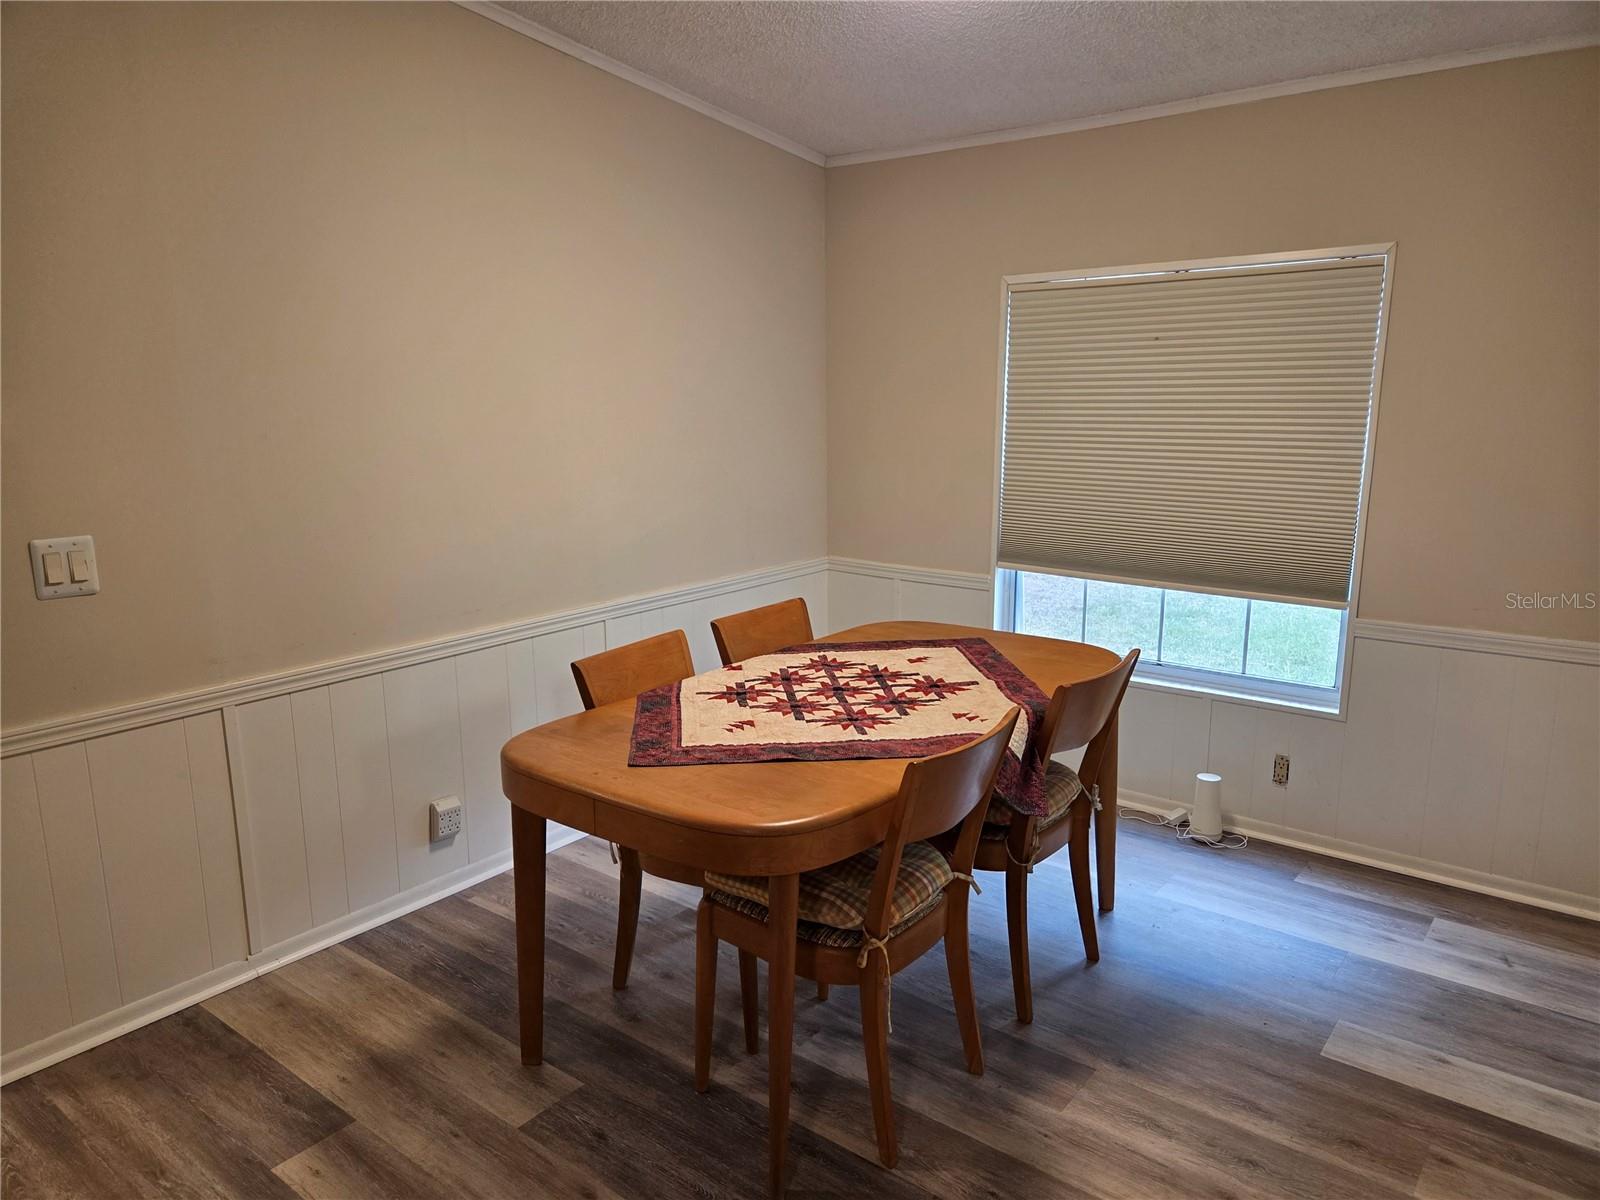
PRICE REDUCED TO $225,000! Exceptional Value with Workshop, Carport & Huge Steel Building! Discover the possibilities with this spacious 3-bedroom, 2-bath mobile home situated on a beautiful corner lot lined with mature palm trees, offering privacy, a peaceful country setting, and room to make this property your own. With a large steel building, an electrified workshop, carport, and a fully fenced yard, this property offers outstanding versatility for storage, hobbies, equipment, or a potential home-based business. Conveniently located on a paved street just one block from E. Thrasher Drive (State Road 24), this property offers easy access while maintaining a relaxed, country feel. Enjoy the added benefits of NO HOA and no flood zone! A standout feature is the impressive 24' x 45' blue steel building on a concrete slab, providing substantial space for business operations, equipment, vehicles, workshop expansion, or general storage. The property also includes a separate workshop equipped with electricity and tools, plus an attached carport. A gated driveway with access from both the front and rear provides added convenience. There is also an older garden greenhouse, perfect for potting plants and gardening enthusiasts. Inside, the home offers a comfortable layout with wood laminate flooring in the living room, dining room, kitchen, and guest bathroom. The bedrooms are carpeted, and the primary bathroom features vinyl flooring. A wood-burning fireplace adds warmth and character to the living room, creating a cozy gathering space. Enjoy Florida living from the large front screened porch overlooking the palm-lined yard, or unwind on the rear screened porch featuring a large, working hot tub overlooking the backyard. These inviting outdoor spaces have wonderful places to relax and enjoy the peaceful surroundings. Additional Features Include: 3 bedrooms and 2 bathrooms Metal roof Approximately 2019 A/C system that works well Large 24' x 45' steel building on a concrete slab Separate workshop with electricity and tools Attached carport Fully fenced yard with gated front and rear driveway access Front and rear screened porches Working hot tub Garden greenhouse Fiber broadband internet available through Central Florida No HOA Located outside a designated flood zone Conveniently located near downtown Bronson and approximately 15 minutes from Chiefland or Williston, this property offers space, flexibility, and tremendous potential at an attractive new price. Now offered at $225.00! If you need room for your vehicles, tools, equipment, hobbies, business needs, or simply want a property with more space and possibilities, this unique opportunity deserves a closer look!
Chair Rail
Kitchen/Family Room Combo
Living Room/Dining Room Combo
Open Floorplan
Primary Bedroom Main Floor
Thermostat
Walk-In Closet(s)
Window Treatments
Taxes: $1,726.00
Tax Year: 2025
Fire Pit
Private Mailbox
Private Yard
RV Hookup
Storage
Dishwasher
Dryer
Electric Water Heater
Microwave
Range
Refrigerator
Washer
Building Design: Manufactured House
MLS Area: 32621 - Bronson
Total Square Footage: 1,943
Price per Square Feet: $148.81
Water: Public
Construction: Hardi Plank Type
Date Listed: 2026-04-29 00:00:00
Furnished: Unfurnished
Flooring: Carpet, Laminate, Vinyl
Roof: Metal
Heating: Central, Electric
Cooling: Central Air
Fireplace: Y
Laundry: Electric Dryer Hookup, Inside, Laundry Room, Washer Hookup
Sewer: Public Sewer
Parcel ID: 09121-021-00
Listing Courtesy Of: Harriett Downs Real Estate Llc
dale@hdownsrealestate.com
PRICE REDUCED TO $225,000! Exceptional Value with Workshop, Carport & Huge Steel Building! Discover the possibilities with this spacious 3-bedroom, 2-bath mobile home situated on a beautiful corner lot lined with mature palm trees, offering privacy, a peaceful country setting, and room to make this property your own. With a large steel building, an electrified workshop, carport, and a fully fenced yard, this property offers outstanding versatility for storage, hobbies, equipment, or a potential home-based business. Conveniently located on a paved street just one block from E. Thrasher Drive (State Road 24), this property offers easy access while maintaining a relaxed, country feel. Enjoy the added benefits of NO HOA and no flood zone! A standout feature is the impressive 24' x 45' blue steel building on a concrete slab, providing substantial space for business operations, equipment, vehicles, workshop expansion, or general storage. The property also includes a separate workshop equipped with electricity and tools, plus an attached carport. A gated driveway with access from both the front and rear provides added convenience. There is also an older garden greenhouse, perfect for potting plants and gardening enthusiasts. Inside, the home offers a comfortable layout with wood laminate flooring in the living room, dining room, kitchen, and guest bathroom. The bedrooms are carpeted, and the primary bathroom features vinyl flooring. A wood-burning fireplace adds warmth and character to the living room, creating a cozy gathering space. Enjoy Florida living from the large front screened porch overlooking the palm-lined yard, or unwind on the rear screened porch featuring a large, working hot tub overlooking the backyard. These inviting outdoor spaces have wonderful places to relax and enjoy the peaceful surroundings. Additional Features Include: 3 bedrooms and 2 bathrooms Metal roof Approximately 2019 A/C system that works well Large 24' x 45' steel building on a concrete slab Separate workshop with electricity and tools Attached carport Fully fenced yard with gated front and rear driveway access Front and rear screened porches Working hot tub Garden greenhouse Fiber broadband internet available through Central Florida No HOA Located outside a designated flood zone Conveniently located near downtown Bronson and approximately 15 minutes from Chiefland or Williston, this property offers space, flexibility, and tremendous potential at an attractive new price. Now offered at $225.00! If you need room for your vehicles, tools, equipment, hobbies, business needs, or simply want a property with more space and possibilities, this unique opportunity deserves a closer look!
Property Details
Price: $225,000
Sq Ft: 1,512
($149 per
sqft)
Bedrooms: 3
Bathrooms: 2
City: Bronson
County: Levy
Type: Manufactured
Development: Libby Heights
Acres: 0.7200
Virtual Tour/Floorplan: View
Year Built: 1989
Listing Number: OM723676
Status Code: A-Active
Taxes: $1,726.00
Tax Year: 2025
Garage:
Furnishings: Unfurnished
Interior Features:
Chair Rail
Kitchen/Family Room Combo
Living Room/Dining Room Combo
Open Floorplan
Primary Bedroom Main Floor
Thermostat
Walk-In Closet(s)
Window Treatments
Financial Information:
Taxes: $1,726.00
Tax Year: 2025
Exterior Features:
Fire Pit
Private Mailbox
Private Yard
RV Hookup
Storage
Equipment:
Dishwasher
Dryer
Electric Water Heater
Microwave
Range
Refrigerator
Washer
Additional Information:
Building Design: Manufactured House
MLS Area: 32621 - Bronson
Total Square Footage: 1,943
Price per Square Feet: $148.81
Water: Public
Construction: Hardi Plank Type
Date Listed: 2026-04-29 00:00:00
Furnished: Unfurnished
Flooring: Carpet, Laminate, Vinyl
Roof: Metal
Heating: Central, Electric
Cooling: Central Air
Fireplace: Y
Laundry: Electric Dryer Hookup, Inside, Laundry Room, Washer Hookup
Sewer: Public Sewer
Parcel ID: 09121-021-00
Map of 421 Margaret Street, Bronson, FL 32621
Listing Courtesy Of: Harriett Downs Real Estate Llc
dale@hdownsrealestate.com