421 Horizon Drive, Winter Springs, FL 32708
For Sale $285,000


Request Club Info by Email
Calculate Your Payment
Like this listing?
Contact the Listing Agent directly:
Listing Agent: Peter Luu
Agent Phone:
321-917-7864
Agent Email:
peter.luu@peterluu.com
Share Property
Save Property
View Virtual Tour
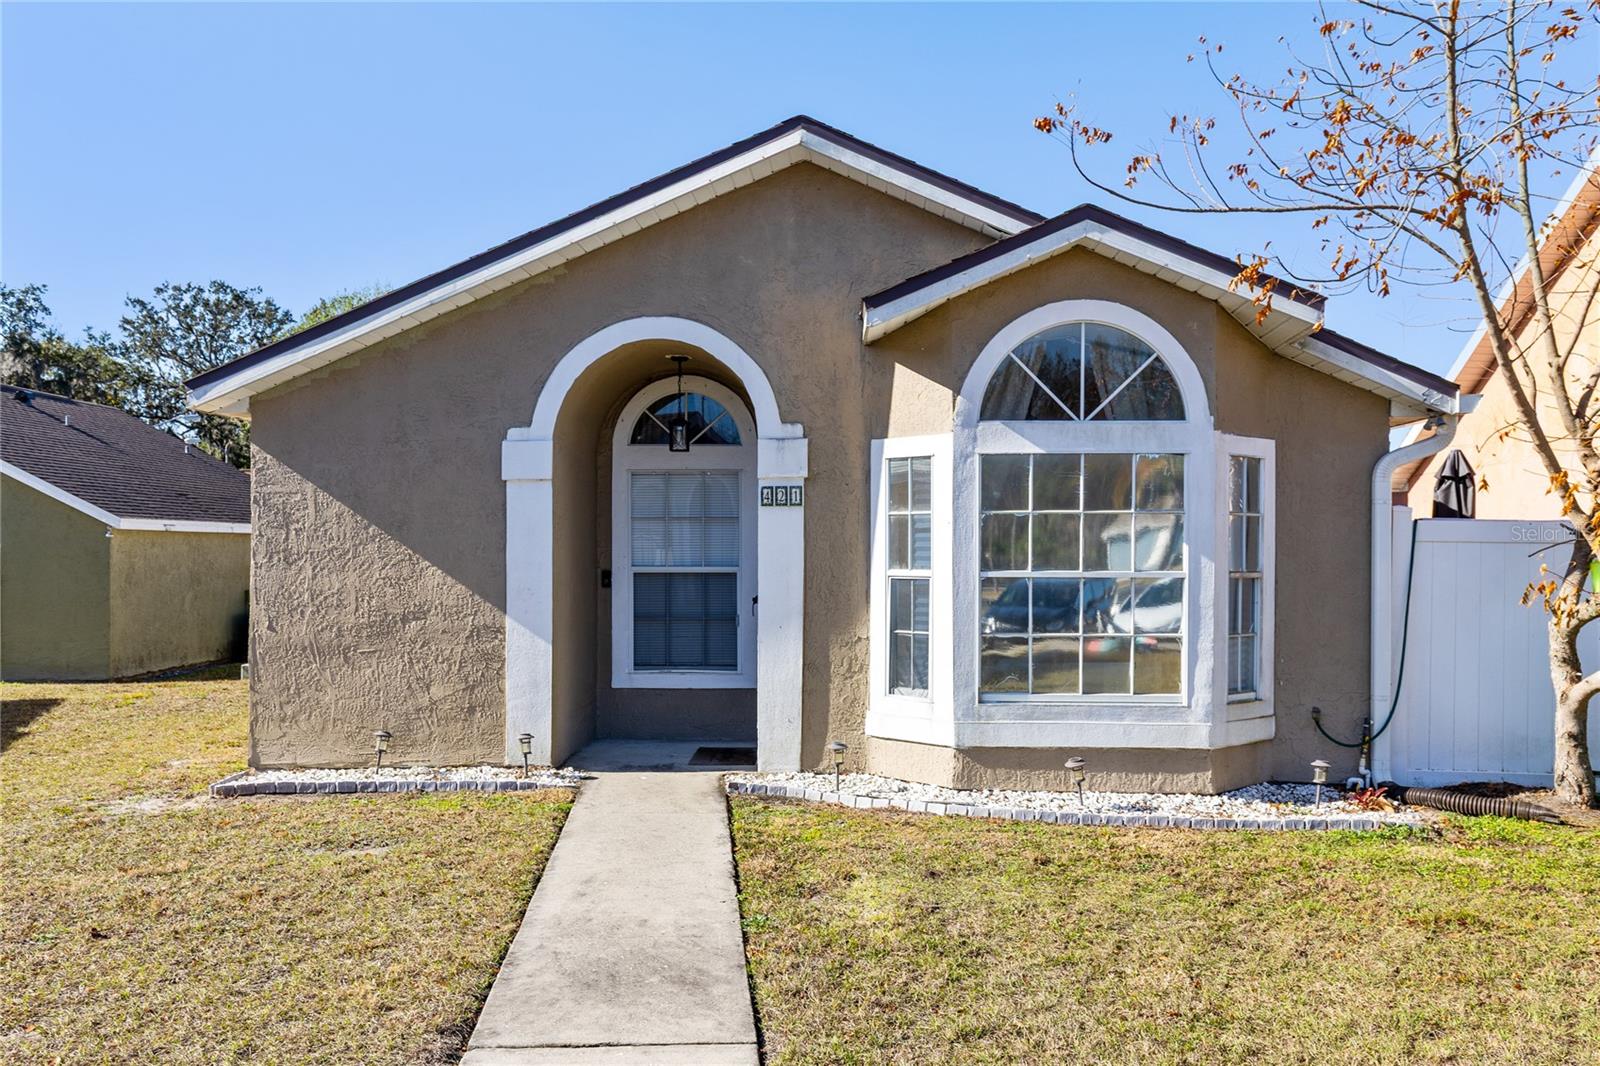
MOTIVATED SELLERS!!! Welcome to 421 Horizon Drive in Winter Springs, located in The Seasons community. This move-in ready home checks all the big boxes upfront: a 50-year Rhino shingle roof (2019), a 3.5-ton 14 SEER AC unit with heat pump and updated ductwork, a new electric panel, and a 2019 water heater. Beautifully maintained and thoughtfully updated throughout, this one-story home offers 3 bedrooms, 2 bathrooms, and 1,069 square feet of living space. Inside, you'll find newer Mohawk laminate flooring in the main living areas and bedrooms, tile in the kitchen and baths, updated light fixtures, newer ceiling fans, upgraded baseboards, and modernized doors and hardware throughout. The primary suite features a fully renovated bathroom with a walk-in shower, glass enclosure, rain shower head, and updated vanity. The guest bathroom has also been extensively renovated. High and vaulted ceilings enhance the open great room and dining space, while the sliding glass doors lead to an extended and stamped concrete patio within a private vinyl fenced yard, ideal for relaxing or entertaining. Located on a quiet cul-de-sac with assigned parking and curb parking available, this home is just a short walk to the community pool and directly across from the park, playground, and tennis courts. The HOA covers lawn maintenance, making for easy, low-maintenance living in a prime Seminole County location zoned for Winter Springs schools.
Ceiling Fans(s)
Eat-in Kitchen
High Ceilings
Living Room/Dining Room Combo
Open Floorplan
Primary Bedroom Main Floor
Solid Wood Cabinets
Split Bedroom
Stone Counters
Thermostat
Walk-In Closet(s)
Window Treatments
Taxes: $3,681.03
Tax Year: 2025
Association Fee: $142.42
Association Fee Frequency: Monthly
Sidewalk
Storage
Dishwasher
Disposal
Electric Water Heater
Microwave
Range
Refrigerator
Elementary School: Winter Springs Elementary
Middle School: Indian Trails Middle
Junior High: Indian Trails Middle
High School: Winter Springs High
MLS Area: 32708 - Casselberrry/Winter Springs / Tuscawilla
Total Square Footage: 1,069
Price per Square Feet: $266.60
Water: Public
Construction: Block, Stucco
Date Listed: 2026-02-27 00:00:00
Furnished: Unfurnished
Windows: Blinds
Parking: Assigned, On Street
Flooring: Laminate, Tile
Roof: Shingle
Heating: Central, Electric, Heat Pump
Cooling: Central Air
Laundry: Inside, Laundry Closet
Pets: Yes
Sewer: Public Sewer
Lot Desc.: Cul-De-Sac, City Limits, Level, Sidewalk, Paved
Parcel ID: 03-21-30-519-00
Listing Courtesy Of: Real Broker, Llc
peter.luu@peterluu.com
MOTIVATED SELLERS!!! Welcome to 421 Horizon Drive in Winter Springs, located in The Seasons community. This move-in ready home checks all the big boxes upfront: a 50-year Rhino shingle roof (2019), a 3.5-ton 14 SEER AC unit with heat pump and updated ductwork, a new electric panel, and a 2019 water heater. Beautifully maintained and thoughtfully updated throughout, this one-story home offers 3 bedrooms, 2 bathrooms, and 1,069 square feet of living space. Inside, you'll find newer Mohawk laminate flooring in the main living areas and bedrooms, tile in the kitchen and baths, updated light fixtures, newer ceiling fans, upgraded baseboards, and modernized doors and hardware throughout. The primary suite features a fully renovated bathroom with a walk-in shower, glass enclosure, rain shower head, and updated vanity. The guest bathroom has also been extensively renovated. High and vaulted ceilings enhance the open great room and dining space, while the sliding glass doors lead to an extended and stamped concrete patio within a private vinyl fenced yard, ideal for relaxing or entertaining. Located on a quiet cul-de-sac with assigned parking and curb parking available, this home is just a short walk to the community pool and directly across from the park, playground, and tennis courts. The HOA covers lawn maintenance, making for easy, low-maintenance living in a prime Seminole County location zoned for Winter Springs schools.
Property Details
Price: $285,000
Sq Ft: 1,069
($267 per
sqft)
Bedrooms: 3
Bathrooms: 2
City: Winter Springs
County: Seminole
Type: Single Family
Development: Seasons
Subdivision: Seasons The
Acres: 0.0400
Virtual Tour/Floorplan: View
Year Built: 1998
Listing Number: O6384932
Status Code: A-Active
Taxes: $3,681.03
Tax Year: 2025
Garage:
Furnishings: Unfurnished
Pets Allowed: Yes
Total Recurring Fees: $142
Total Recurring Fee Frequency: 0.00
Interior Features:
Ceiling Fans(s)
Eat-in Kitchen
High Ceilings
Living Room/Dining Room Combo
Open Floorplan
Primary Bedroom Main Floor
Solid Wood Cabinets
Split Bedroom
Stone Counters
Thermostat
Walk-In Closet(s)
Window Treatments
Financial Information:
Taxes: $3,681.03
Tax Year: 2025
Association Fee: $142.42
Association Fee Frequency: Monthly
Exterior Features:
Sidewalk
Storage
Equipment:
Dishwasher
Disposal
Electric Water Heater
Microwave
Range
Refrigerator
School Information:
Elementary School: Winter Springs Elementary
Middle School: Indian Trails Middle
Junior High: Indian Trails Middle
High School: Winter Springs High
Additional Information:
MLS Area: 32708 - Casselberrry/Winter Springs / Tuscawilla
Total Square Footage: 1,069
Price per Square Feet: $266.60
Water: Public
Construction: Block, Stucco
Date Listed: 2026-02-27 00:00:00
Furnished: Unfurnished
Windows: Blinds
Parking: Assigned, On Street
Flooring: Laminate, Tile
Roof: Shingle
Heating: Central, Electric, Heat Pump
Cooling: Central Air
Laundry: Inside, Laundry Closet
Pets: Yes
Sewer: Public Sewer
Lot Desc.: Cul-De-Sac, City Limits, Level, Sidewalk, Paved
Parcel ID: 03-21-30-519-00
Map of 421 Horizon Drive, Winter Springs, FL 32708
Listing Courtesy Of: Real Broker, Llc
peter.luu@peterluu.com