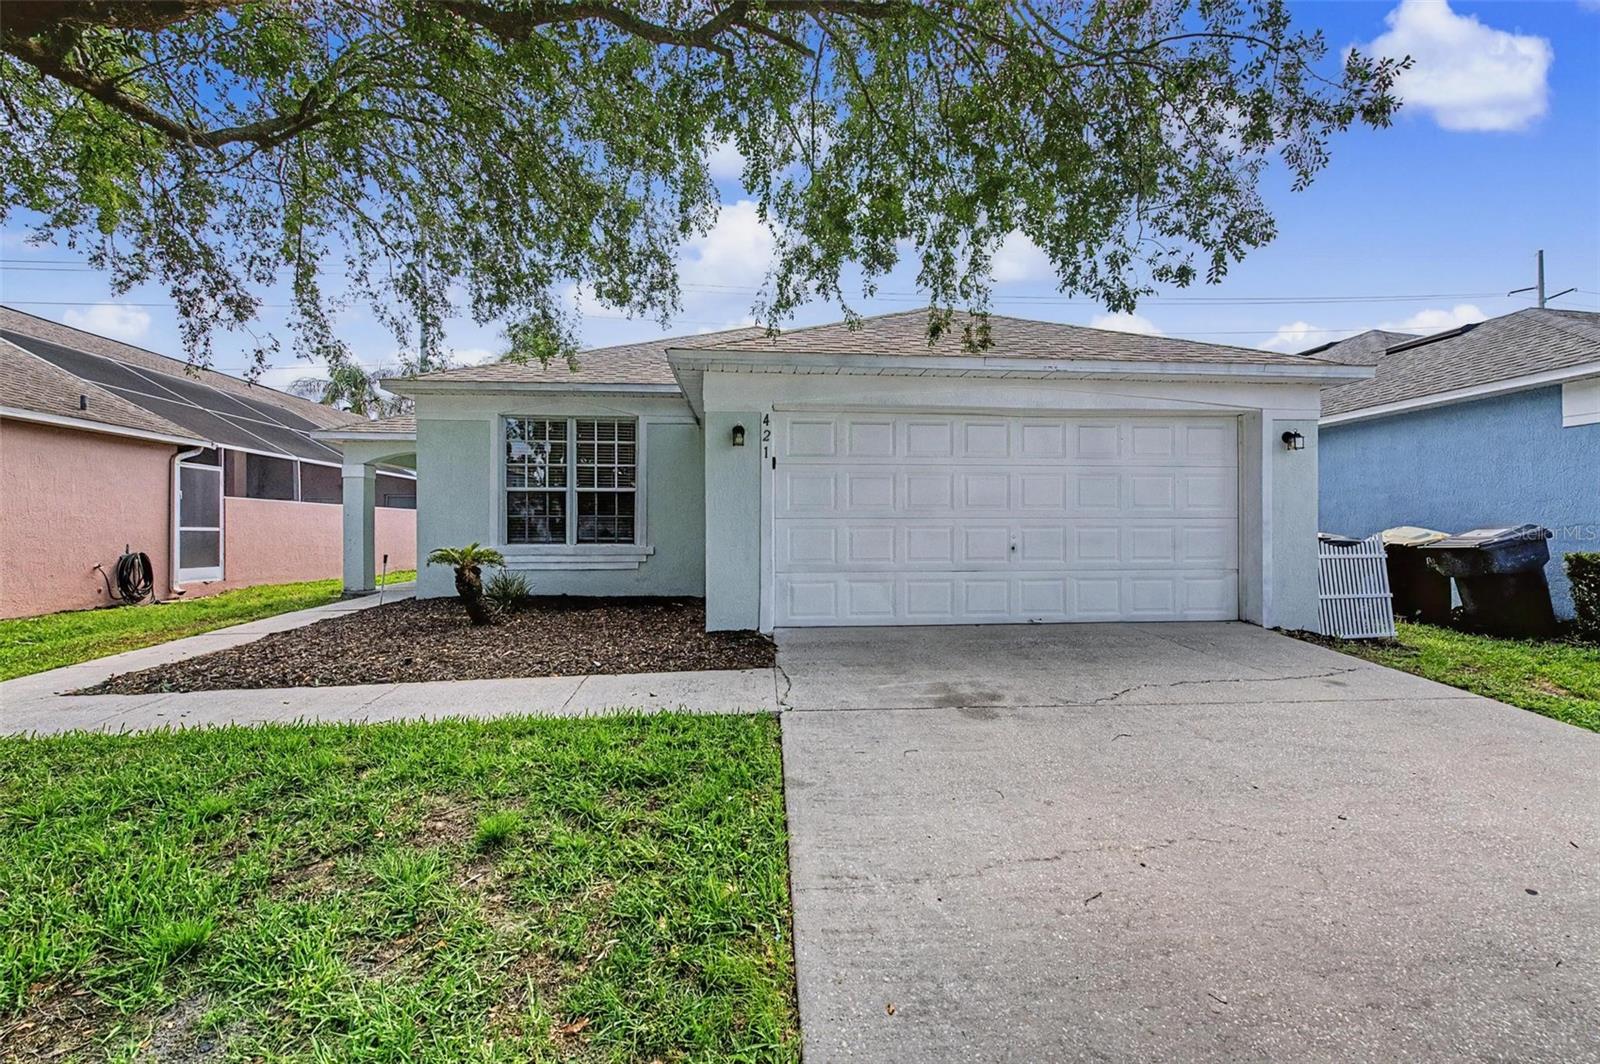
421 Holborn Loop, Davenport, FL 33897
For Sale $332,500


Request Club Info by Email
Calculate Your Payment
Like this listing?
Contact the Listing Agent directly:
Listing Agent: Eric Dixon
Agent Phone:
813-516-4102
Agent Email:
eric.dixon@54realty.com
Share Property
Save Property
View Virtual Tour
Virtually Staged. Welcome to your own Florida retreat! This beautifully maintained 3-bedroom, 2-bathroom pool home with a dedicated office/den offers the perfect blend of comfort, style, and functionality in the heart of Davenport. With an open-concept layout, soaring vaulted ceilings, and abundant natural light, this home feels spacious and inviting from the moment you walk through the door. The expansive living and dining areas flow seamlessly into the kitchen, creating an ideal space for both everyday living and entertaining. The kitchen features ample cabinetry, generous counter space, stainless steel appliances, a breakfast bar, and overlooks the main living areas so you're always part of the conversation. The split-bedroom floor plan provides privacy for the spacious primary suite, complete with a walk-in closet, en-suite bathroom with dual vanities, and direct access to the screened lanai and pool. Two additional bedrooms, a full guest bath, and a versatile office/den offer flexible space for working from home, hobbies, or accommodating guests. Step outside to your private backyard oasis where a screen-enclosed pool and covered lanai make it easy to enjoy Florida living year-round. Whether you're hosting family and friends, relaxing after a long day, or soaking up the sunshine, this outdoor space is designed for making memories. The fully screened enclosure and child safety fence provide added comfort and peace of mind. Additional features include luxury vinyl plank flooring throughout the main living areas and bedrooms, neutral finishes ready for your personal touch, an interior laundry room, a two-car garage, and mature landscaping that enhances the home's curb appeal. Conveniently located near world-famous attractions, championship golf courses, shopping, dining, and major highways, this home is perfect as a primary residence, vacation getaway, or investment opportunity. Don't miss your chance to own this move-in ready pool home in one of Central Florida's most desirable locations. Schedule your private showing today!
Built-in Features
Ceiling Fans(s)
Eat-in Kitchen
High Ceilings
Kitchen/Family Room Combo
Living Room/Dining Room Combo
Open Floorplan
Other
Primary Bedroom Main Floor
Solid Surface Counters
Thermostat
Vaulted Ceiling(s)
Walk-In Closet(s)
Taxes: $4,583.00
Tax Year: 2025
Association Fee: $410.00
Association Fee Frequency: Quarterly
Lighting
Other
Sidewalk
Dishwasher
Microwave
Range
Refrigerator
Elementary School: Davenport School Of The Arts
Middle School: Daniel Jenkins Academy Of Technology Middle
Junior High: Daniel Jenkins Academy Of Technology Middle
High School: Davenport High School
MLS Area: 33897 - Davenport
Total Square Footage: 2,164
Price per Square Feet: $208.33
Water: Public
Construction: Block, Concrete, Stucco
Date Listed: 2026-07-09 00:00:00
Pool: Y
Pool Description: In Ground, Lighting, Other, Screen Enclosure
Furnished: Unfurnished
Parking: Driveway
Garage Description: Y
Garage Spaces: 2
Attached Garage: Y
Flooring: Vinyl
Roof: Shingle
Heating: Central, Electric
Cooling: Central Air
Laundry: Electric Dryer Hookup, Inside, Laundry Room, Washer Hookup
Pets: Yes
Sewer: Public Sewer
Lot Desc.: Sidewalk, Paved
Parcel ID: 26-25-24-999973
Listing Courtesy Of: 54 Realty Llc
eric.dixon@54realty.com
Virtually Staged. Welcome to your own Florida retreat! This beautifully maintained 3-bedroom, 2-bathroom pool home with a dedicated office/den offers the perfect blend of comfort, style, and functionality in the heart of Davenport. With an open-concept layout, soaring vaulted ceilings, and abundant natural light, this home feels spacious and inviting from the moment you walk through the door. The expansive living and dining areas flow seamlessly into the kitchen, creating an ideal space for both everyday living and entertaining. The kitchen features ample cabinetry, generous counter space, stainless steel appliances, a breakfast bar, and overlooks the main living areas so you're always part of the conversation. The split-bedroom floor plan provides privacy for the spacious primary suite, complete with a walk-in closet, en-suite bathroom with dual vanities, and direct access to the screened lanai and pool. Two additional bedrooms, a full guest bath, and a versatile office/den offer flexible space for working from home, hobbies, or accommodating guests. Step outside to your private backyard oasis where a screen-enclosed pool and covered lanai make it easy to enjoy Florida living year-round. Whether you're hosting family and friends, relaxing after a long day, or soaking up the sunshine, this outdoor space is designed for making memories. The fully screened enclosure and child safety fence provide added comfort and peace of mind. Additional features include luxury vinyl plank flooring throughout the main living areas and bedrooms, neutral finishes ready for your personal touch, an interior laundry room, a two-car garage, and mature landscaping that enhances the home's curb appeal. Conveniently located near world-famous attractions, championship golf courses, shopping, dining, and major highways, this home is perfect as a primary residence, vacation getaway, or investment opportunity. Don't miss your chance to own this move-in ready pool home in one of Central Florida's most desirable locations. Schedule your private showing today!
Property Details
Price: $332,500
Sq Ft: 1,596
($208 per
sqft)
Bedrooms: 3
Bathrooms: 2
City: Davenport
County: Polk
Type: Single Family
Development: Villas Of Westridge
Acres: 0.1100
Virtual Tour/Floorplan: View
Year Built: 1999
Listing Number: TB8525413
Status Code: A-Active
Taxes: $4,583.00
Tax Year: 2025
Garage:
2
/
Y
Furnishings: Unfurnished
Pets Allowed: Yes
Total Recurring Fees: $137
Total Recurring Fee Frequency: 0.00
Interior Features:
Built-in Features
Ceiling Fans(s)
Eat-in Kitchen
High Ceilings
Kitchen/Family Room Combo
Living Room/Dining Room Combo
Open Floorplan
Other
Primary Bedroom Main Floor
Solid Surface Counters
Thermostat
Vaulted Ceiling(s)
Walk-In Closet(s)
Financial Information:
Taxes: $4,583.00
Tax Year: 2025
Association Fee: $410.00
Association Fee Frequency: Quarterly
Exterior Features:
Lighting
Other
Sidewalk
Equipment:
Dishwasher
Microwave
Range
Refrigerator
School Information:
Elementary School: Davenport School Of The Arts
Middle School: Daniel Jenkins Academy Of Technology Middle
Junior High: Daniel Jenkins Academy Of Technology Middle
High School: Davenport High School
Additional Information:
MLS Area: 33897 - Davenport
Total Square Footage: 2,164
Price per Square Feet: $208.33
Water: Public
Construction: Block, Concrete, Stucco
Date Listed: 2026-07-09 00:00:00
Pool: Y
Pool Description: In Ground, Lighting, Other, Screen Enclosure
Furnished: Unfurnished
Parking: Driveway
Garage Description: Y
Garage Spaces: 2
Attached Garage: Y
Flooring: Vinyl
Roof: Shingle
Heating: Central, Electric
Cooling: Central Air
Laundry: Electric Dryer Hookup, Inside, Laundry Room, Washer Hookup
Pets: Yes
Sewer: Public Sewer
Lot Desc.: Sidewalk, Paved
Parcel ID: 26-25-24-999973
Map of 421 Holborn Loop, Davenport, FL 33897
Listing Courtesy Of: 54 Realty Llc
eric.dixon@54realty.com