4206 Windtree Drive, Tampa, FL 33624
Active Under Contract $520,000


Request Club Info by Email
Calculate Your Payment
Like this listing?
Contact the Listing Agent directly:
Listing Agent: Mariam Serra
Agent Phone:
813-504-0157
Agent Email:
mariam@avenuehomes.net
Share Property
Save Property
View Virtual Tour
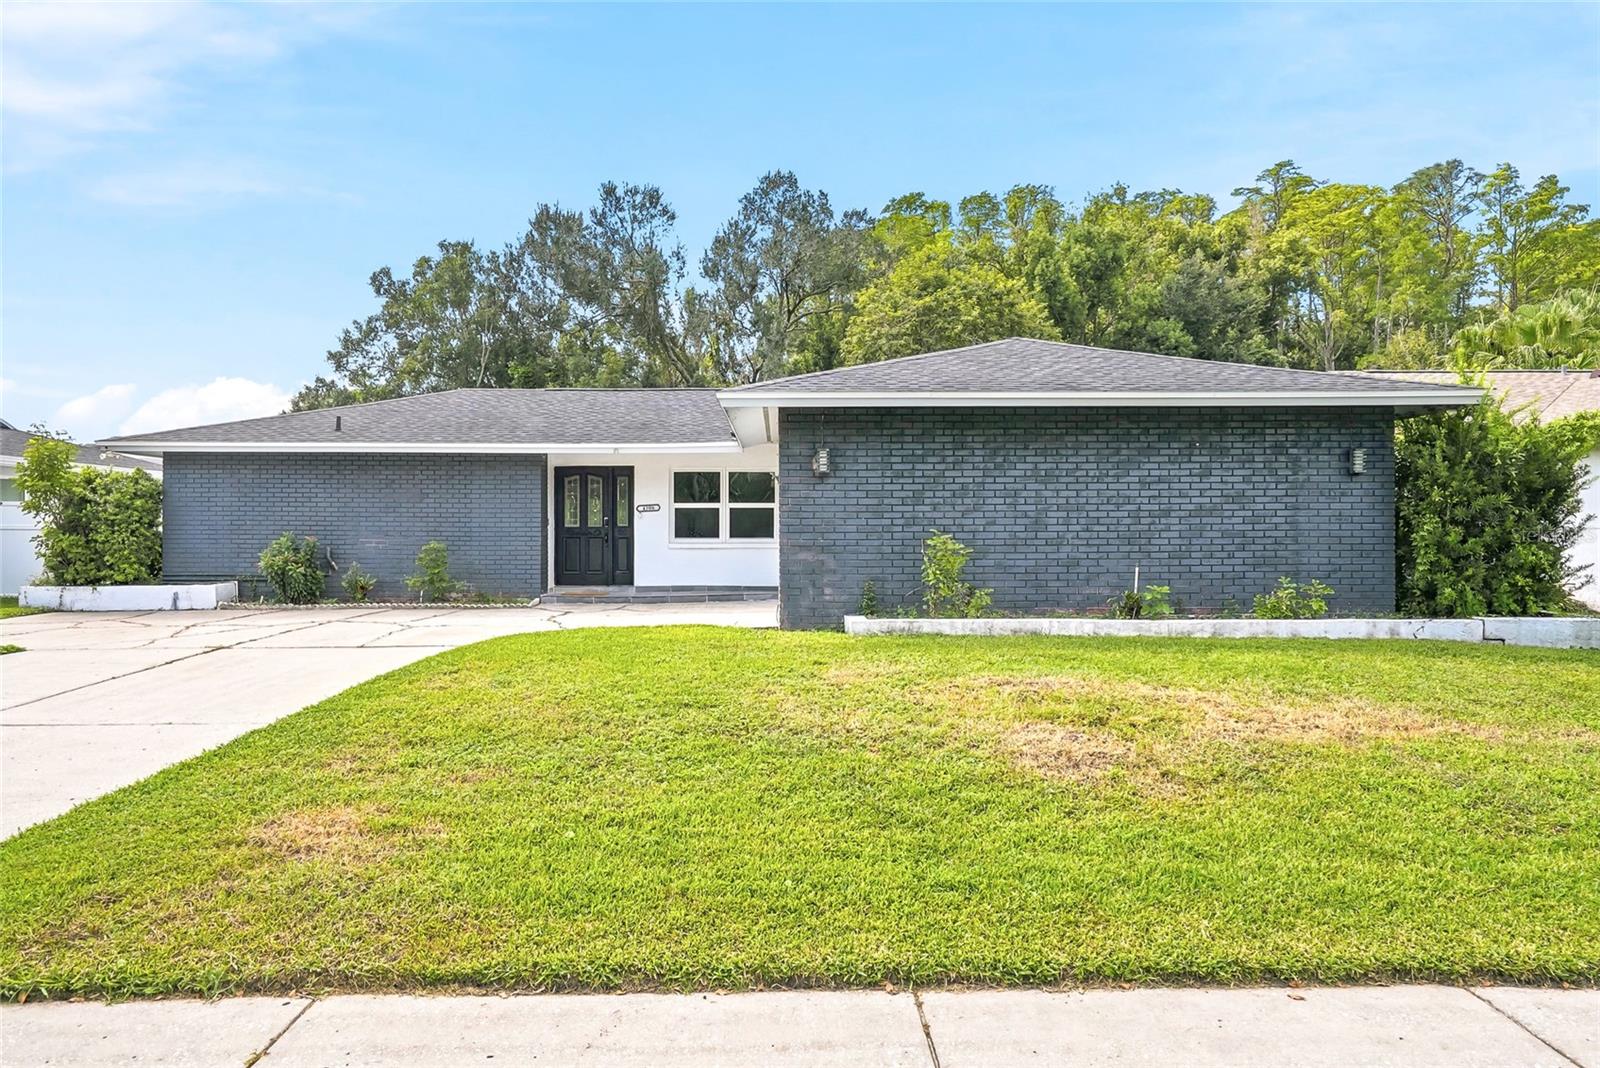
Under contract-accepting backup offers. Freshly updated, beautifully styled, and completely move-in ready. NO HOA AND NO CDDS. This Tampa home pairs a clean contemporary aesthetic with the kind of practical upgrades that make everyday living easy. ROOF AND AC WERE REPLACED IN 2021. Home was freshly painted and new floors installed throughout the home. Inside, the main living spaces feel bright and open, with wide-plank flooring, recessed lighting, a neutral palette, and generous natural light throughout. The kitchen makes a strong first impression with slate-toned cabinetry, stainless steel Whirlpool appliances, a farmhouse-style sink, open shelving, an oversized peninsula, and a built-in wine cooler—creating a space that works just as well for weeknight dinners as it does for entertaining. A GE washer and dryer are also included. The primary suite offers its own sense of retreat with a spacious walk-in closet and walk-in shower. French doors connect the interior to a covered rear patio and fenced backyard, finished with a privacy fence and surrounded by mature greenery for a more private outdoor setting. Thoughtful updates, strong proportions, and an easy indoor-outdoor flow come together in a property that feels polished, comfortable, and completely ready for its next owner.
Open Floorplan
Stone Counters
Thermostat
Walk-In Closet(s)
Taxes: $7,378.56
Tax Year: 2025
Lighting
Private Entrance
Private Mailbox
Private Yard
Dryer
Microwave
Range
Refrigerator
Washer
MLS Area: 33624 - Tampa / Northdale
Total Square Footage: 2,938
Price per Square Feet: $230.09
Total Floors: 1
Water: Public
Construction: Block, Concrete, Stucco
Date Listed: 2026-10-01 00:00:00
Furnished: Unfurnished
Garage Description: Y
Garage Spaces: 2
Attached Garage: Y
Flooring: Tile
Roof: Shingle
Heating: Central
Cooling: Central Air
Laundry: Inside, Laundry Room
Sewer: Public Sewer
Parcel ID: U-28-27-18-0Oz-
Listing Courtesy Of: Avenue Homes Llc
mariam@avenuehomes.net
Under contract-accepting backup offers. Freshly updated, beautifully styled, and completely move-in ready. NO HOA AND NO CDDS. This Tampa home pairs a clean contemporary aesthetic with the kind of practical upgrades that make everyday living easy. ROOF AND AC WERE REPLACED IN 2021. Home was freshly painted and new floors installed throughout the home. Inside, the main living spaces feel bright and open, with wide-plank flooring, recessed lighting, a neutral palette, and generous natural light throughout. The kitchen makes a strong first impression with slate-toned cabinetry, stainless steel Whirlpool appliances, a farmhouse-style sink, open shelving, an oversized peninsula, and a built-in wine cooler—creating a space that works just as well for weeknight dinners as it does for entertaining. A GE washer and dryer are also included. The primary suite offers its own sense of retreat with a spacious walk-in closet and walk-in shower. French doors connect the interior to a covered rear patio and fenced backyard, finished with a privacy fence and surrounded by mature greenery for a more private outdoor setting. Thoughtful updates, strong proportions, and an easy indoor-outdoor flow come together in a property that feels polished, comfortable, and completely ready for its next owner.
Property Details
Price: $520,000
Sq Ft: 2,260
($230 per
sqft)
Bedrooms: 3
Bathrooms: 2
City: Tampa
County: Hillsborough
Type: Single Family
Development: Northdale Sec E Unit I
Acres: 0.1600
Virtual Tour/Floorplan: View
Year Built: 1980
Listing Number: TB8553753
Status Code: Active Under Contract
Taxes: $7,378.56
Tax Year: 2025
Garage:
2
/
Y
Furnishings: Unfurnished
Interior Features:
Open Floorplan
Stone Counters
Thermostat
Walk-In Closet(s)
Financial Information:
Taxes: $7,378.56
Tax Year: 2025
Exterior Features:
Lighting
Private Entrance
Private Mailbox
Private Yard
Equipment:
Dryer
Microwave
Range
Refrigerator
Washer
Additional Information:
MLS Area: 33624 - Tampa / Northdale
Total Square Footage: 2,938
Price per Square Feet: $230.09
Total Floors: 1
Water: Public
Construction: Block, Concrete, Stucco
Date Listed: 2026-10-01 00:00:00
Furnished: Unfurnished
Garage Description: Y
Garage Spaces: 2
Attached Garage: Y
Flooring: Tile
Roof: Shingle
Heating: Central
Cooling: Central Air
Laundry: Inside, Laundry Room
Sewer: Public Sewer
Parcel ID: U-28-27-18-0Oz-
Map of 4206 Windtree Drive, Tampa, FL 33624
Listing Courtesy Of: Avenue Homes Llc
mariam@avenuehomes.net