4206 Grainary Avenue, Tampa, FL 33624
For Sale $459,000


Request Club Info by Email
Calculate Your Payment
Like this listing?
Contact the Listing Agent directly:
Listing Agent: Brian Sadler
Agent Phone:
813-638-4970
Agent Email:
bsadler706@gmail.com
Share Property
Save Property
View Virtual Tour
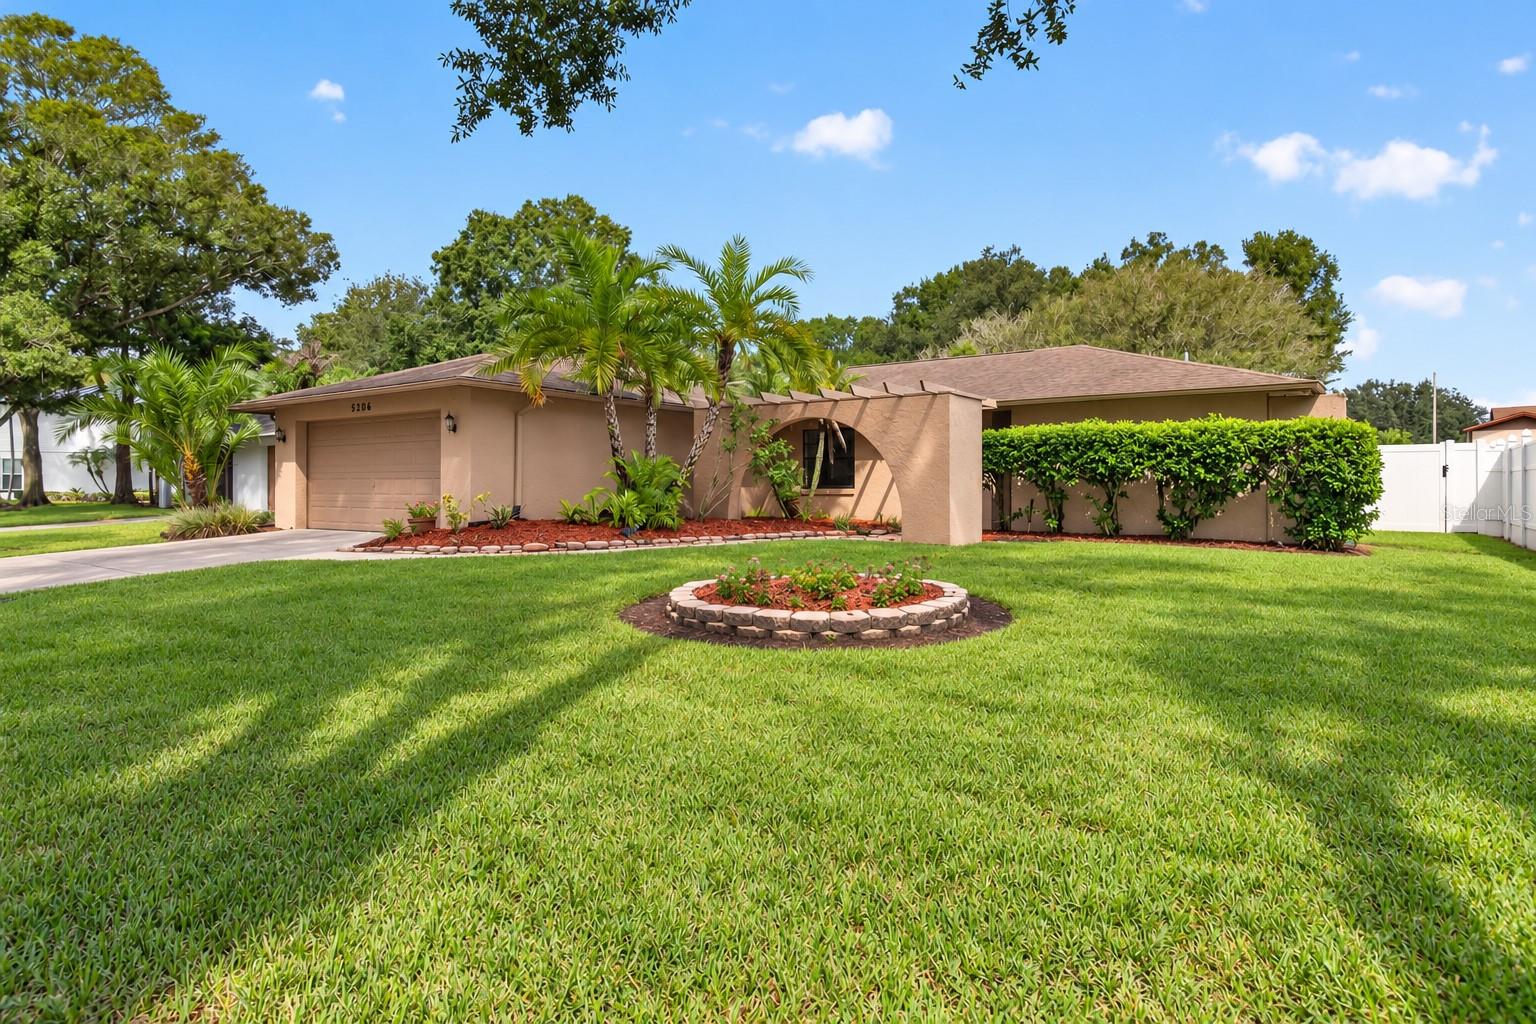
PRICE REDUCED! Enjoy Florida living in this three-bedroom, two-bathroom pool home on a cul-de-sac in Tampa’s desirable Carrollwood area. Offering approximately 1,648 square feet of living space on a 9,148-square-foot lot, this home features versatile living areas, fresh interior paint throughout, and a private backyard retreat. The spacious kitchen opens to the main living area, creating a welcoming setting for everyday living and entertaining. A dedicated dining room provides space for everything from casual meals to holiday gatherings, while separate living room and great room areas offer flexibility for relaxing, entertaining, or working from home. Three bedrooms and two full bathrooms complement the practical floor plan. Recent updates include new carpet in both guest bedrooms and a brand-new dishwasher. Outside, enjoy a private in-ground pool with a new pool pump and newly replaced pool cage screening. The backyard is enclosed by a vinyl fence installed approximately four years ago, with remaining warranty coverage. The generous outdoor space offers room for seating, landscaping, and your personal touches. With its cul-de-sac setting, convenient Carrollwood location, and inviting indoor and outdoor living spaces, this home is ready for you to make it your own. Schedule your private showing today! The bookshelf in the great room is excluded from the sale.
Ceiling Fans(s)
Open Floorplan
Primary Bedroom Main Floor
Solid Surface Counters
Thermostat
Walk-In Closet(s)
Taxes: $5,213.35
Tax Year: 2025
Association Fee: $100.00
Association Fee Frequency: Annually
Dog Run
Lighting
Outdoor Grill
Outdoor Kitchen
Private Yard
Rain Gutters
Sidewalk
Sprinkler Metered
Dishwasher
Disposal
Dryer
Electric Water Heater
Microwave
Range
Refrigerator
Washer
Elementary School: Claywell-Hb
Middle School: Hill-Hb
Junior High: Hill-Hb
High School: Gaither-Hb
Building Description: Ranch
MLS Area: 33624 - Tampa / Northdale
Total Square Footage: 2,272
Price per Square Feet: $278.52
Water: Public
Construction: Stucco
Date Listed: 2026-10-11 00:00:00
Pool: Y
Pool Description: In Ground, Child Safety Fence, Lap, Lighting, Pool Sweep, Screen Enclosure
Furnished: Negotiable
Parking: Driveway, Garage Door Opener, Ground Level, Guest, On Street, Workshop In Garage
Garage Description: Y
Garage Spaces: 2
Attached Garage: Y
Flooring: Tile
Roof: Shingle
Heating: Central, Electric
Cooling: Central Air
Fireplace: Y
Security: Smoke Detector(S)
Laundry: Inside, Laundry Room, Washer Hookup
Pets: Cats Ok, Dogs Ok
Sewer: Public Sewer
Lot Desc.: Cul-De-Sac, In County, Landscaped, Near Golf Course, Sidewalk, Paved
Parcel ID: 016329-4578
Listing Courtesy Of: Align Right Realty Llc
bsadler706@gmail.com
PRICE REDUCED! Enjoy Florida living in this three-bedroom, two-bathroom pool home on a cul-de-sac in Tampa’s desirable Carrollwood area. Offering approximately 1,648 square feet of living space on a 9,148-square-foot lot, this home features versatile living areas, fresh interior paint throughout, and a private backyard retreat. The spacious kitchen opens to the main living area, creating a welcoming setting for everyday living and entertaining. A dedicated dining room provides space for everything from casual meals to holiday gatherings, while separate living room and great room areas offer flexibility for relaxing, entertaining, or working from home. Three bedrooms and two full bathrooms complement the practical floor plan. Recent updates include new carpet in both guest bedrooms and a brand-new dishwasher. Outside, enjoy a private in-ground pool with a new pool pump and newly replaced pool cage screening. The backyard is enclosed by a vinyl fence installed approximately four years ago, with remaining warranty coverage. The generous outdoor space offers room for seating, landscaping, and your personal touches. With its cul-de-sac setting, convenient Carrollwood location, and inviting indoor and outdoor living spaces, this home is ready for you to make it your own. Schedule your private showing today! The bookshelf in the great room is excluded from the sale.
Property Details
Price: $459,000
Sq Ft: 1,648
($279 per
sqft)
Bedrooms: 3
Bathrooms: 2
City: Tampa
County: Hillsborough
Type: Single Family
Development: Country Place
Subdivision: Country Place Unit 5
Acres: 0.2100
Virtual Tour/Floorplan: View
Year Built: 1980
Listing Number: TB8557002
Status Code: A-Active
Taxes: $5,213.35
Tax Year: 2025
Garage:
2
/
Y
Furnishings: Negotiable
Pets Allowed: Cats OK, Dogs OK
Total Recurring Fees: $8
Total Recurring Fee Frequency: 0.00
Interior Features:
Ceiling Fans(s)
Open Floorplan
Primary Bedroom Main Floor
Solid Surface Counters
Thermostat
Walk-In Closet(s)
Financial Information:
Taxes: $5,213.35
Tax Year: 2025
Association Fee: $100.00
Association Fee Frequency: Annually
Exterior Features:
Dog Run
Lighting
Outdoor Grill
Outdoor Kitchen
Private Yard
Rain Gutters
Sidewalk
Sprinkler Metered
Equipment:
Dishwasher
Disposal
Dryer
Electric Water Heater
Microwave
Range
Refrigerator
Washer
School Information:
Elementary School: Claywell-Hb
Middle School: Hill-Hb
Junior High: Hill-Hb
High School: Gaither-Hb
Additional Information:
Building Description: Ranch
MLS Area: 33624 - Tampa / Northdale
Total Square Footage: 2,272
Price per Square Feet: $278.52
Water: Public
Construction: Stucco
Date Listed: 2026-10-11 00:00:00
Pool: Y
Pool Description: In Ground, Child Safety Fence, Lap, Lighting, Pool Sweep, Screen Enclosure
Furnished: Negotiable
Parking: Driveway, Garage Door Opener, Ground Level, Guest, On Street, Workshop In Garage
Garage Description: Y
Garage Spaces: 2
Attached Garage: Y
Flooring: Tile
Roof: Shingle
Heating: Central, Electric
Cooling: Central Air
Fireplace: Y
Security: Smoke Detector(S)
Laundry: Inside, Laundry Room, Washer Hookup
Pets: Cats Ok, Dogs Ok
Sewer: Public Sewer
Lot Desc.: Cul-De-Sac, In County, Landscaped, Near Golf Course, Sidewalk, Paved
Parcel ID: 016329-4578
Map of 4206 Grainary Avenue, Tampa, FL 33624
Listing Courtesy Of: Align Right Realty Llc
bsadler706@gmail.com