4201 Talbot Street, Sebring, FL 33872
For Sale $299,000


Request Club Info by Email
Calculate Your Payment
Like this listing?
Contact the Listing Agent directly:
Listing Agent: Emilia Rivero
Agent Phone:
412-944-3471
Agent Email:
emiliamak@hotmail.com
Share Property
Save Property
View Virtual Tour
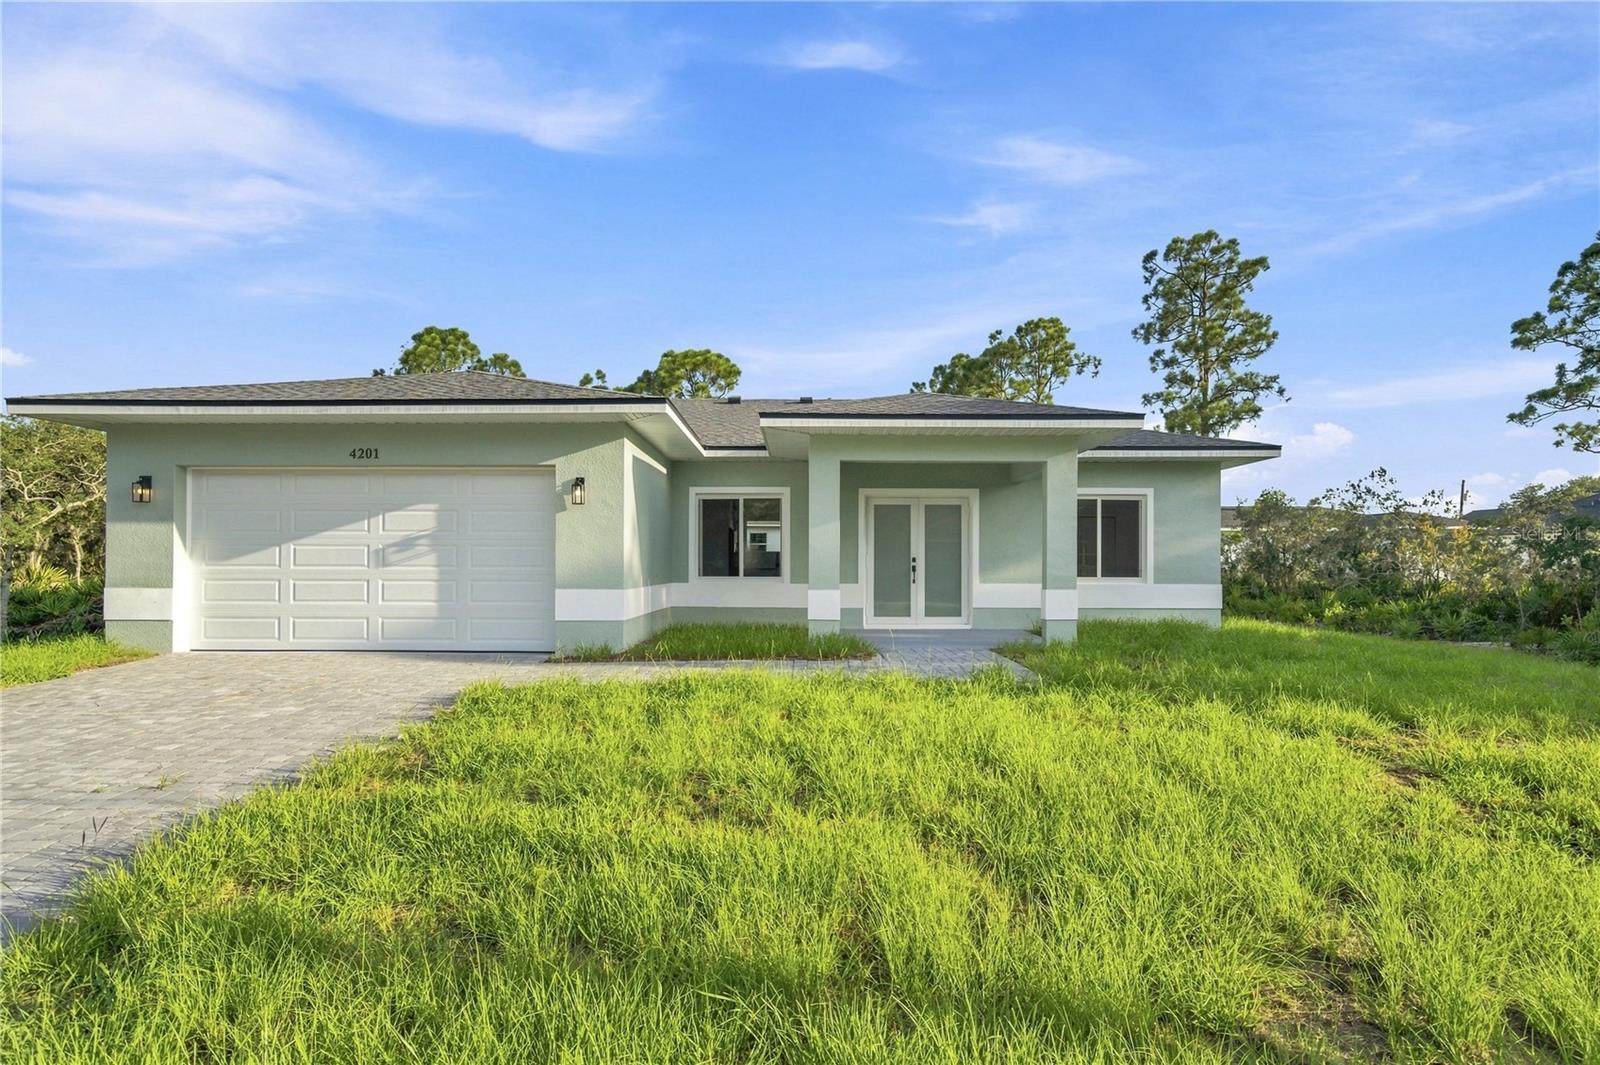
Virtually Staged. A rare opportunity to own a brand-new home on a private lot in Sebring Country Estates. This beautifully designed 3-bedroom, 2-bath home offers a modern open-concept layout with 9-foot ceilings and a bright, spacious great room ideal for everyday living and entertaining. The kitchen is the centerpiece of the home, featuring a large island, stylish finishes, and plenty of space for cooking and gathering. The thoughtfully designed split-bedroom floor plan provides comfort and privacy, with a spacious primary suite that includes a walk-in closet and private bathroom. Additional highlights include a covered rear lanai perfect for relaxing outdoors, a dedicated laundry room, and a two-car garage. Seller will provide and install a washer and dryer before closing or offer a credit toward their purchase (see Broker Remarks for details). Situated on a premium lot with exceptional privacy and no immediate neighbor on one side, surrounded by natural vegetation that creates a peaceful and private setting. Located in the desirable Sebring Country Estates community with convenient access to shopping, dining, golf courses, and Sebring’s beautiful lakes.
Other
Split Bedroom
Walk-In Closet(s)
Taxes: $570.20
Tax Year: 2025
Sidewalk
Dishwasher
Disposal
Electric Cooktop
Microwave
Refrigerator
MLS Area: 33872 - Sebring
Total Square Footage: 2,175
Price per Square Feet: $200.40
Water: Public
Construction: Block, Concrete
Date Listed: 2026-10-22 00:00:00
Furnished: Unfurnished
Garage Description: Y
Garage Spaces: 2
Attached Garage: Y
Flooring: Luxury Vinyl
Roof: Shingle
Heating: Central
Cooling: Central Air
Laundry: Laundry Room
Pets: Cats Ok, Dogs Ok
Sewer: Septic Tank
Parcel ID: C-22-34-28-030-
Listing Courtesy Of: Folio Realty Llc
emiliamak@hotmail.com
Virtually Staged. A rare opportunity to own a brand-new home on a private lot in Sebring Country Estates. This beautifully designed 3-bedroom, 2-bath home offers a modern open-concept layout with 9-foot ceilings and a bright, spacious great room ideal for everyday living and entertaining. The kitchen is the centerpiece of the home, featuring a large island, stylish finishes, and plenty of space for cooking and gathering. The thoughtfully designed split-bedroom floor plan provides comfort and privacy, with a spacious primary suite that includes a walk-in closet and private bathroom. Additional highlights include a covered rear lanai perfect for relaxing outdoors, a dedicated laundry room, and a two-car garage. Seller will provide and install a washer and dryer before closing or offer a credit toward their purchase (see Broker Remarks for details). Situated on a premium lot with exceptional privacy and no immediate neighbor on one side, surrounded by natural vegetation that creates a peaceful and private setting. Located in the desirable Sebring Country Estates community with convenient access to shopping, dining, golf courses, and Sebring’s beautiful lakes.
Property Details
Price: $299,000
Sq Ft: 1,492
($200 per
sqft)
Bedrooms: 3
Bathrooms: 2
City: Sebring
County: Highlands
Type: Single Family
Development: Sebring Country Estate
Subdivision: Sebring Country Estate Sec 03
Acres: 0.2100
Virtual Tour/Floorplan: View
Year Built: 2026
Listing Number: O6451697
Status Code: A-Active
Taxes: $570.20
Tax Year: 2025
Garage:
2
/
Y
Furnishings: Unfurnished
Pets Allowed: Cats OK, Dogs OK
Interior Features:
Other
Split Bedroom
Walk-In Closet(s)
Financial Information:
Taxes: $570.20
Tax Year: 2025
Exterior Features:
Sidewalk
Equipment:
Dishwasher
Disposal
Electric Cooktop
Microwave
Refrigerator
Additional Information:
MLS Area: 33872 - Sebring
Total Square Footage: 2,175
Price per Square Feet: $200.40
Water: Public
Construction: Block, Concrete
Date Listed: 2026-10-22 00:00:00
Furnished: Unfurnished
Garage Description: Y
Garage Spaces: 2
Attached Garage: Y
Flooring: Luxury Vinyl
Roof: Shingle
Heating: Central
Cooling: Central Air
Laundry: Laundry Room
Pets: Cats Ok, Dogs Ok
Sewer: Septic Tank
Parcel ID: C-22-34-28-030-
Map of 4201 Talbot Street, Sebring, FL 33872
Listing Courtesy Of: Folio Realty Llc
emiliamak@hotmail.com