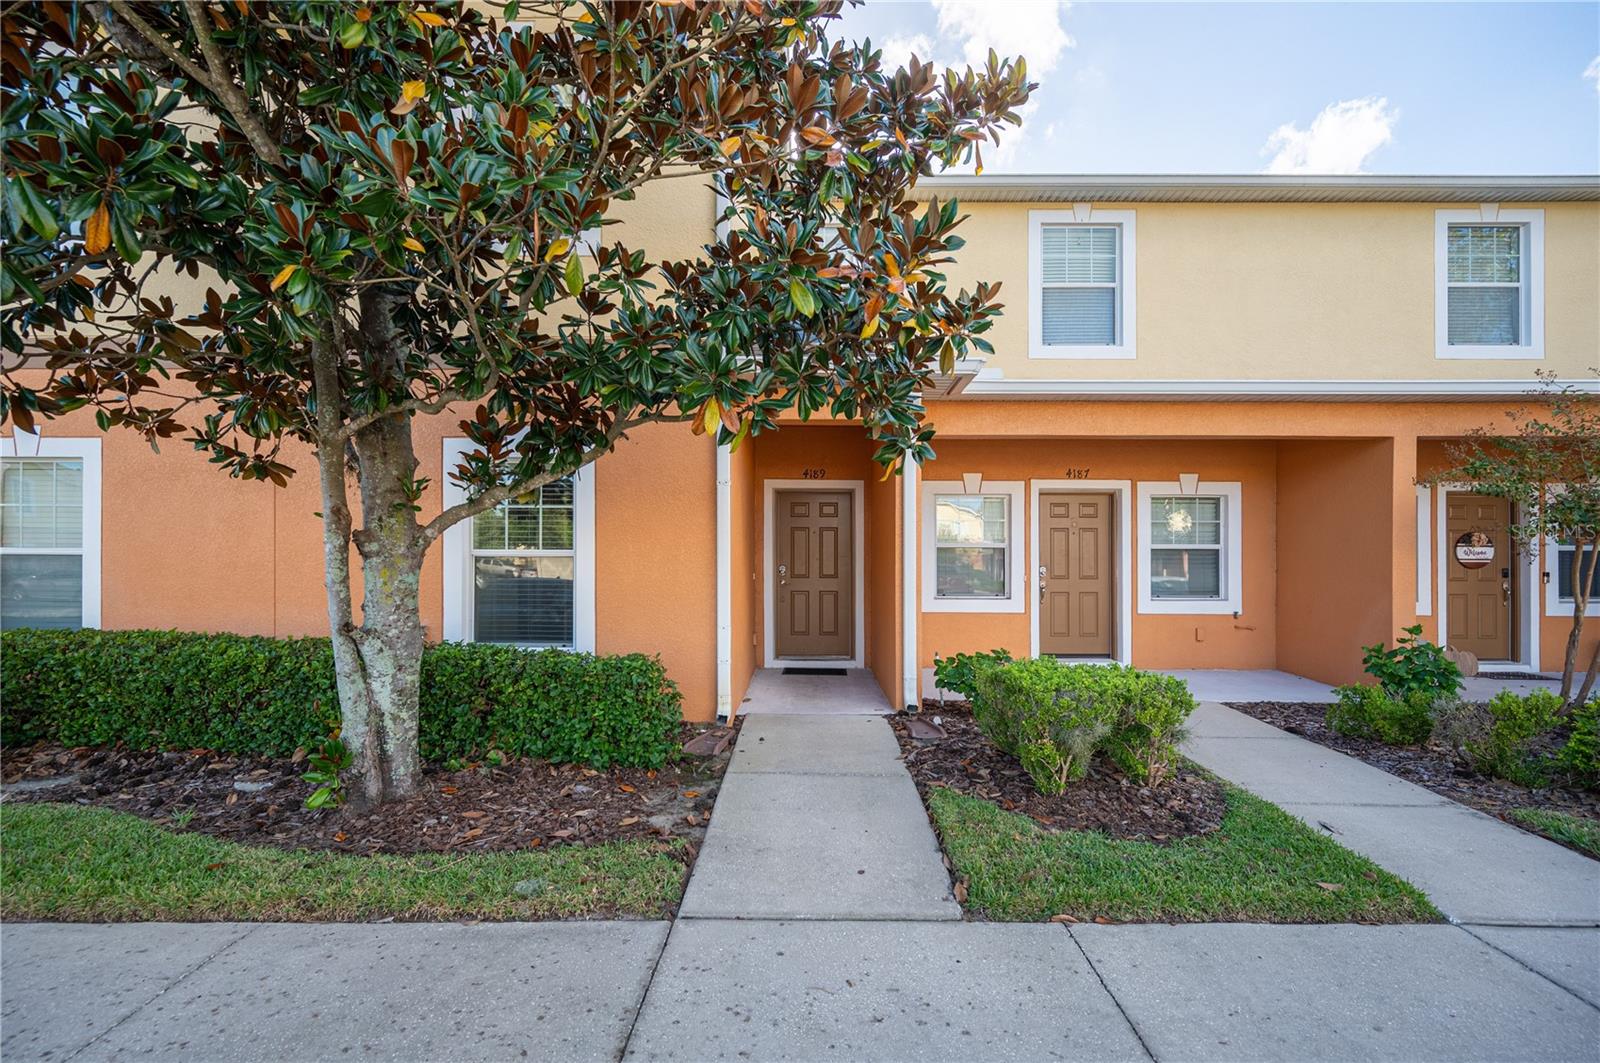
4189 Shade Tree Lane, Lakeland, FL 33812
For Sale $225,000


Request Club Info by Email
Calculate Your Payment
Like this listing?
Contact the Listing Agent directly:
Listing Agent: Paige Wagner
Agent Phone:
321-749-4196
Agent Email:
paige@paigewagnerhomes.com
Share Property
Save Property
View Virtual Tour
Welcome to Autumnwood Grove! This updated 3-bedroom, 2.5-bath townhome offers low-maintenance living with a fresh new look and a convenient South Lakeland location. Inside, the open floor plan features fresh interior paint throughout, updated light fixtures and hardware, and a kitchen with granite countertops that opens to the main living area with bar seating for casual dining. The thoughtful layout creates an easy flow for everyday living and entertaining. Sliding glass doors lead to a covered back patio, offering a comfortable space to relax and enjoy the outdoors. Upstairs, the spacious primary suite is thoughtfully separated from the two additional bedrooms, providing a desirable split-bedroom layout. The primary bathroom features a tiled walk-in shower, private water closet, and dual-sink vanity. One of the additional bedrooms also features a charming window seat, adding character to the space. One reserved parking space is conveniently located directly in front of the townhome, with additional guest parking available. The $280 monthly HOA fee includes access to the community pool, exterior building maintenance, roof replacement, lawn maintenance, and gated entrance, allowing you to enjoy homeownership with less exterior upkeep. FHA, VA, and conventional financing are welcome! Conveniently located near shopping, Polk State College, and the Polk Parkway, this move-in-ready townhome offers an excellent opportunity for a primary residence or investment property with rental potential. Enjoy the convenience of townhome living in the heart of South Lakeland!
Ceiling Fans(s)
Eat-in Kitchen
Stone Counters
Thermostat
Walk-In Closet(s)
Taxes: $2,913.36
Tax Year: 2025
Association Fee: $280.00
Association Fee Frequency: Monthly
Lighting
Sidewalk
Dishwasher
Disposal
Dryer
Electric Water Heater
Microwave
Range
Refrigerator
Washer
MLS Area: 33812 - Lakeland
Total Square Footage: 1,830
Price per Square Feet: $131.35
Total Floors: 2
Water: Public
Construction: Block, Stucco
Date Listed: 2026-11-09 00:00:00
Furnished: Unfurnished
Windows: Blinds, Rods
Parking: Assigned
Flooring: Carpet, Laminate, Tile
Roof: Shingle
Heating: Central
Cooling: Central Air
Laundry: Laundry Closet, Upper Level
Pets: Cats Ok, Dogs Ok, Number Limit
Sewer: Public Sewer
Lot Desc.: Sidewalk, Paved
Parcel ID: 24-29-03-273001
Listing Courtesy Of: Paige Wagner Homes Realty
paige@paigewagnerhomes.com
Welcome to Autumnwood Grove! This updated 3-bedroom, 2.5-bath townhome offers low-maintenance living with a fresh new look and a convenient South Lakeland location. Inside, the open floor plan features fresh interior paint throughout, updated light fixtures and hardware, and a kitchen with granite countertops that opens to the main living area with bar seating for casual dining. The thoughtful layout creates an easy flow for everyday living and entertaining. Sliding glass doors lead to a covered back patio, offering a comfortable space to relax and enjoy the outdoors. Upstairs, the spacious primary suite is thoughtfully separated from the two additional bedrooms, providing a desirable split-bedroom layout. The primary bathroom features a tiled walk-in shower, private water closet, and dual-sink vanity. One of the additional bedrooms also features a charming window seat, adding character to the space. One reserved parking space is conveniently located directly in front of the townhome, with additional guest parking available. The $280 monthly HOA fee includes access to the community pool, exterior building maintenance, roof replacement, lawn maintenance, and gated entrance, allowing you to enjoy homeownership with less exterior upkeep. FHA, VA, and conventional financing are welcome! Conveniently located near shopping, Polk State College, and the Polk Parkway, this move-in-ready townhome offers an excellent opportunity for a primary residence or investment property with rental potential. Enjoy the convenience of townhome living in the heart of South Lakeland!
Property Details
Price: $225,000
Sq Ft: 1,713
($131 per
sqft)
Bedrooms: 3
Bathrooms: 2
Partial Baths: 1
City: Lakeland
County: Polk
Type: Townhouse
Development: Autumnwood Grove
Acres: 0.0300
Virtual Tour/Floorplan: View
Year Built: 2011
Listing Number: L4965951
Status Code: A-Active
Taxes: $2,913.36
Tax Year: 2025
Garage:
Furnishings: Unfurnished
Pets Allowed: Cats OK, Dogs OK, Number Limit
Total Recurring Fees: $280
Total Recurring Fee Frequency: 0.00
Interior Features:
Ceiling Fans(s)
Eat-in Kitchen
Stone Counters
Thermostat
Walk-In Closet(s)
Financial Information:
Taxes: $2,913.36
Tax Year: 2025
Association Fee: $280.00
Association Fee Frequency: Monthly
Exterior Features:
Lighting
Sidewalk
Equipment:
Dishwasher
Disposal
Dryer
Electric Water Heater
Microwave
Range
Refrigerator
Washer
Additional Information:
MLS Area: 33812 - Lakeland
Total Square Footage: 1,830
Price per Square Feet: $131.35
Total Floors: 2
Water: Public
Construction: Block, Stucco
Date Listed: 2026-11-09 00:00:00
Furnished: Unfurnished
Windows: Blinds, Rods
Parking: Assigned
Flooring: Carpet, Laminate, Tile
Roof: Shingle
Heating: Central
Cooling: Central Air
Laundry: Laundry Closet, Upper Level
Pets: Cats Ok, Dogs Ok, Number Limit
Sewer: Public Sewer
Lot Desc.: Sidewalk, Paved
Parcel ID: 24-29-03-273001
Map of 4189 Shade Tree Lane, Lakeland, FL 33812
Listing Courtesy Of: Paige Wagner Homes Realty
paige@paigewagnerhomes.com