4180 103Rd Street Road Sw, Ocala, FL 34476
For Sale $380,000


Request Club Info by Email
Calculate Your Payment
Like this listing?
Contact the Listing Agent directly:
Listing Agent: David Melendez, Jr
Agent Phone:
216-527-8091
Agent Email:
djmv26@yahoo.com
Share Property
Save Property
View Virtual Tour
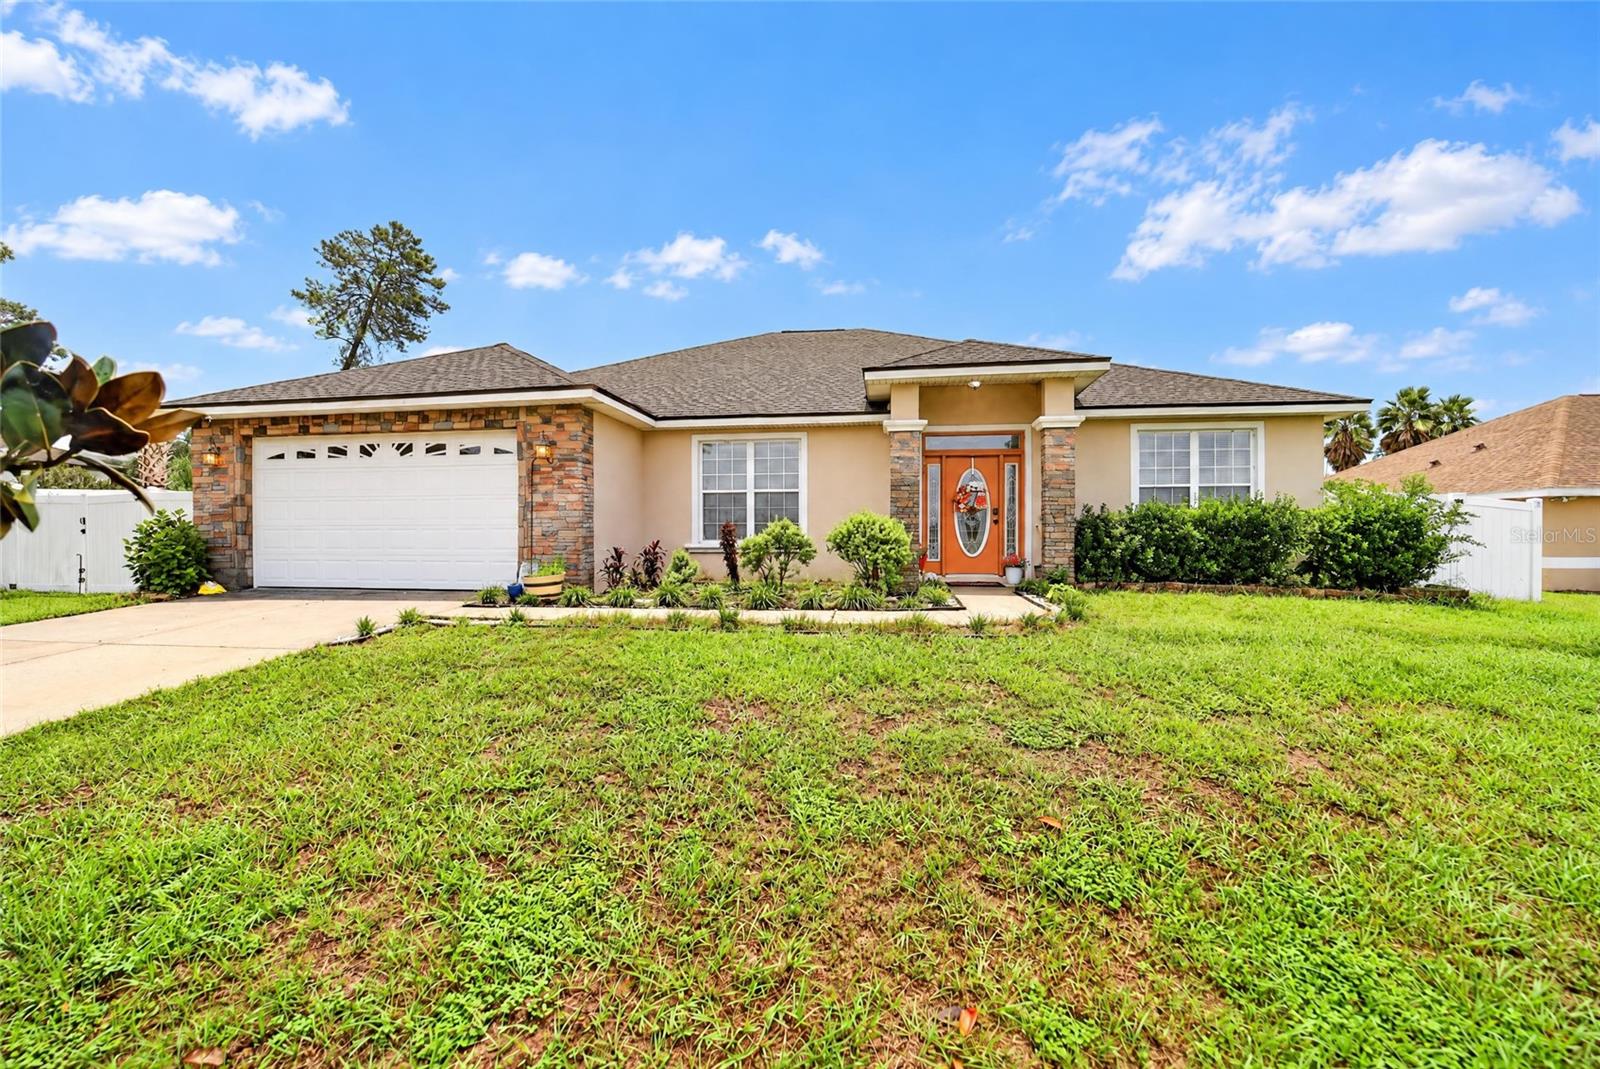
Welcome to this beautifully maintained 4-bedroom, 3-bath home in the desirable Waterway Estates community of Southwest Ocala. Offering 2,229 heated square feet and 2,691 total square feet, this spacious residence features an open and inviting floor plan designed for comfortable living and entertaining. Enjoy a large family room with elegant tray ceilings, recessed lighting, and updated luxury vinyl plank flooring. The kitchen opens seamlessly to the dining and living areas and features stainless steel appliances, white cabinetry, and a convenient breakfast bar. Architectural details including arched openings and a welcoming foyer enhance the home’s character and charm. Situated on a fully fenced .46-acre lot, the property also offers a two-car garage, central heating and air conditioning, and attic fans throughout for added comfort and efficiency. Conveniently located in beautiful Southwest Ocala near shopping, dining, parks, and schools, this move-in-ready home provides the perfect combination of space, style, and functionality.
Ceiling Fans(s)
High Ceilings
Open Floorplan
Solid Surface Counters
Tray Ceiling(s)
Walk-In Closet(s)
Taxes: $3,072.70
Tax Year: 2025
Fire Pit
Private Yard
Storage
Dishwasher
Disposal
Microwave
Range
Elementary School: Hammett Bowen Jr. Elementary
Middle School: Liberty Middle School
Junior High: Liberty Middle School
High School: West Port High School
Building Description: Mediterranean
MLS Area: 34476 - Ocala
Total Square Footage: 3,181
Price per Square Feet: $139.76
Total Floors: 1
Water: Public
Construction: Block
Date Listed: 2026-10-08 00:00:00
Furnished: Unfurnished
Windows: Blinds, Shades
Garage Description: Y
Attached Garage: Y
Flooring: Carpet, Tile
Roof: Shingle
Heating: Heat Pump
Cooling: Central Air
Laundry: Laundry Room
Pets: Cats Ok, Dogs Ok
Sewer: Septic Tank
Parcel ID: 3578-011-017
Listing Courtesy Of: Re/Max Premier Realty
djmv26@yahoo.com
Welcome to this beautifully maintained 4-bedroom, 3-bath home in the desirable Waterway Estates community of Southwest Ocala. Offering 2,229 heated square feet and 2,691 total square feet, this spacious residence features an open and inviting floor plan designed for comfortable living and entertaining. Enjoy a large family room with elegant tray ceilings, recessed lighting, and updated luxury vinyl plank flooring. The kitchen opens seamlessly to the dining and living areas and features stainless steel appliances, white cabinetry, and a convenient breakfast bar. Architectural details including arched openings and a welcoming foyer enhance the home’s character and charm. Situated on a fully fenced .46-acre lot, the property also offers a two-car garage, central heating and air conditioning, and attic fans throughout for added comfort and efficiency. Conveniently located in beautiful Southwest Ocala near shopping, dining, parks, and schools, this move-in-ready home provides the perfect combination of space, style, and functionality.
Property Details
Price: $380,000
Sq Ft: 2,719
($140 per
sqft)
Bedrooms: 5
Bathrooms: 3
City: Ocala
County: Marion
Type: Single Family
Development: Ocala Waterway Estate
Acres: 0.4600
Virtual Tour/Floorplan: View
Year Built: 2007
Listing Number: OM733644
Status Code: A-Active
Taxes: $3,072.70
Tax Year: 2025
Garage:
/
Y
Furnishings: Unfurnished
Pets Allowed: Cats OK, Dogs OK
Interior Features:
Ceiling Fans(s)
High Ceilings
Open Floorplan
Solid Surface Counters
Tray Ceiling(s)
Walk-In Closet(s)
Financial Information:
Taxes: $3,072.70
Tax Year: 2025
Exterior Features:
Fire Pit
Private Yard
Storage
Equipment:
Dishwasher
Disposal
Microwave
Range
School Information:
Elementary School: Hammett Bowen Jr. Elementary
Middle School: Liberty Middle School
Junior High: Liberty Middle School
High School: West Port High School
Additional Information:
Building Description: Mediterranean
MLS Area: 34476 - Ocala
Total Square Footage: 3,181
Price per Square Feet: $139.76
Total Floors: 1
Water: Public
Construction: Block
Date Listed: 2026-10-08 00:00:00
Furnished: Unfurnished
Windows: Blinds, Shades
Garage Description: Y
Attached Garage: Y
Flooring: Carpet, Tile
Roof: Shingle
Heating: Heat Pump
Cooling: Central Air
Laundry: Laundry Room
Pets: Cats Ok, Dogs Ok
Sewer: Septic Tank
Parcel ID: 3578-011-017
Map of 4180 103Rd Street Road Sw, Ocala, FL 34476
Listing Courtesy Of: Re/Max Premier Realty
djmv26@yahoo.com