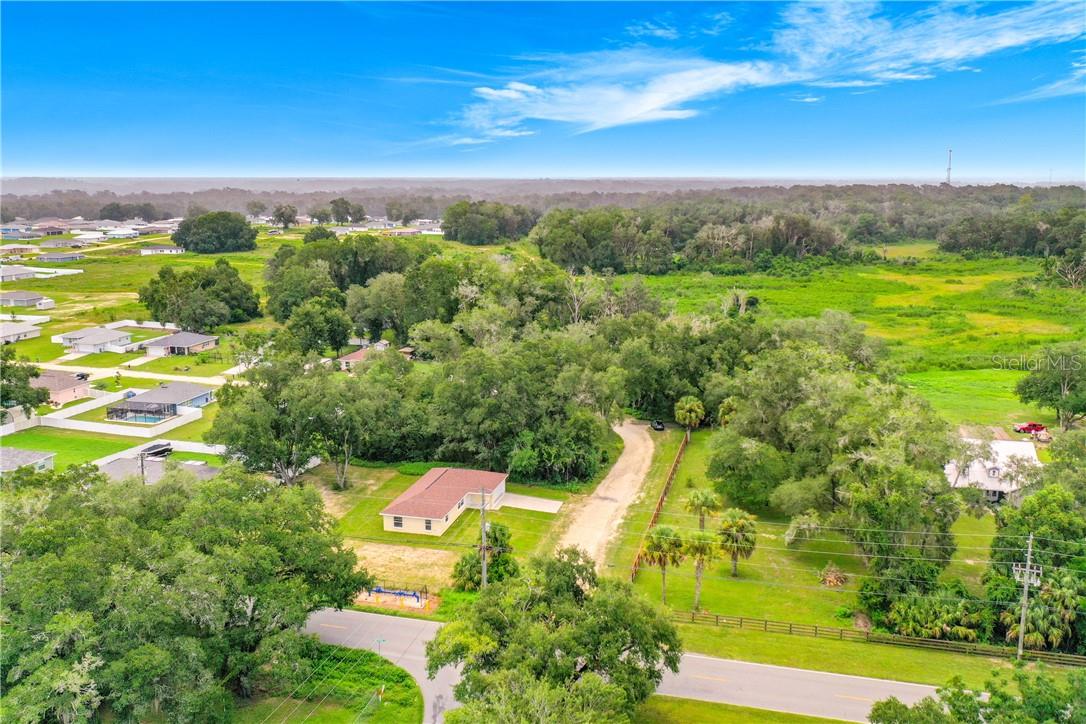
4171 Dawson Road E, Inverness, FL 34453
Pending $264,500


Request Club Info by Email
Calculate Your Payment
Like this listing?
Contact the Listing Agent directly:
Listing Agent: Chris Matser
Agent Phone:
352-302-3794
Agent Email:
matser@valkusa.com
Share Property
Save Property
View Virtual Tour
Brand New Construction — Move-In Ready! Welcome to this beautifully crafted new construction 3-bedroom, 2-bathroom home, where modern design meets everyday comfort. From the moment you pull into the freshly poured concrete driveway and 2-car garage, you'll notice the quality craftsmanship throughout. Step inside to find luxury vinyl plank flooring flowing seamlessly through every room — durable, stylish, and easy to maintain, with zero carpet to worry about. The open-concept kitchen is a showstopper, featuring gleaming granite countertops, ample cabinetry, and a layout built for entertaining and everyday living. The split-bedroom floor plan offers privacy and functionality, with a spacious primary suite and two additional bedrooms suited for family, guests, or a home office. Both bathrooms are finished with the same attention to detail found throughout the home. Highlights: ? Brand new construction — never lived in ? 3 Bedrooms / 2 Bathrooms ? Luxury vinyl plank flooring throughout (no carpet!) ? Granite countertops in kitchen ? 2-car garage ? Durable concrete driveway ? Modern, open floor plan ? Move-in ready — schedule your showing today! Don't miss your chance to own a brand-new home with no deferred maintenance and modern finishes throughout. Schedule your showing today!
Taxes: $141.70
Tax Year: 2025
Electric Cooktop
Dishwasher
Range
Range Hood
Refrigerator
Other
Elementary School: Inverness Primary School
Middle School: Inverness Middle School
Junior High: Inverness Middle School
High School: Citrus High School
MLS Area: 34453 - Inverness
Total Square Footage: 1,838
Price per Square Feet: $195.49
Total Floors: 1
Water: Public
Construction: Block, Stucco
Date Listed: 2026-08-07 00:00:00
Parking: Driveway, Garage Door Opener
Garage Description: Y
Garage Spaces: 2
Attached Garage: Y
Flooring: Luxury Vinyl
Roof: Shingle
Heating: Electric
Cooling: Central Air
Security: Smoke Detector(S)
Sewer: Septic Tank
Lot Desc.: Level
Parcel ID: 3526172
Listing Courtesy Of: Van Der Valk Realty, Llc
matser@valkusa.com
Brand New Construction — Move-In Ready! Welcome to this beautifully crafted new construction 3-bedroom, 2-bathroom home, where modern design meets everyday comfort. From the moment you pull into the freshly poured concrete driveway and 2-car garage, you'll notice the quality craftsmanship throughout. Step inside to find luxury vinyl plank flooring flowing seamlessly through every room — durable, stylish, and easy to maintain, with zero carpet to worry about. The open-concept kitchen is a showstopper, featuring gleaming granite countertops, ample cabinetry, and a layout built for entertaining and everyday living. The split-bedroom floor plan offers privacy and functionality, with a spacious primary suite and two additional bedrooms suited for family, guests, or a home office. Both bathrooms are finished with the same attention to detail found throughout the home. Highlights: ? Brand new construction — never lived in ? 3 Bedrooms / 2 Bathrooms ? Luxury vinyl plank flooring throughout (no carpet!) ? Granite countertops in kitchen ? 2-car garage ? Durable concrete driveway ? Modern, open floor plan ? Move-in ready — schedule your showing today! Don't miss your chance to own a brand-new home with no deferred maintenance and modern finishes throughout. Schedule your showing today!
Property Details
Price: $264,500
Sq Ft: 1,353
($195 per
sqft)
Bedrooms: 3
Bathrooms: 2
City: Inverness
County: Citrus
Type: Single Family
Development: Inverness Highlands
Acres: 0.4200
Virtual Tour/Floorplan: View
Year Built: 2026
Listing Number: CC856964
Status Code: Pending
Taxes: $141.70
Tax Year: 2025
Garage:
2
/
Y
Financial Information:
Taxes: $141.70
Tax Year: 2025
Equipment:
Electric Cooktop
Dishwasher
Range
Range Hood
Refrigerator
Other
School Information:
Elementary School: Inverness Primary School
Middle School: Inverness Middle School
Junior High: Inverness Middle School
High School: Citrus High School
Additional Information:
MLS Area: 34453 - Inverness
Total Square Footage: 1,838
Price per Square Feet: $195.49
Total Floors: 1
Water: Public
Construction: Block, Stucco
Date Listed: 2026-08-07 00:00:00
Parking: Driveway, Garage Door Opener
Garage Description: Y
Garage Spaces: 2
Attached Garage: Y
Flooring: Luxury Vinyl
Roof: Shingle
Heating: Electric
Cooling: Central Air
Security: Smoke Detector(S)
Sewer: Septic Tank
Lot Desc.: Level
Parcel ID: 3526172
Map of 4171 Dawson Road E, Inverness, FL 34453
Listing Courtesy Of: Van Der Valk Realty, Llc
matser@valkusa.com