417 Hennepin Loop, Lake Wales, FL 33898
For Sale $239,999


Request Club Info by Email
Calculate Your Payment
Like this listing?
Contact the Listing Agent directly:
Listing Agent: Roberto Danos
Agent Phone:
321-402-9588
Agent Email:
rdanos@sonarvi.com
Share Property
Save Property
View Virtual Tour
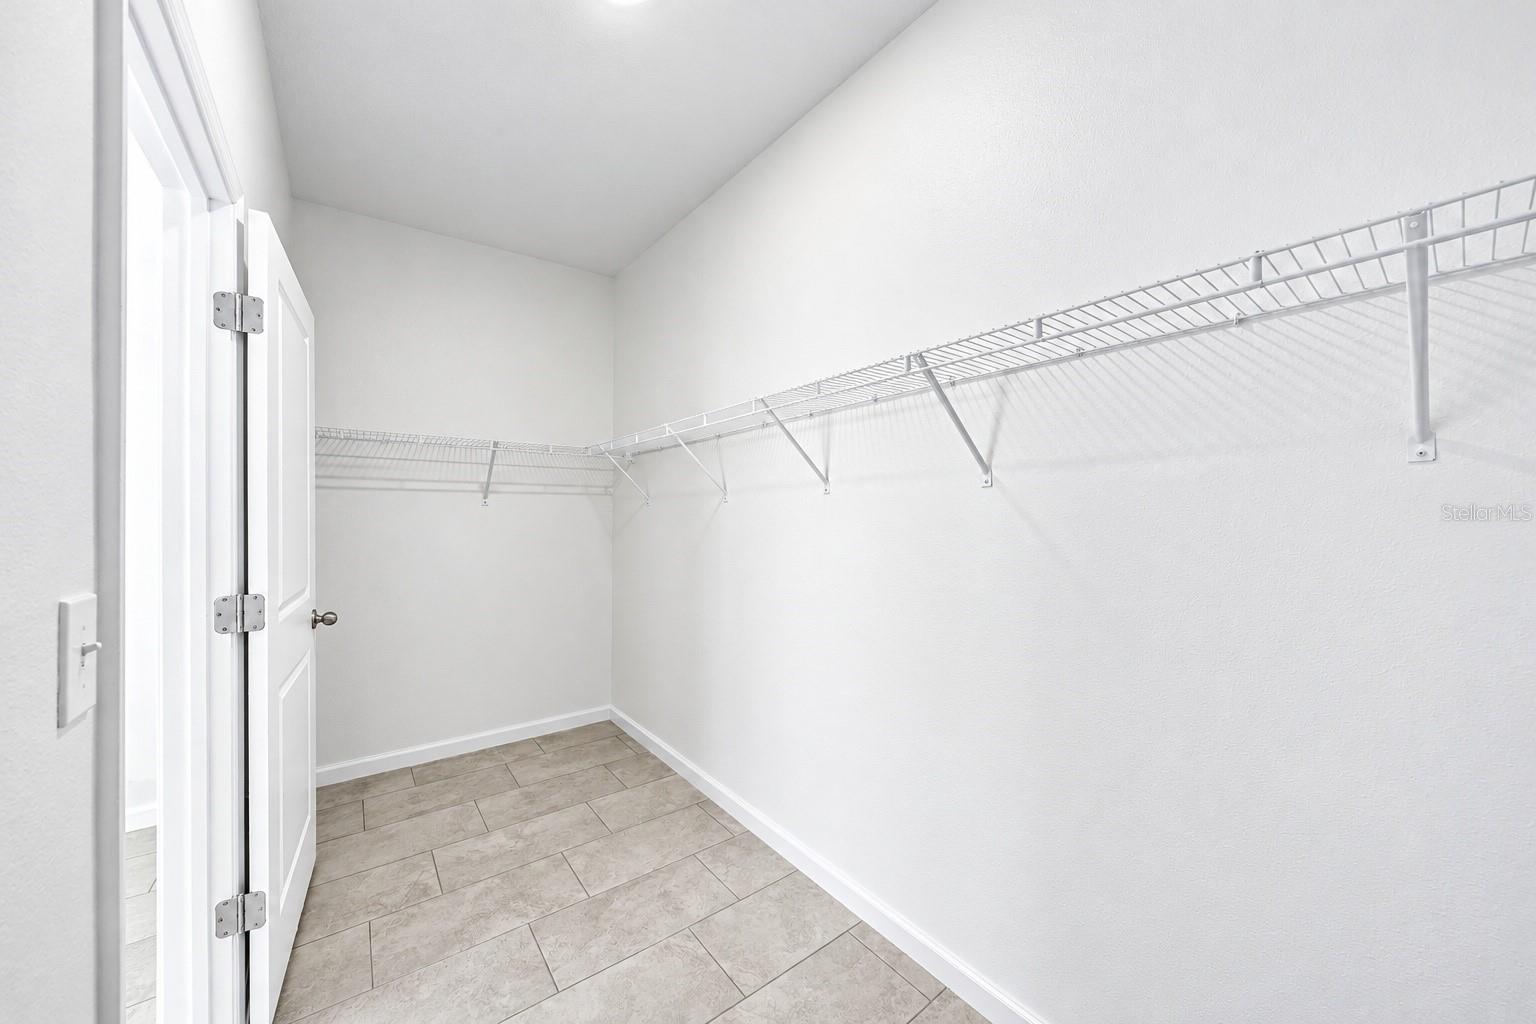
JUST REDUCE! MOVE IN WITH LESS CASH OUT OF POCKET THANKS TO SELLER CONTRIBUTING TOWARDS'S BUYER CLOSING COSTS | MOVE-IN READY | NO CDD! | LOW HOA | NEARLY NEW 2023-BUILT HOME | 3 BEDROOMS, 2 BATHROOMS | NEW FLOOR TILE THROUGHT | NICE LOT | OVER-SIZED TWO-CAR GARAGE | WALKING DISTANCE FROM EAGLE RIDGE MALL | NEAR DISNEY | LIKE NEW CONSTRUCTION WITHOUT THE WAIT! Why wait to build when you can move into a nearly new home loaded with upgrades today? Don't miss this opportunity! Traditional sale, Not a foreclosure, aggressively priced below competing listings for a quick sale, creating an exciting opportunity for buyers looking for value in today's market. Excellent maintained, RECENTLY PAINTED and upgraded with NEW FLOOR TILE THROUGHOUT INCLUDING THE BEDROOMS, this home is truly move-in ready and offers the perfect combination of modern living, privacy, and convenience. Enjoy the best of both worlds with a peaceful setting surrounded by nature while remaining close to shopping, dining, entertainment, and everyday essentials. Designed with comfort and functionality in mind, the open-concept floor plan is filled with natural light and provides a seamless flow between the living, dining, and kitchen areas, making it ideal for both daily living and entertaining. The stylish kitchen is equipped with SHAKER CABINETS, GRANITE COUNTERTOPS, abundant counter space, and a convenient breakfast bar, making it perfect for everyday living and gathering with guests. The private primary suite serves as a relaxing retreat, complete with a large walk-in closet and an en-suite bathroom featuring a sink vanity and walk-in shower. Two additional bedrooms are thoughtfully positioned on the opposite side of the home, providing privacy and flexibility for family members, guests, or a home office. A well-appointed secondary bathroom is conveniently located nearby. Step outside to the backyard and enjoy additional privacy with NO LEFT-SIDE NEIGHBORS. Whether relaxing outdoors or entertaining guests, you'll appreciate the peaceful surroundings and spacious outdoor area. Additional highlights include an INDOOR LAUNDRY ROOM, an OVERSIZED TWO-CAR GARAGE, and energy-efficient construction for added comfort and savings. Conveniently located just minutes from DISNEY WORLD, UNIVERSAL, SEAWORLD, LEGOLAND and other major attractions. You'll also be walking distance of EAGLE RIDGE MALL, featuring a movie theater, bowling alley, Escape Room, shopping stores, restaurants, gas station and other entertainment options. Everyday conveniences such as PUBLIX, WALMART, LOWE'S, HOME DEPOT, HOTELS, and major highways are all just a short drive away. USDA FINANCING WITH NO DOWN PAYMENT MAY BE AVAILABLE FOR ELIGIBLE BUYERS. COMBINED WITH SELLER CONTRIBUTING TOWARD CLOSING COSTS, BUYERS COULD BRING LITTLE TO NO CASH TO CLOSING. Homes in this condition and price range are becoming increasingly hard to find. Don't miss this incredible opportunity to own a nearly new home in a growing area with outstanding convenience and value. Schedule your private showing today!
Living Room/Dining Room Combo
Open Floorplan
Solid Wood Cabinets
Thermostat
Taxes: $4,632.00
Tax Year: 2025
Association Fee: $175.00
Association Fee Frequency: Quarterly
Sidewalk
Dishwasher
Disposal
Dryer
Electric Water Heater
Microwave
Range
Refrigerator
Washer
Elementary School: Spook Hill Elem
Middle School: Mclaughlin Academy Of Excellence
Junior High: Mclaughlin Academy Of Excellence
High School: Winter Haven Senior
MLS Area: 33898 - Lake Wales
Total Square Footage: 1,938
Price per Square Feet: $169.01
Water: Public
Construction: Block, Stucco
Date Listed: 2026-10-23 00:00:00
Furnished: Unfurnished
Windows: Blinds, Double Pane Windows
Parking: Driveway, Garage Door Opener
Garage Description: Y
Garage Spaces: 2
Attached Garage: Y
Flooring: Ceramic Tile
Roof: Shingle
Heating: Central, Electric
Cooling: Central Air
Security: Smoke Detector(S)
Laundry: Inside, Laundry Room
Pets: Yes
Sewer: Public Sewer
Lot Desc.: Sidewalk, Paved
Parcel ID: 27-29-14-860633
Listing Courtesy Of: Sonarvi Llc
rdanos@sonarvi.com
JUST REDUCE! MOVE IN WITH LESS CASH OUT OF POCKET THANKS TO SELLER CONTRIBUTING TOWARDS'S BUYER CLOSING COSTS | MOVE-IN READY | NO CDD! | LOW HOA | NEARLY NEW 2023-BUILT HOME | 3 BEDROOMS, 2 BATHROOMS | NEW FLOOR TILE THROUGHT | NICE LOT | OVER-SIZED TWO-CAR GARAGE | WALKING DISTANCE FROM EAGLE RIDGE MALL | NEAR DISNEY | LIKE NEW CONSTRUCTION WITHOUT THE WAIT! Why wait to build when you can move into a nearly new home loaded with upgrades today? Don't miss this opportunity! Traditional sale, Not a foreclosure, aggressively priced below competing listings for a quick sale, creating an exciting opportunity for buyers looking for value in today's market. Excellent maintained, RECENTLY PAINTED and upgraded with NEW FLOOR TILE THROUGHOUT INCLUDING THE BEDROOMS, this home is truly move-in ready and offers the perfect combination of modern living, privacy, and convenience. Enjoy the best of both worlds with a peaceful setting surrounded by nature while remaining close to shopping, dining, entertainment, and everyday essentials. Designed with comfort and functionality in mind, the open-concept floor plan is filled with natural light and provides a seamless flow between the living, dining, and kitchen areas, making it ideal for both daily living and entertaining. The stylish kitchen is equipped with SHAKER CABINETS, GRANITE COUNTERTOPS, abundant counter space, and a convenient breakfast bar, making it perfect for everyday living and gathering with guests. The private primary suite serves as a relaxing retreat, complete with a large walk-in closet and an en-suite bathroom featuring a sink vanity and walk-in shower. Two additional bedrooms are thoughtfully positioned on the opposite side of the home, providing privacy and flexibility for family members, guests, or a home office. A well-appointed secondary bathroom is conveniently located nearby. Step outside to the backyard and enjoy additional privacy with NO LEFT-SIDE NEIGHBORS. Whether relaxing outdoors or entertaining guests, you'll appreciate the peaceful surroundings and spacious outdoor area. Additional highlights include an INDOOR LAUNDRY ROOM, an OVERSIZED TWO-CAR GARAGE, and energy-efficient construction for added comfort and savings. Conveniently located just minutes from DISNEY WORLD, UNIVERSAL, SEAWORLD, LEGOLAND and other major attractions. You'll also be walking distance of EAGLE RIDGE MALL, featuring a movie theater, bowling alley, Escape Room, shopping stores, restaurants, gas station and other entertainment options. Everyday conveniences such as PUBLIX, WALMART, LOWE'S, HOME DEPOT, HOTELS, and major highways are all just a short drive away. USDA FINANCING WITH NO DOWN PAYMENT MAY BE AVAILABLE FOR ELIGIBLE BUYERS. COMBINED WITH SELLER CONTRIBUTING TOWARD CLOSING COSTS, BUYERS COULD BRING LITTLE TO NO CASH TO CLOSING. Homes in this condition and price range are becoming increasingly hard to find. Don't miss this incredible opportunity to own a nearly new home in a growing area with outstanding convenience and value. Schedule your private showing today!
Property Details
Price: $239,999
Sq Ft: 1,420
($169 per
sqft)
Bedrooms: 3
Bathrooms: 2
City: Lake Wales
County: Polk
Type: Single Family
Development: Mabel Place
Acres: 0.1300
Virtual Tour/Floorplan: View
Year Built: 2023
Listing Number: S5160112
Status Code: A-Active
Taxes: $4,632.00
Tax Year: 2025
Garage:
2
/
Y
Furnishings: Unfurnished
Pets Allowed: Yes
Total Recurring Fees: $58
Total Recurring Fee Frequency: 0.00
Interior Features:
Living Room/Dining Room Combo
Open Floorplan
Solid Wood Cabinets
Thermostat
Financial Information:
Taxes: $4,632.00
Tax Year: 2025
Association Fee: $175.00
Association Fee Frequency: Quarterly
Exterior Features:
Sidewalk
Equipment:
Dishwasher
Disposal
Dryer
Electric Water Heater
Microwave
Range
Refrigerator
Washer
School Information:
Elementary School: Spook Hill Elem
Middle School: Mclaughlin Academy Of Excellence
Junior High: Mclaughlin Academy Of Excellence
High School: Winter Haven Senior
Additional Information:
MLS Area: 33898 - Lake Wales
Total Square Footage: 1,938
Price per Square Feet: $169.01
Water: Public
Construction: Block, Stucco
Date Listed: 2026-10-23 00:00:00
Furnished: Unfurnished
Windows: Blinds, Double Pane Windows
Parking: Driveway, Garage Door Opener
Garage Description: Y
Garage Spaces: 2
Attached Garage: Y
Flooring: Ceramic Tile
Roof: Shingle
Heating: Central, Electric
Cooling: Central Air
Security: Smoke Detector(S)
Laundry: Inside, Laundry Room
Pets: Yes
Sewer: Public Sewer
Lot Desc.: Sidewalk, Paved
Parcel ID: 27-29-14-860633
Map of 417 Hennepin Loop, Lake Wales, FL 33898
Listing Courtesy Of: Sonarvi Llc
rdanos@sonarvi.com