417 Greenridge Court, Debary, FL 32713
For Sale $799,999


Request Club Info by Email
Calculate Your Payment
Like this listing?
Contact the Listing Agent directly:
Listing Agent: Gernelle Bokuniewicz
Agent Phone:
386-562-6038
Agent Email:
gernelle@mylivelyrealestate.com
Share Property
Save Property
View Virtual Tour
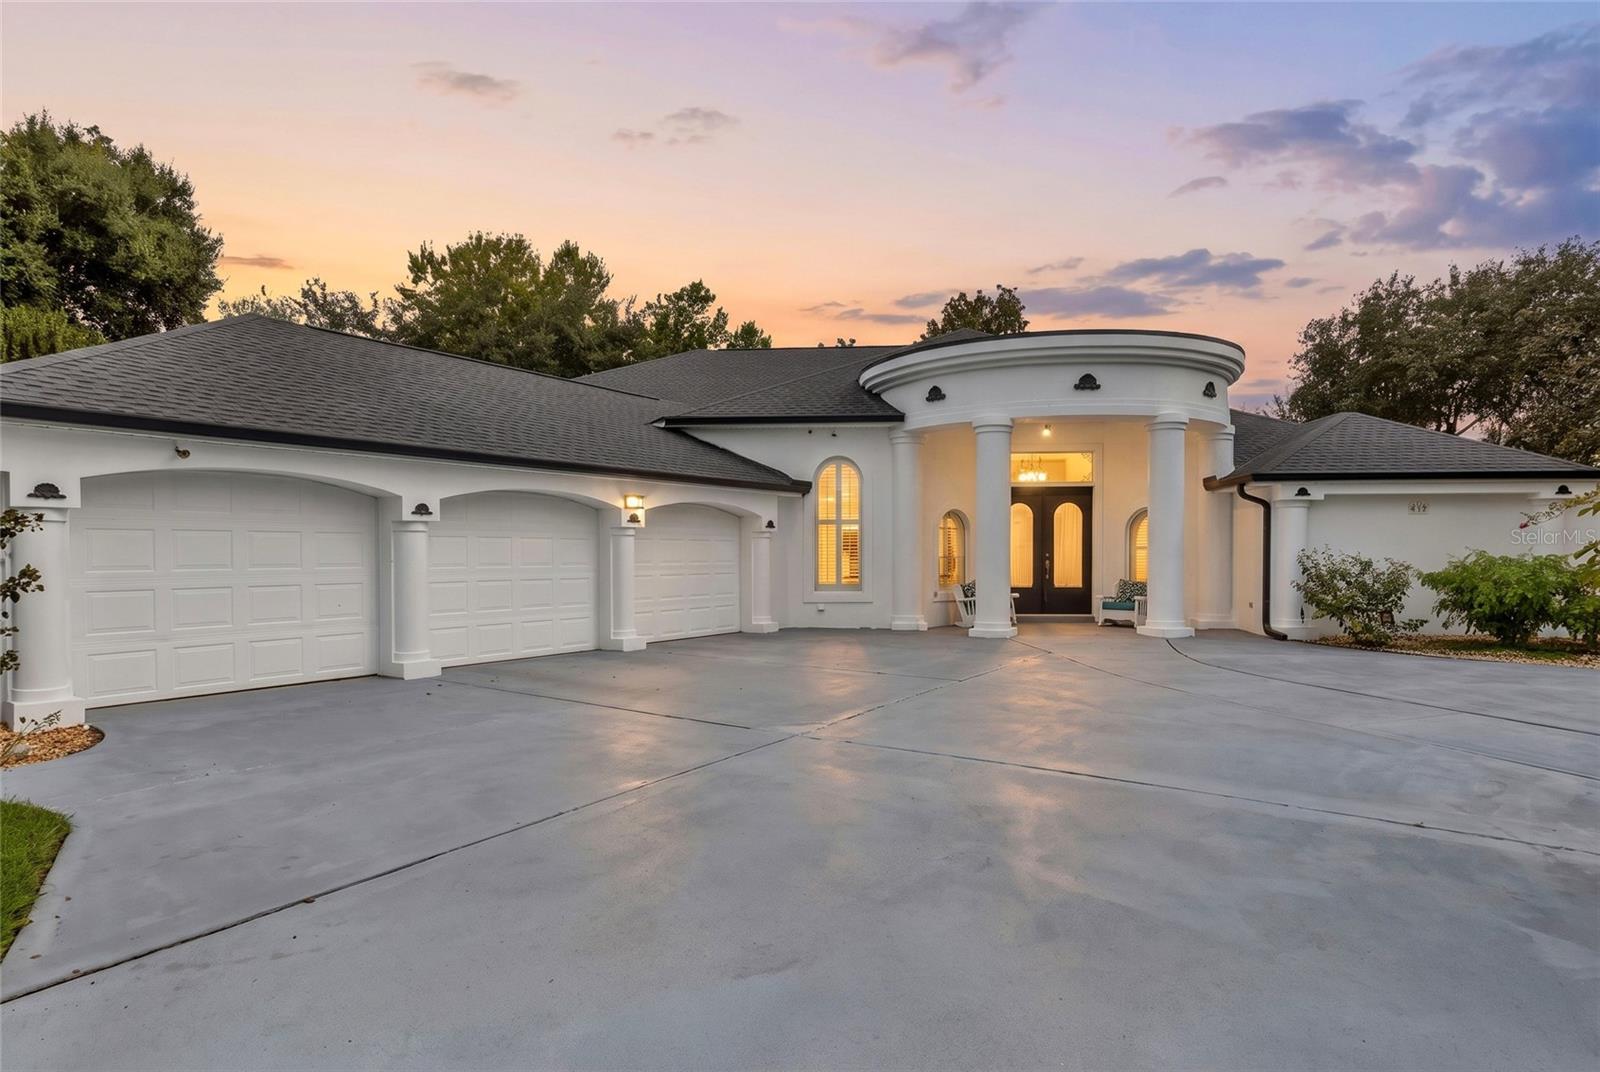
**SPECIAL BUYER INCENTIVE! Qualified buyers may save up to $274 per month up to $3,282 during the first year with a special 0.50% first-year rate reduction through preferred lender!** Welcome to one of DeBary's most desirable addresses! This golf-front estate sits on the 3rd fairway of DeBary Golf & Country Club, on a huge 0.53-acre lot at the end of a quiet cul-de-sac. Living here means more than owning a beautiful home; it's stepping into the DeBary Golf & Country Club lifestyle, with the course right outside your window and membership options available for golf, dining, and social amenities at the club whenever you're ready to join in. This 4-bedroom, 3-full/2-half-bath estate offers space, structure, and a setting that's hard to find twice. Behind the double front doors and a private courtyard fountain, a thoughtful 3-way split floor plan unfolds with soaring lighted cove ceilings, dual two-sided fireplaces, plantation shutters and architectural detail throughout. The gourmet kitchen is built for a serious cook, double ovens, a walk-in pantry with direct garage access, and a bay-window breakfast nook overlooking the screened pool and fairway beyond. The primary suite is a retreat of its own: a two-way fireplace, a jetted soaking tub framed by mitered glass, a glass-block shower, dual vanities, a private powder room, and a bonus flex space perfect for a home office or sitting room. Outside, the 16x32 screened pool and outdoor kitchen make year-round entertaining easy, all backing to green fairway views. A 3-car garage with its own half bath and storage room completes the package. Recent updates offer real peace of mind: new roof (2024), two new A/C systems (2025–2026), and two new water heaters (2025). The layout, systems, and setting are all in place — this is a rare chance to bring your vision and update the finishes to match a home, and a lifestyle, this well-positioned. Schedule your private tour today! This home may be under audio and/or visual surveillance.
Crown Molding
High Ceilings
Kitchen/Family Room Combo
Primary Bedroom Main Floor
Split Bedroom
Stone Counters
Tray Ceiling(s)
Walk-In Closet(s)
Golf Course
Park
Playground
Taxes: $5,084.45
Tax Year: 2025
Association Fee: $500.00
Association Fee Frequency: Semi-Annually
Outdoor Kitchen
Outdoor Shower
Rain Gutters
Sidewalk
Built-In Oven
Cooktop
Dishwasher
Dryer
Microwave
Refrigerator
Washer
Golf Course
Elementary School: Debary Elem
Middle School: River Springs Middle School
Junior High: River Springs Middle School
High School: University High School-Vol
MLS Area: 32713 - Debary
Total Square Footage: 4,876
Price per Square Feet: $231.35
Total Floors: 1
Water: Public
Construction: Block, Stucco
Date Listed: 2026-10-02 00:00:00
Pool: Y
Pool Description: Screen Enclosure
Furnished: Unfurnished
Windows: Blinds, Shutters
Parking: Circular Driveway
Garage Description: Y
Garage Spaces: 3
Attached Garage: Y
Flooring: Luxury Vinyl, Tile
Roof: Shingle
Heating: Central
Cooling: Central Air
Fireplace: Y
Laundry: Inside, Laundry Room
Pets: Yes
Sewer: Public Sewer
Lot Desc.: Cul-De-Sac, On Golf Course, Oversized Lot
Parcel ID: 8021-01-00-0250
Amenities: Golf Course, Park, Playground
Listing Courtesy Of: Lively Real Estate
gernelle@mylivelyrealestate.com
**SPECIAL BUYER INCENTIVE! Qualified buyers may save up to $274 per month up to $3,282 during the first year with a special 0.50% first-year rate reduction through preferred lender!** Welcome to one of DeBary's most desirable addresses! This golf-front estate sits on the 3rd fairway of DeBary Golf & Country Club, on a huge 0.53-acre lot at the end of a quiet cul-de-sac. Living here means more than owning a beautiful home; it's stepping into the DeBary Golf & Country Club lifestyle, with the course right outside your window and membership options available for golf, dining, and social amenities at the club whenever you're ready to join in. This 4-bedroom, 3-full/2-half-bath estate offers space, structure, and a setting that's hard to find twice. Behind the double front doors and a private courtyard fountain, a thoughtful 3-way split floor plan unfolds with soaring lighted cove ceilings, dual two-sided fireplaces, plantation shutters and architectural detail throughout. The gourmet kitchen is built for a serious cook, double ovens, a walk-in pantry with direct garage access, and a bay-window breakfast nook overlooking the screened pool and fairway beyond. The primary suite is a retreat of its own: a two-way fireplace, a jetted soaking tub framed by mitered glass, a glass-block shower, dual vanities, a private powder room, and a bonus flex space perfect for a home office or sitting room. Outside, the 16x32 screened pool and outdoor kitchen make year-round entertaining easy, all backing to green fairway views. A 3-car garage with its own half bath and storage room completes the package. Recent updates offer real peace of mind: new roof (2024), two new A/C systems (2025–2026), and two new water heaters (2025). The layout, systems, and setting are all in place — this is a rare chance to bring your vision and update the finishes to match a home, and a lifestyle, this well-positioned. Schedule your private tour today! This home may be under audio and/or visual surveillance.
Property Details
Price: $799,999
Sq Ft: 3,458
($231 per
sqft)
Bedrooms: 4
Bathrooms: 3
Partial Baths: 2
City: Debary
County: Volusia
Type: Single Family
Development: Debary Plantation
Subdivision: Debary Plantation Un 09B
Acres: 0.5300
Virtual Tour/Floorplan: View
Year Built: 1995
Listing Number: V4951330
Status Code: A-Active
Taxes: $5,084.45
Tax Year: 2025
Garage:
3
/
Y
Furnishings: Unfurnished
Pets Allowed: Yes
Total Recurring Fees: $83
Total Recurring Fee Frequency: 0.00
Interior Features:
Crown Molding
High Ceilings
Kitchen/Family Room Combo
Primary Bedroom Main Floor
Split Bedroom
Stone Counters
Tray Ceiling(s)
Walk-In Closet(s)
Amenities:
Golf Course
Park
Playground
Financial Information:
Taxes: $5,084.45
Tax Year: 2025
Association Fee: $500.00
Association Fee Frequency: Semi-Annually
Exterior Features:
Outdoor Kitchen
Outdoor Shower
Rain Gutters
Sidewalk
Equipment:
Built-In Oven
Cooktop
Dishwasher
Dryer
Microwave
Refrigerator
Washer
View:
Golf Course
School Information:
Elementary School: Debary Elem
Middle School: River Springs Middle School
Junior High: River Springs Middle School
High School: University High School-Vol
Additional Information:
MLS Area: 32713 - Debary
Total Square Footage: 4,876
Price per Square Feet: $231.35
Total Floors: 1
Water: Public
Construction: Block, Stucco
Date Listed: 2026-10-02 00:00:00
Pool: Y
Pool Description: Screen Enclosure
Furnished: Unfurnished
Windows: Blinds, Shutters
Parking: Circular Driveway
Garage Description: Y
Garage Spaces: 3
Attached Garage: Y
Flooring: Luxury Vinyl, Tile
Roof: Shingle
Heating: Central
Cooling: Central Air
Fireplace: Y
Laundry: Inside, Laundry Room
Pets: Yes
Sewer: Public Sewer
Lot Desc.: Cul-De-Sac, On Golf Course, Oversized Lot
Parcel ID: 8021-01-00-0250
Amenities: Golf Course, Park, Playground
Map of 417 Greenridge Court, Debary, FL 32713
Listing Courtesy Of: Lively Real Estate
gernelle@mylivelyrealestate.com