417 Anderson Drive, Tavares, FL 32778
Active Under Contract $459,000


Request Club Info by Email
Calculate Your Payment
Like this listing?
Contact the Listing Agent directly:
Listing Agent: Moe Mossa
Agent Phone:
888-490-1268
Agent Email:
moe@remoe.com
Share Property
Save Property
View Virtual Tour
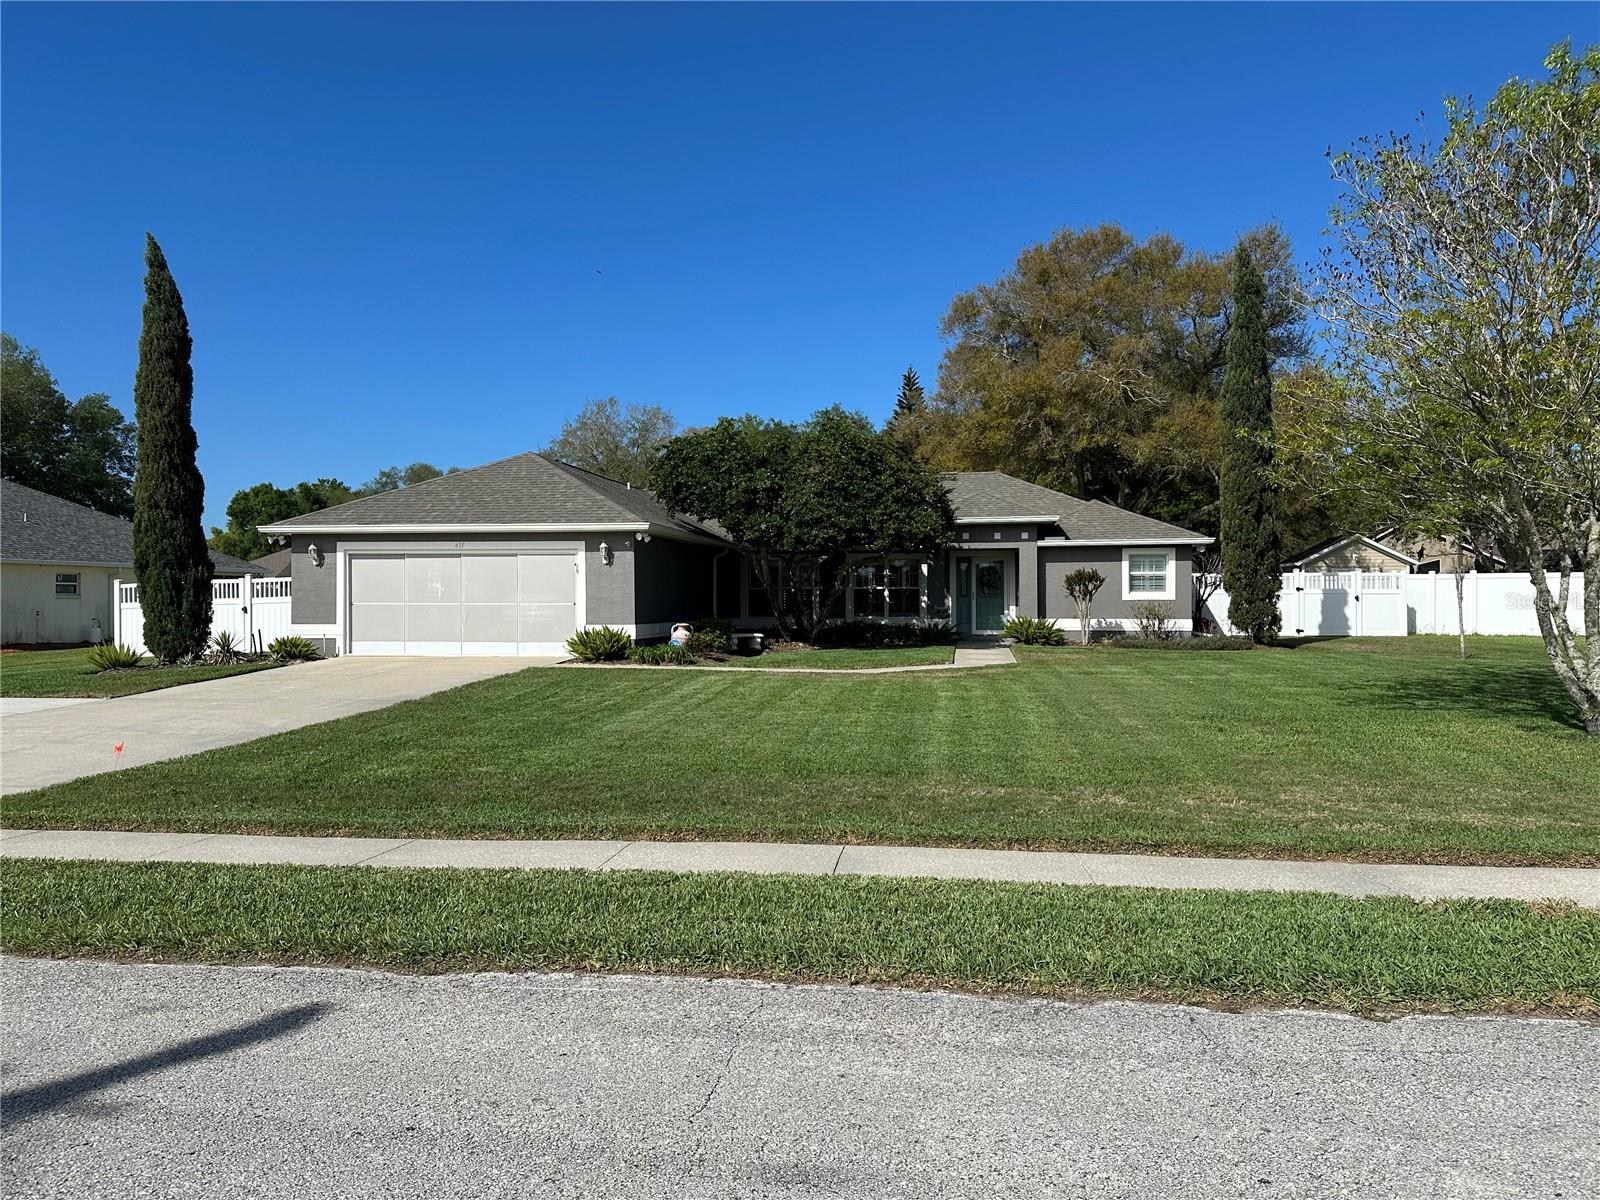
Under contract-accepting backup offers. Move-in ready elegance meets modern convenience in this beautifully maintained 2003 home with all of the updates complete. This home sits on over half an acre and no HOA! It has an extended driveway that will hold 6 to 8 cars and and an oversized two car garage (560 sf). This home features a split plan, a master bedroom with tray ceilings and two nice sized additional bedrooms. Both bathrooms were recently renovated. There is a separate living dining area and family room. The back porch is 350 ft.² of beautiful additional finished space (not included in square footage) and is accessible by French doors via the family room and living room the backyard is fully fenced with PVC fencing a beautiful paver walkway to an outdoor gazebo with electric, a perfect spot for entertaining, watching games and just enjoying the park like setting. The house was professionally painted including ceilings in 2022 both inside and outside. You won’t find any carpet here all rooms including the porch have new vinyl plank flooring. There is a fireplace featured in the family room which currently has an electrical insert but it is a fully functioning fireplace if you choose to revert back to wood-burning. Roof was replaced in 2020 and AC in 2017. There is an irrigation system with a private well. Water bills have never exceed $80/mo for us. The location is excellent and is 1 mile from downtown Tavares 3.5 miles to downtown Mount Dora, 3.7 miles to downtown Eustis. Shopping is convenient with Walmart and Publix markets in 1.5 miles. This is in the golf cart friendly limits of the city of Tavares! Welcome home!
Cathedral Ceiling(s)
Ceiling Fans(s)
Chair Rail
Eat-in Kitchen
Kitchen/Family Room Combo
Living Room/Dining Room Combo
Primary Bedroom Main Floor
Solid Surface Counters
Solid Wood Cabinets
Split Bedroom
Stone Counters
Thermostat
Tray Ceiling(s)
Walk-In Closet(s)
Window Treatments
Tax Year: 2026
Courtyard
Garden
Lighting
Private Mailbox
Rain Gutters
Sidewalk
Storage
Dishwasher
Disposal
Dryer
Electric Water Heater
Microwave
Range
Range Hood
Refrigerator
Washer
MLS Area: 32778 - Tavares / Deer Island
Total Square Footage: 2,918
Price per Square Feet: $230.89
Water: Public
Construction: Block, Stucco
Date Listed: 2026-08-12 00:00:00
Furnished: Unfurnished
Windows: Skylight(S)
Garage Description: Y
Garage Spaces: 2
Attached Garage: Y
Flooring: Recycled/Composite Flooring
Roof: Shingle
Heating: Central, Electric
Cooling: Central Air
Fireplace: Y
Laundry: Electric Dryer Hookup, Inside, Laundry Room
Pets: Cats Ok, Dogs Ok
Sewer: Septic Tank
Parcel ID: 28-19-26-1330-0
Listing Courtesy Of: Savvy Avenue, Llc
moe@remoe.com
Under contract-accepting backup offers. Move-in ready elegance meets modern convenience in this beautifully maintained 2003 home with all of the updates complete. This home sits on over half an acre and no HOA! It has an extended driveway that will hold 6 to 8 cars and and an oversized two car garage (560 sf). This home features a split plan, a master bedroom with tray ceilings and two nice sized additional bedrooms. Both bathrooms were recently renovated. There is a separate living dining area and family room. The back porch is 350 ft.² of beautiful additional finished space (not included in square footage) and is accessible by French doors via the family room and living room the backyard is fully fenced with PVC fencing a beautiful paver walkway to an outdoor gazebo with electric, a perfect spot for entertaining, watching games and just enjoying the park like setting. The house was professionally painted including ceilings in 2022 both inside and outside. You won’t find any carpet here all rooms including the porch have new vinyl plank flooring. There is a fireplace featured in the family room which currently has an electrical insert but it is a fully functioning fireplace if you choose to revert back to wood-burning. Roof was replaced in 2020 and AC in 2017. There is an irrigation system with a private well. Water bills have never exceed $80/mo for us. The location is excellent and is 1 mile from downtown Tavares 3.5 miles to downtown Mount Dora, 3.7 miles to downtown Eustis. Shopping is convenient with Walmart and Publix markets in 1.5 miles. This is in the golf cart friendly limits of the city of Tavares! Welcome home!
Property Details
Price: $459,000
Sq Ft: 1,988
($231 per
sqft)
Bedrooms: 3
Bathrooms: 2
City: Tavares
County: Lake
Type: Single Family
Development: Oak View On Lake
Acres: 0.5200
Virtual Tour/Floorplan: View
Year Built: 2003
Listing Number: A4702707
Status Code: Active Under Contract
Tax Year: 2026
Garage:
2
/
Y
Furnishings: Unfurnished
Pets Allowed: Cats OK, Dogs OK
Interior Features:
Cathedral Ceiling(s)
Ceiling Fans(s)
Chair Rail
Eat-in Kitchen
Kitchen/Family Room Combo
Living Room/Dining Room Combo
Primary Bedroom Main Floor
Solid Surface Counters
Solid Wood Cabinets
Split Bedroom
Stone Counters
Thermostat
Tray Ceiling(s)
Walk-In Closet(s)
Window Treatments
Financial Information:
Tax Year: 2026
Exterior Features:
Courtyard
Garden
Lighting
Private Mailbox
Rain Gutters
Sidewalk
Storage
Equipment:
Dishwasher
Disposal
Dryer
Electric Water Heater
Microwave
Range
Range Hood
Refrigerator
Washer
Additional Information:
MLS Area: 32778 - Tavares / Deer Island
Total Square Footage: 2,918
Price per Square Feet: $230.89
Water: Public
Construction: Block, Stucco
Date Listed: 2026-08-12 00:00:00
Furnished: Unfurnished
Windows: Skylight(S)
Garage Description: Y
Garage Spaces: 2
Attached Garage: Y
Flooring: Recycled/Composite Flooring
Roof: Shingle
Heating: Central, Electric
Cooling: Central Air
Fireplace: Y
Laundry: Electric Dryer Hookup, Inside, Laundry Room
Pets: Cats Ok, Dogs Ok
Sewer: Septic Tank
Parcel ID: 28-19-26-1330-0
Map of 417 Anderson Drive, Tavares, FL 32778
Listing Courtesy Of: Savvy Avenue, Llc
moe@remoe.com