417 10Th Street Se, Ocala, FL 34471
For Sale $349,900


Request Club Info by Email
Calculate Your Payment
Like this listing?
Contact the Listing Agent directly:
Listing Agent: Melissa Townsend
Agent Phone:
843-321-0819
Agent Email:
melissa@yourocalarealestate.com
Share Property
Save Property
View Virtual Tour
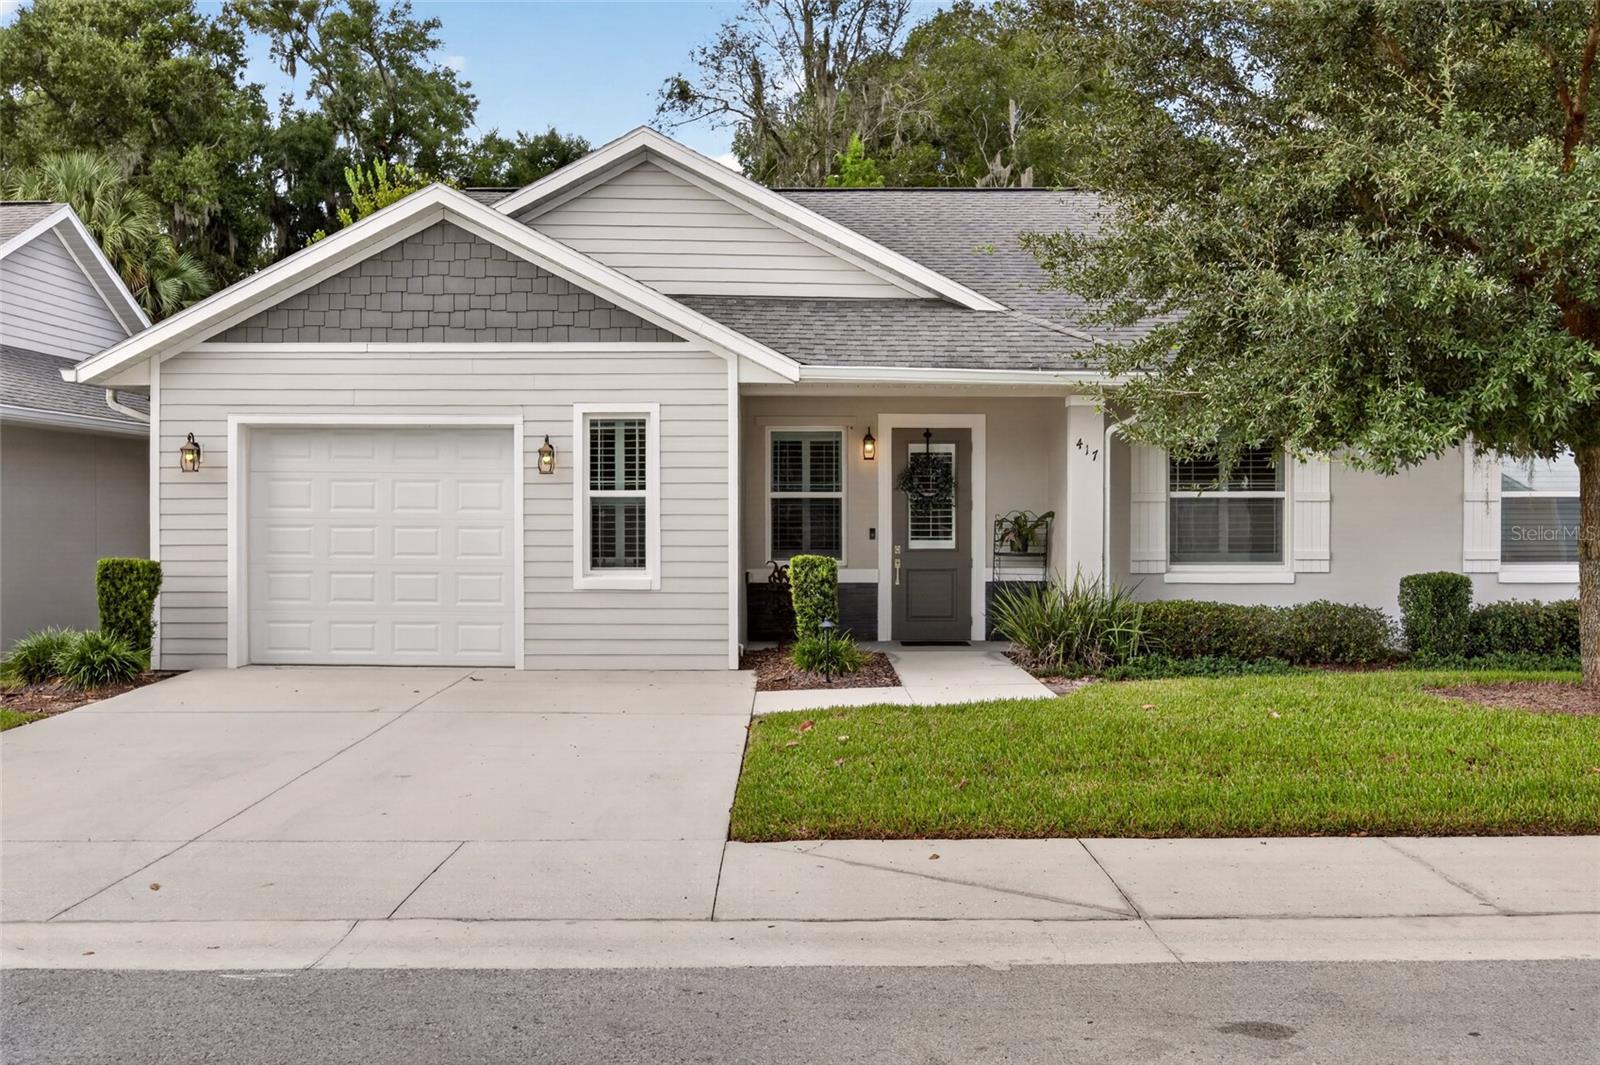
Less upkeep, more downtown living! Built in 2018, this stylish, furnished 10th ST Villa offers extensive upgrades and a convenient location in Ocala’s Downtown Golf Cart District—just six blocks from the Downtown Market. With lawn care and exterior maintenance handled by the HOA, you’ll have more time to enjoy everything nearby. The 3-bedroom, 2-bath home features an open-concept floor plan with welcoming spaces for everyday living and entertaining. All cabinetry throughout the home was replaced in 2026, and the upgraded kitchen appliances include a KitchenAid dual-fuel gas range and microwave. A Rinnai tankless gas water heater, installed in 2022, adds to the thoughtful improvements. The oversized one-car garage offers extra storage space and comes with a complete gym setup that folds out of the way of vehicle or golf cart parking and includes gym flooring, a Rogue workout rack and weight/workout system, and a rowing machine—making it easy to fit a workout into your day. Located within the Eighth Street Elementary, Osceola Middle, and Forest High school districts, this villa also offers convenient access to the hospital district, shopping, award-winning restaurants, and downtown special events. Furnished, stylish, and easy to care for—your next chapter in downtown Ocala starts here!
Ceiling Fans(s)
Crown Molding
High Ceilings
Kitchen/Family Room Combo
Open Floorplan
Primary Bedroom Main Floor
Solid Surface Counters
Solid Wood Cabinets
Split Bedroom
Stone Counters
Thermostat
Walk-In Closet(s)
Window Treatments
Taxes: $3,147.08
Tax Year: 2025
Association Fee: $363.57
Association Fee Frequency: Monthly
Rain Gutters
Sidewalk
Dishwasher
Disposal
Dryer
Microwave
Range
Refrigerator
Tankless Water Heater
Washer
Elementary School: Eighth Street Elem. School
Middle School: Osceola Middle School
Junior High: Osceola Middle School
High School: Forest High School
Building Description: Florida, Traditional
MLS Area: 34471 - Ocala
Total Square Footage: 1,908
Price per Square Feet: $242.48
Total Floors: 1
Water: Public
Construction: Block, Concrete, Hardi Plank Type, Stucco
Date Listed: 2026-10-20 00:00:00
Furnished: Furnished
Windows: Insulated Windows, Shutters
Parking: Driveway, Garage Door Opener
Garage Description: Y
Garage Spaces: 1
Attached Garage: Y
Flooring: Carpet, Tile
Roof: Shingle
Heating: Central, Electric
Cooling: Central Air
Security: Smoke Detector(S)
Laundry: Inside
Pets: Cats Ok, Dogs Ok, Yes
Sewer: Public Sewer
Lot Desc.: City Limits, Landscaped, Near Public Transit, Sidewalk, Paved
Parcel ID: 2912-006-007
Listing Courtesy Of: It's All About You...real Esta
melissa@yourocalarealestate.com
Less upkeep, more downtown living! Built in 2018, this stylish, furnished 10th ST Villa offers extensive upgrades and a convenient location in Ocala’s Downtown Golf Cart District—just six blocks from the Downtown Market. With lawn care and exterior maintenance handled by the HOA, you’ll have more time to enjoy everything nearby. The 3-bedroom, 2-bath home features an open-concept floor plan with welcoming spaces for everyday living and entertaining. All cabinetry throughout the home was replaced in 2026, and the upgraded kitchen appliances include a KitchenAid dual-fuel gas range and microwave. A Rinnai tankless gas water heater, installed in 2022, adds to the thoughtful improvements. The oversized one-car garage offers extra storage space and comes with a complete gym setup that folds out of the way of vehicle or golf cart parking and includes gym flooring, a Rogue workout rack and weight/workout system, and a rowing machine—making it easy to fit a workout into your day. Located within the Eighth Street Elementary, Osceola Middle, and Forest High school districts, this villa also offers convenient access to the hospital district, shopping, award-winning restaurants, and downtown special events. Furnished, stylish, and easy to care for—your next chapter in downtown Ocala starts here!
Property Details
Price: $349,900
Sq Ft: 1,443
($242 per
sqft)
Bedrooms: 3
Bathrooms: 2
City: Ocala
County: Marion
Type: Condo
Development: 10 Street Villas Villa #7
Acres: 0.0400
Virtual Tour/Floorplan: View
Year Built: 2018
Listing Number: OM734048
Status Code: A-Active
Taxes: $3,147.08
Tax Year: 2025
Garage:
1
/
Y
Furnishings: Furnished
Pets Allowed: Cats OK, Dogs OK, Yes
Total Recurring Fees: $364
Total Recurring Fee Frequency: 0.00
Interior Features:
Ceiling Fans(s)
Crown Molding
High Ceilings
Kitchen/Family Room Combo
Open Floorplan
Primary Bedroom Main Floor
Solid Surface Counters
Solid Wood Cabinets
Split Bedroom
Stone Counters
Thermostat
Walk-In Closet(s)
Window Treatments
Financial Information:
Taxes: $3,147.08
Tax Year: 2025
Association Fee: $363.57
Association Fee Frequency: Monthly
Exterior Features:
Rain Gutters
Sidewalk
Equipment:
Dishwasher
Disposal
Dryer
Microwave
Range
Refrigerator
Tankless Water Heater
Washer
School Information:
Elementary School: Eighth Street Elem. School
Middle School: Osceola Middle School
Junior High: Osceola Middle School
High School: Forest High School
Additional Information:
Building Description: Florida, Traditional
MLS Area: 34471 - Ocala
Total Square Footage: 1,908
Price per Square Feet: $242.48
Total Floors: 1
Water: Public
Construction: Block, Concrete, Hardi Plank Type, Stucco
Date Listed: 2026-10-20 00:00:00
Furnished: Furnished
Windows: Insulated Windows, Shutters
Parking: Driveway, Garage Door Opener
Garage Description: Y
Garage Spaces: 1
Attached Garage: Y
Flooring: Carpet, Tile
Roof: Shingle
Heating: Central, Electric
Cooling: Central Air
Security: Smoke Detector(S)
Laundry: Inside
Pets: Cats Ok, Dogs Ok, Yes
Sewer: Public Sewer
Lot Desc.: City Limits, Landscaped, Near Public Transit, Sidewalk, Paved
Parcel ID: 2912-006-007
Map of 417 10Th Street Se, Ocala, FL 34471
Listing Courtesy Of: It's All About You...real Esta
melissa@yourocalarealestate.com