4162 Roberta Drive, Winter Haven, FL 33881
For Sale $394,999


Request Club Info by Email
Calculate Your Payment
Like this listing?
Contact the Listing Agent directly:
Listing Agent: Marlon Persaud
Agent Phone:
407-760-9778
Agent Email:
marlon@thepersaudgroup.com
Share Property
Save Property
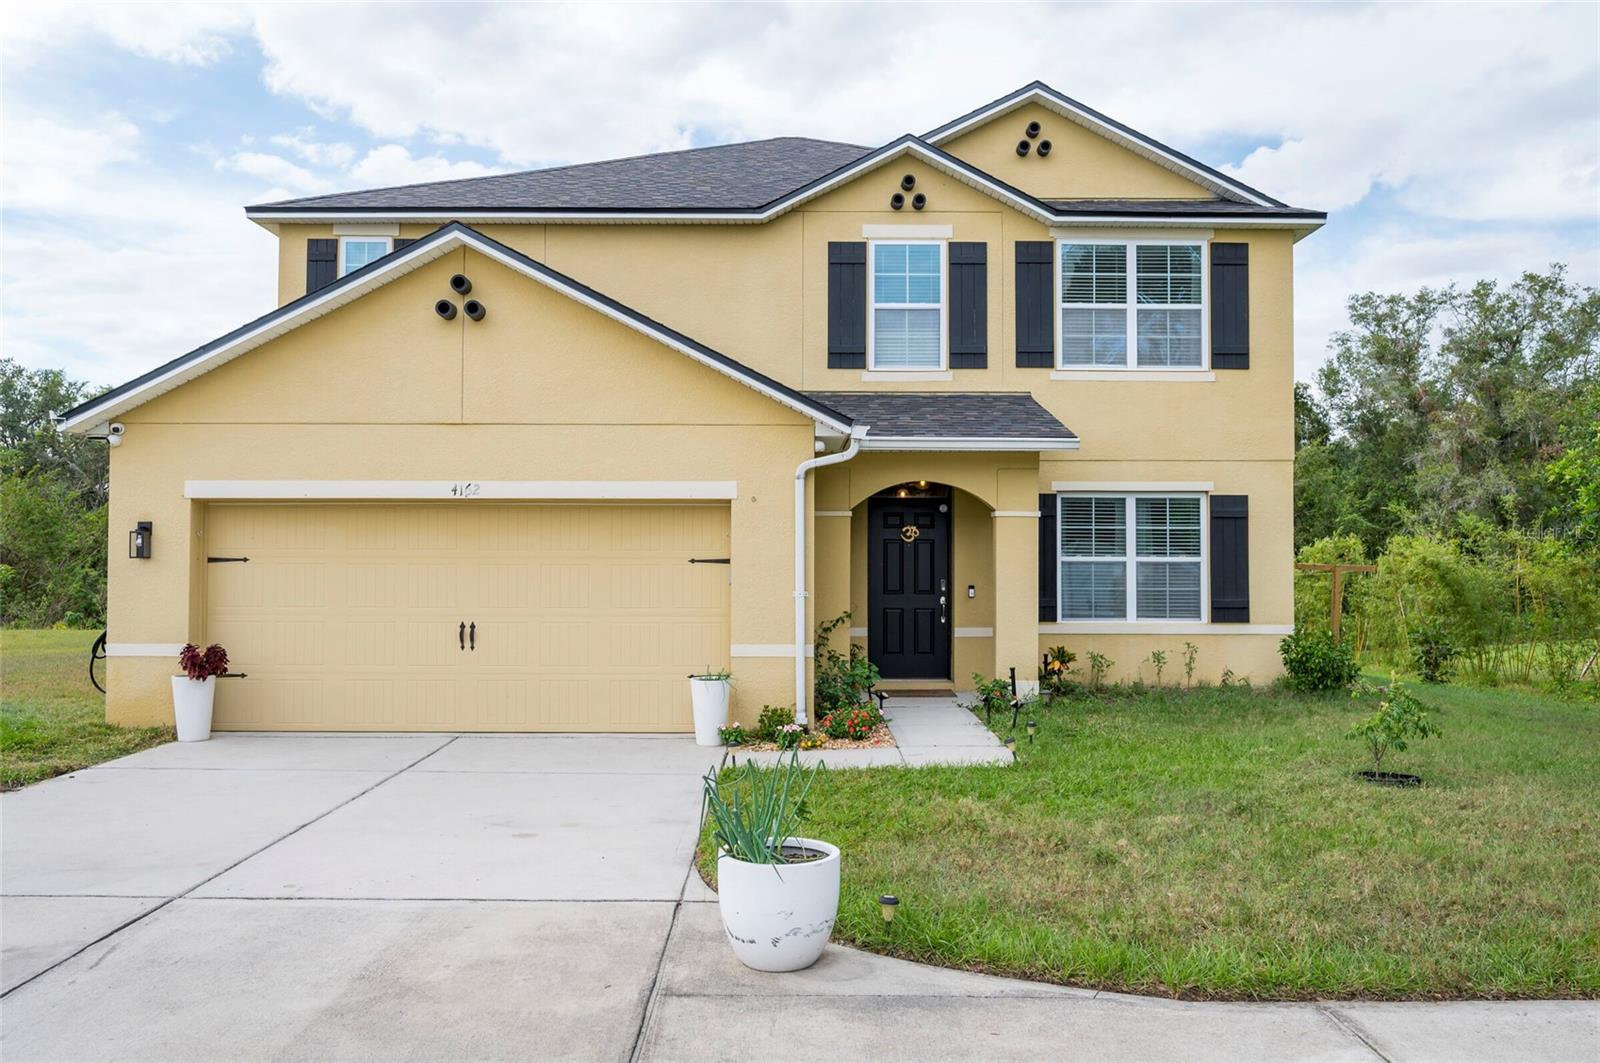
Well maintained 5 Bedroom Home For Sale on a Huge Corner Lot with no Rear Neighbors! Long Driveway to park a lot of cars plus an extended oversized garage! Low HOA! Open Concept Living. Vinyl plank and tile flooring. Downstairs primary bedroom plus downstairs den/study area. Huge upstairs loft plus 4 additional bedrooms, 1 bedroom with an en-suite bathroom perfect for a young adult or teenager needing their own bathroom. Very private lot with a lot of fruit trees already planted. Perfect for someone who loves to garden! Located just mins from Downtown Winter Haven and with convenient access to I-4, this makes a great option for anyone! Schedule a tour today!
Ceiling Fans(s)
Eat-in Kitchen
Kitchen/Family Room Combo
Living Room/Dining Room Combo
Open Floorplan
Primary Bedroom Main Floor
Solid Surface Counters
Solid Wood Cabinets
Thermostat
Tray Ceiling(s)
Walk-In Closet(s)
Window Treatments
Taxes: $3,441.00
Tax Year: 2024
Association Fee: $275.00
Association Fee Frequency: Annually
Private Mailbox
Sprinkler Metered
Dishwasher
Disposal
Electric Water Heater
Exhaust Fan
Ice Maker
Microwave
Range
Range Hood
Refrigerator
Elementary School: Elbert Elem
High School: Winter Haven Senior
MLS Area: 33881 - Winter Haven / Florence Villa
Total Square Footage: 3,399
Price per Square Feet: $135.97
Total Floors: 2
Water: Public
Construction: Block, Stucco
Date Listed: 2026-08-21 00:00:00
Furnished: Unfurnished
Windows: Blinds, Double Pane Windows, Insulated Windows, Window Treatments
Parking: Curb Parking, Driveway, Garage Door Opener, On Street
Garage Description: Y
Garage Spaces: 2
Attached Garage: Y
Flooring: Carpet, Ceramic Tile, Hardwood, Luxury Vinyl
Roof: Shingle
Heating: Central, Electric
Cooling: Central Air
Laundry: Inside, Laundry Room, Upper Level
Pets: Cats Ok, Dogs Ok, Yes
Sewer: Public Sewer
Lot Desc.: Corner Lot, Landscaped, Oversized Lot, Paved
Parcel ID: 26-28-15-537004
Listing Courtesy Of: Real Broker, Llc
marlon@thepersaudgroup.com
Well maintained 5 Bedroom Home For Sale on a Huge Corner Lot with no Rear Neighbors! Long Driveway to park a lot of cars plus an extended oversized garage! Low HOA! Open Concept Living. Vinyl plank and tile flooring. Downstairs primary bedroom plus downstairs den/study area. Huge upstairs loft plus 4 additional bedrooms, 1 bedroom with an en-suite bathroom perfect for a young adult or teenager needing their own bathroom. Very private lot with a lot of fruit trees already planted. Perfect for someone who loves to garden! Located just mins from Downtown Winter Haven and with convenient access to I-4, this makes a great option for anyone! Schedule a tour today!
Property Details
Price: $394,999
Sq Ft: 2,905
($136 per
sqft)
Bedrooms: 5
Bathrooms: 3
Partial Baths: 1
City: Winter Haven
County: Polk
Type: Single Family
Development: Buckeye Ridge
Subdivision: Buckeye Rdg
Acres: 0.3500
Year Built: 2018
Listing Number: O6435392
Status Code: A-Active
Taxes: $3,441.00
Tax Year: 2024
Garage:
2
/
Y
Furnishings: Unfurnished
Pets Allowed: Cats OK, Dogs OK, Yes
Total Recurring Fees: $23
Total Recurring Fee Frequency: 0.00
Interior Features:
Ceiling Fans(s)
Eat-in Kitchen
Kitchen/Family Room Combo
Living Room/Dining Room Combo
Open Floorplan
Primary Bedroom Main Floor
Solid Surface Counters
Solid Wood Cabinets
Thermostat
Tray Ceiling(s)
Walk-In Closet(s)
Window Treatments
Financial Information:
Taxes: $3,441.00
Tax Year: 2024
Association Fee: $275.00
Association Fee Frequency: Annually
Exterior Features:
Private Mailbox
Sprinkler Metered
Equipment:
Dishwasher
Disposal
Electric Water Heater
Exhaust Fan
Ice Maker
Microwave
Range
Range Hood
Refrigerator
School Information:
Elementary School: Elbert Elem
High School: Winter Haven Senior
Additional Information:
MLS Area: 33881 - Winter Haven / Florence Villa
Total Square Footage: 3,399
Price per Square Feet: $135.97
Total Floors: 2
Water: Public
Construction: Block, Stucco
Date Listed: 2026-08-21 00:00:00
Furnished: Unfurnished
Windows: Blinds, Double Pane Windows, Insulated Windows, Window Treatments
Parking: Curb Parking, Driveway, Garage Door Opener, On Street
Garage Description: Y
Garage Spaces: 2
Attached Garage: Y
Flooring: Carpet, Ceramic Tile, Hardwood, Luxury Vinyl
Roof: Shingle
Heating: Central, Electric
Cooling: Central Air
Laundry: Inside, Laundry Room, Upper Level
Pets: Cats Ok, Dogs Ok, Yes
Sewer: Public Sewer
Lot Desc.: Corner Lot, Landscaped, Oversized Lot, Paved
Parcel ID: 26-28-15-537004
Map of 4162 Roberta Drive, Winter Haven, FL 33881
Listing Courtesy Of: Real Broker, Llc
marlon@thepersaudgroup.com