416 Liberty Bend, Haines City, FL 33844
Pending $339,790


Request Club Info by Email
Calculate Your Payment
Like this listing?
Contact the Listing Agent directly:
Listing Agent: Adam Schott
Agent Phone:
407-270-2747
Agent Email:
orlandoinfo@drbgroup.com
Share Property
Save Property
View Virtual Tour
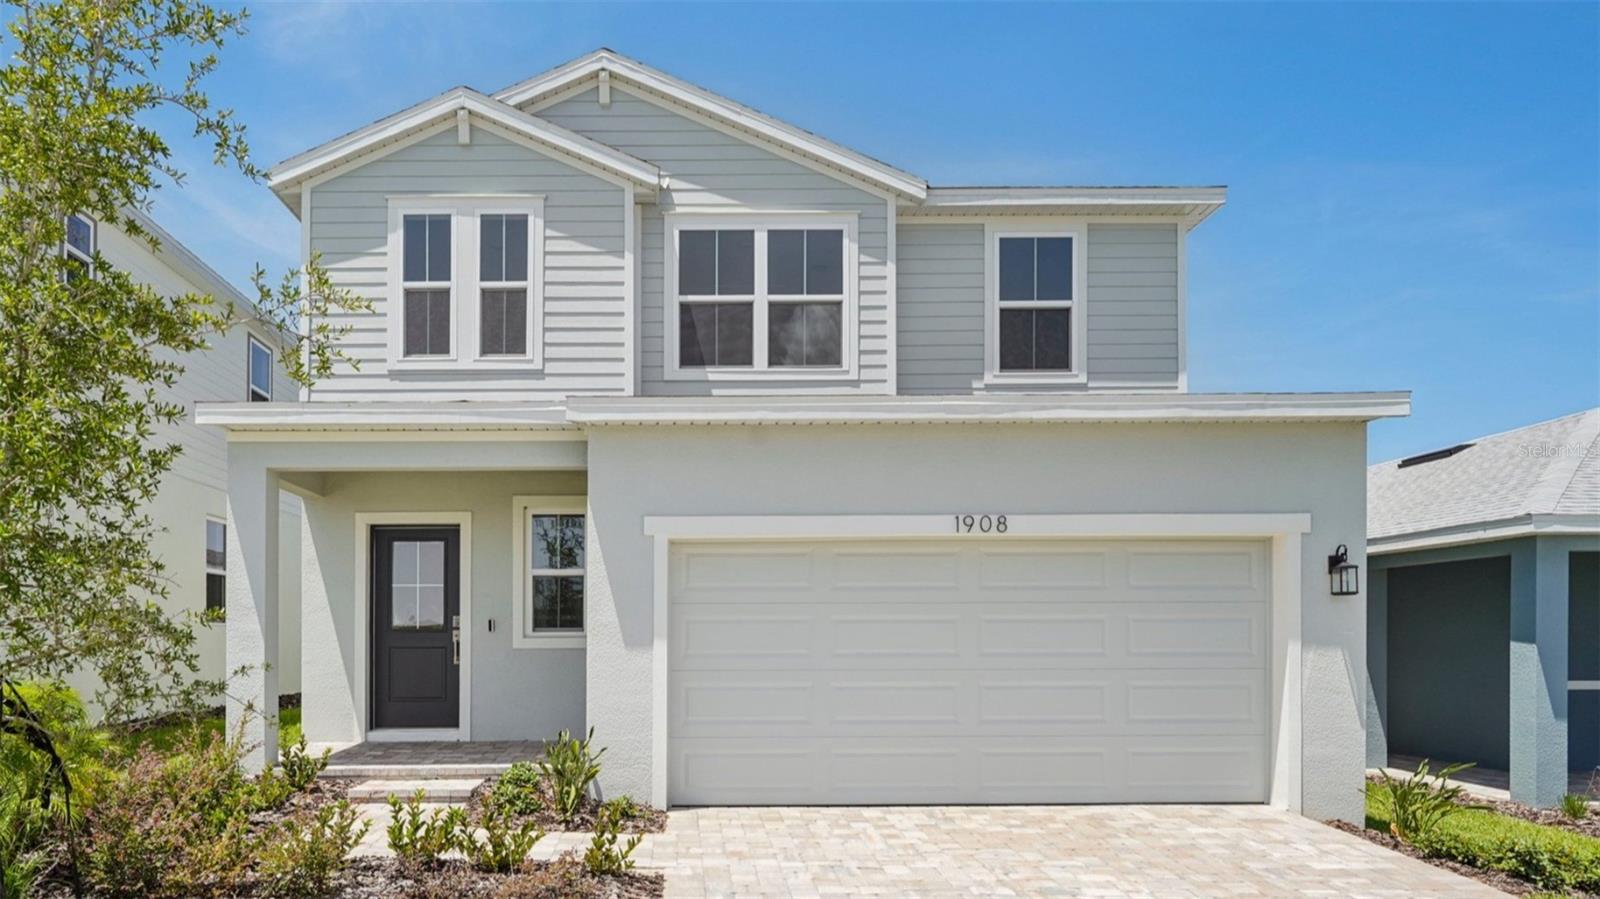
Under Construction. Ready September 2026! Beautiful 2-Story Home with 3 Bedrooms, Oversized Loft, and No Rear Neighbors! Introducing the Jupiter, a thoughtfully designed two-story home that blends modern style with everyday functionality. Featuring 3 bedrooms, 2.5 bathrooms, an oversized loft, and a 2-car garage, this home offers plenty of space for comfortable living and entertaining. The striking Modern elevation delivers exceptional curb appeal, while the dramatic two-story foyer creates a stunning first impression. The open-concept layout seamlessly connects the living, dining, and kitchen areas, creating a bright and welcoming atmosphere. The designer kitchen showcases soft-close cabinetry, elegant quartz countertops, and a large center island perfect for gatherings. The private primary suite features a spacious bedroom, walk-in closet, and en-suite bath with dual sinks and a separate shower. Upstairs, the oversized loft provides exceptional flexibility and can easily serve as a media room, home office, fitness area, playroom, or second living space. The secondary bedrooms are generously sized and thoughtfully positioned for privacy. Enjoy indoor-outdoor living with a covered lanai and the added privacy of no rear neighbors. Additional highlights include 12” x 24” ceramic tile flooring throughout the main living and wet areas, smart home technology, and upgraded finishes throughout. This beautifully designed home offers the perfect combination of comfort, style, and privacy—ready for you to call home.
High Ceilings
Primary Bedroom Main Floor
Stone Counters
Walk-In Closet(s)
Playground
Tax Year: 2025
Association Fee: $125.00
Association Fee Frequency: Monthly
Sidewalk
Sprinkler Metered
Dishwasher
Disposal
Electric Water Heater
Microwave
Range
Elementary School: Sandhill Elem
Middle School: Boone Middle
Junior High: Boone Middle
High School: Haines City Senior High
Building Description: Coastal
MLS Area: 33844 - Haines City/Grenelefe
Total Square Footage: 2,386
Price per Square Feet: $171.09
Water: Public
Construction: Stucco
Date Listed: 2026-06-21 00:00:00
Furnished: Unfurnished
Windows: Double Pane Windows, Energy Star Qualified Windows
Parking: Driveway
Garage Description: Y
Garage Spaces: 2
Attached Garage: Y
Flooring: Carpet, Ceramic Tile
Roof: Shingle
Heating: Central, Electric
Cooling: Central Air
Security: Smoke Detector(S)
Laundry: Electric Dryer Hookup, Inside, Laundry Room, Washer Hookup
Pets: Yes
Sewer: Public Sewer
Lot Desc.: City Limits, Landscaped, Sidewalk, Paved
Parcel ID: 27-27-27-759004
Amenities: Playground
Listing Courtesy Of: Drb Group Realty, Llc
orlandoinfo@drbgroup.com
Under Construction. Ready September 2026! Beautiful 2-Story Home with 3 Bedrooms, Oversized Loft, and No Rear Neighbors! Introducing the Jupiter, a thoughtfully designed two-story home that blends modern style with everyday functionality. Featuring 3 bedrooms, 2.5 bathrooms, an oversized loft, and a 2-car garage, this home offers plenty of space for comfortable living and entertaining. The striking Modern elevation delivers exceptional curb appeal, while the dramatic two-story foyer creates a stunning first impression. The open-concept layout seamlessly connects the living, dining, and kitchen areas, creating a bright and welcoming atmosphere. The designer kitchen showcases soft-close cabinetry, elegant quartz countertops, and a large center island perfect for gatherings. The private primary suite features a spacious bedroom, walk-in closet, and en-suite bath with dual sinks and a separate shower. Upstairs, the oversized loft provides exceptional flexibility and can easily serve as a media room, home office, fitness area, playroom, or second living space. The secondary bedrooms are generously sized and thoughtfully positioned for privacy. Enjoy indoor-outdoor living with a covered lanai and the added privacy of no rear neighbors. Additional highlights include 12” x 24” ceramic tile flooring throughout the main living and wet areas, smart home technology, and upgraded finishes throughout. This beautifully designed home offers the perfect combination of comfort, style, and privacy—ready for you to call home.
Property Details
Price: $339,790
Sq Ft: 1,986
($171 per
sqft)
Bedrooms: 3
Bathrooms: 2
Partial Baths: 1
City: Haines City
County: Polk
Type: Single Family
Development: Liberty Trace
Acres: 0.1300
Virtual Tour/Floorplan: View
Year Built: 2026
Listing Number: O6418804
Status Code: Pending
Tax Year: 2025
Garage:
2
/
Y
Furnishings: Unfurnished
Pets Allowed: Yes
Total Recurring Fees: $125
Total Recurring Fee Frequency: 0.00
Interior Features:
High Ceilings
Primary Bedroom Main Floor
Stone Counters
Walk-In Closet(s)
Amenities:
Playground
Financial Information:
Tax Year: 2025
Association Fee: $125.00
Association Fee Frequency: Monthly
Exterior Features:
Sidewalk
Sprinkler Metered
Equipment:
Dishwasher
Disposal
Electric Water Heater
Microwave
Range
School Information:
Elementary School: Sandhill Elem
Middle School: Boone Middle
Junior High: Boone Middle
High School: Haines City Senior High
Additional Information:
Building Description: Coastal
MLS Area: 33844 - Haines City/Grenelefe
Total Square Footage: 2,386
Price per Square Feet: $171.09
Water: Public
Construction: Stucco
Date Listed: 2026-06-21 00:00:00
Furnished: Unfurnished
Windows: Double Pane Windows, Energy Star Qualified Windows
Parking: Driveway
Garage Description: Y
Garage Spaces: 2
Attached Garage: Y
Flooring: Carpet, Ceramic Tile
Roof: Shingle
Heating: Central, Electric
Cooling: Central Air
Security: Smoke Detector(S)
Laundry: Electric Dryer Hookup, Inside, Laundry Room, Washer Hookup
Pets: Yes
Sewer: Public Sewer
Lot Desc.: City Limits, Landscaped, Sidewalk, Paved
Parcel ID: 27-27-27-759004
Amenities: Playground
Map of 416 Liberty Bend, Haines City, FL 33844
Listing Courtesy Of: Drb Group Realty, Llc
orlandoinfo@drbgroup.com