4145 111Th Place Sw, Ocala, FL 34476
Pending $456,500


Request Club Info by Email
Calculate Your Payment
Like this listing?
Contact the Listing Agent directly:
Listing Agent: Gina Junglas
Agent Phone:
352-445-1160
Agent Email:
gina.junglas@adamshomes.com
Share Property
Save Property
View Virtual Tour
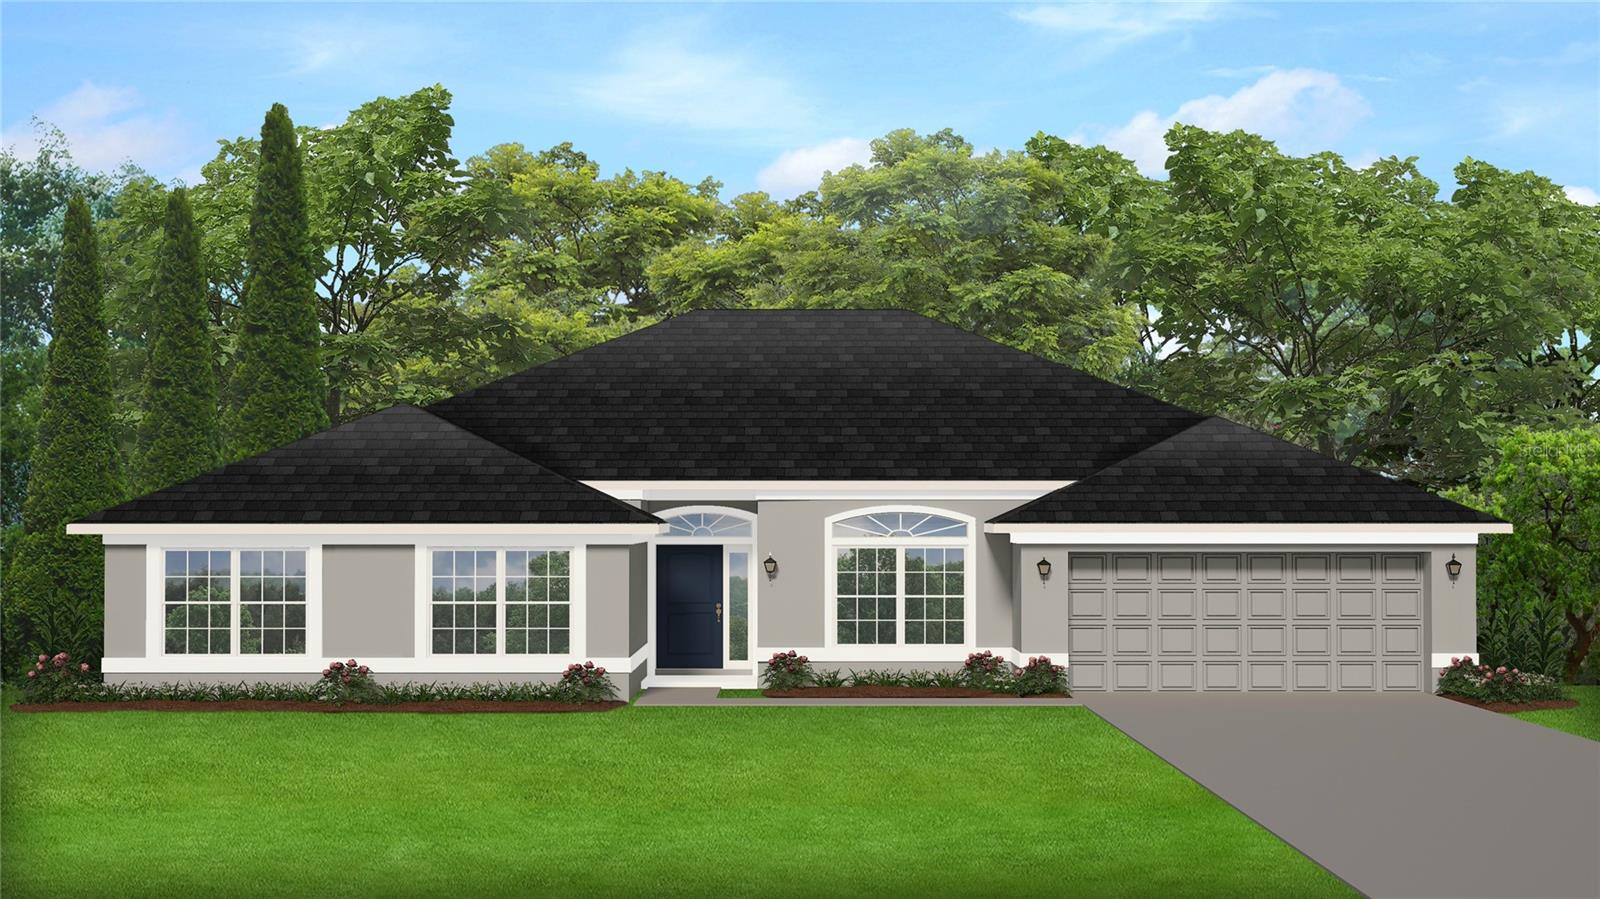
Under Construction. Brand new CONCRETE BLOCK home under construction. Estimated completion is approx Nov/Dec pending any setbacks beyond the builders control. Just a short drive to the new Publix! Very close to the Florida Greenway! This popular 3000 sq ft model has a large 3 car garage on over 1/2 acre lot! Great open floor plan for entertaining. The massive kitchen with granite counter tops and walk in pantry is any chef's dream. Huge master suite has a tray ceiling and sitting area. Walk in tile shower and large soaking tub in master bath. TILE IN ALL AREAS EXCEPT BEDROOMS (bedrooms and closets have carpet), covered lanai and much more! This home will not last! TAEXX pest control system built in home. Builder warranty! Builder helps with closing costs when Buyer pays cash or closes with Seller approved lender. Pictures are of similar home for illustration purposes only. Colors and features will vary. Prices /Promotions are subject to change without notice.
Tray Ceiling(s)
Vaulted Ceiling(s)
Walk-In Closet(s)
Taxes: $687.00
Tax Year: 2025
Dishwasher
Microwave
Range
MLS Area: 34476 - Ocala
Total Square Footage: 3,818
Price per Square Feet: $152.17
Total Floors: 1
Water: Well
Construction: Block, Stucco
Date Listed: 2026-05-26 00:00:00
Furnished: Unfurnished
Garage Description: Y
Garage Spaces: 3
Attached Garage: Y
Flooring: Carpet, Tile
Roof: Shingle
Heating: Heat Pump
Cooling: Central Air
Laundry: Inside, Laundry Room
Pets: Yes
Sewer: Septic Tank
Parcel ID: 3579-003-055
Listing Courtesy Of: Adams Homes Realty Inc
gina.junglas@adamshomes.com
Under Construction. Brand new CONCRETE BLOCK home under construction. Estimated completion is approx Nov/Dec pending any setbacks beyond the builders control. Just a short drive to the new Publix! Very close to the Florida Greenway! This popular 3000 sq ft model has a large 3 car garage on over 1/2 acre lot! Great open floor plan for entertaining. The massive kitchen with granite counter tops and walk in pantry is any chef's dream. Huge master suite has a tray ceiling and sitting area. Walk in tile shower and large soaking tub in master bath. TILE IN ALL AREAS EXCEPT BEDROOMS (bedrooms and closets have carpet), covered lanai and much more! This home will not last! TAEXX pest control system built in home. Builder warranty! Builder helps with closing costs when Buyer pays cash or closes with Seller approved lender. Pictures are of similar home for illustration purposes only. Colors and features will vary. Prices /Promotions are subject to change without notice.
Property Details
Price: $456,500
Sq Ft: 3,000
($152 per
sqft)
Bedrooms: 4
Bathrooms: 3
City: Ocala
County: Marion
Type: Single Family
Development: Ocala Waterway Estates
Acres: 0.6200
Virtual Tour/Floorplan: View
Year Built: 2026
Listing Number: OM725361
Status Code: Pending
Taxes: $687.00
Tax Year: 2025
Garage:
3
/
Y
Furnishings: Unfurnished
Pets Allowed: Yes
Interior Features:
Tray Ceiling(s)
Vaulted Ceiling(s)
Walk-In Closet(s)
Financial Information:
Taxes: $687.00
Tax Year: 2025
Equipment:
Dishwasher
Microwave
Range
Additional Information:
MLS Area: 34476 - Ocala
Total Square Footage: 3,818
Price per Square Feet: $152.17
Total Floors: 1
Water: Well
Construction: Block, Stucco
Date Listed: 2026-05-26 00:00:00
Furnished: Unfurnished
Garage Description: Y
Garage Spaces: 3
Attached Garage: Y
Flooring: Carpet, Tile
Roof: Shingle
Heating: Heat Pump
Cooling: Central Air
Laundry: Inside, Laundry Room
Pets: Yes
Sewer: Septic Tank
Parcel ID: 3579-003-055
Map of 4145 111Th Place Sw, Ocala, FL 34476
Listing Courtesy Of: Adams Homes Realty Inc
gina.junglas@adamshomes.com