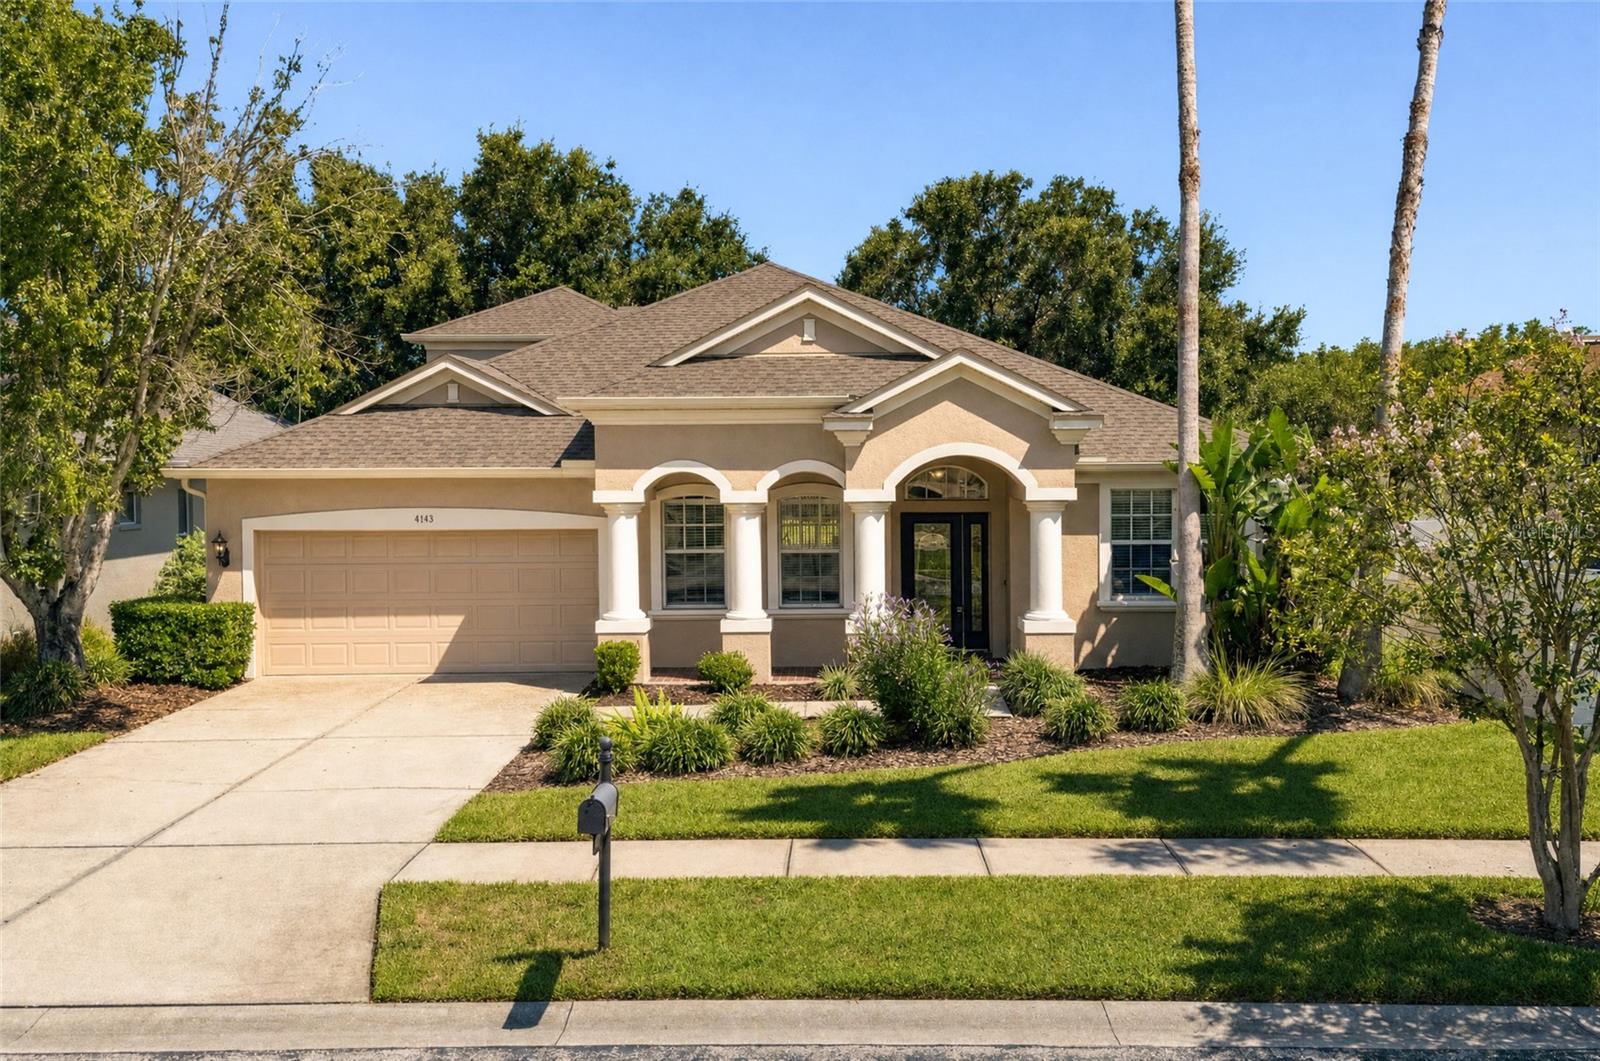
4143 Wildstar Circle, Wesley Chapel, FL 33544
For Sale $605,000


Request Club Info by Email
Calculate Your Payment
Like this listing?
Contact the Listing Agent directly:
Listing Agent: Lucy Ambrose
Agent Phone:
727-433-5829
Agent Email:
lucy.ambrose@premiersir.com
Share Property
Save Property
View Virtual Tour
Luxury meets resort-inspired living in Seven Oaks. Within the exclusive gated enclave of Crosswinds at Seven Oaks, this exceptional residence presents a sophisticated blend of timeless elegance, thoughtful design and modern Florida living. Designed primarily for single-story living, the home offers an expansive and functional floor plan with generous living spaces on the main level, complemented by a remarkable upstairs bonus retreat with its wet bar, half bath and separate HVAC system. This versatile private space is ideal as a media lounge, executive office, fitness studio, entertainment suite or guest retreat. A gracious entry welcomes you into a light-filled interior defined by soaring ceilings, architectural details, and an effortless flow between formal and casual spaces. The formal dining room provides an elegant setting for entertaining, while the versatile front living area offers an ideal space for a study, library or additional sitting room. At the heart of the residence, the beautifully renovated gourmet kitchen combines style and functionality with custom-style 42-inch cabinetry, upgraded appliances, premium quartz countertops, abundant storage and an oversized island. Open to the expansive great room, the kitchen creates a natural gathering space for everyday living and entertaining. Thoughtful custom touches, including built-ins and surround sound, further enhance the home's elevated yet comfortable atmosphere. The tranquil primary suite offers a private retreat with rich wood flooring and direct access to the covered lanai. Its spa-inspired bath features dual vanities, a soaking tub, walk-in shower and an expansive walk-in closet. A secondary bedroom with a private en-suite bath provides exceptional comfort and privacy for guests or multigenerational living, while additional bedrooms feature stylish luxury vinyl plank flooring. Significant improvements have been thoughtfully completed, including a newer roof with transferable warranty, newer HVAC system with warranty, extensively updated kitchen and baths, upgraded appliances and countertops, enhanced insulation with whole-home foam and interior-wall sound insulation, upgraded plumbing, updated lighting and fixtures, new flooring, and fresh interior and exterior paint. The enhanced laundry room features a utility/mud sink and Wi-Fi-enabled washer and dryer. The expansive upstairs bonus retreat offers exceptional flexibility with its HVAC system, wet bar and built-in surround sound, ideal for media, office, fitness or guest space. Enjoy peaceful pond views with mature oak and palm trees from the covered lanai, enhancing the home’s serene setting. Seven Oaks offers resort-style amenities including multiple pools, water park, clubhouse, fitness center, movie theater, sports courts, playgrounds and parks. Prime Wesley Chapel location in the Wiregrass corridor, minutes to The Shops at Wiregrass, Tampa Premium Outlets, KRATE at The Grove, dining, entertainment, hospitals, and Interstate 75/Interstate 275.
Built-in Features
Ceiling Fans(s)
Eat-in Kitchen
Open Floorplan
Primary Bedroom Main Floor
Solid Surface Counters
Solid Wood Cabinets
Stone Counters
Thermostat
Vaulted Ceiling(s)
Wet Bar
Basketball Court
Clubhouse
Fitness Center
Gated
Playground
Pool
Tennis Court(s)
Trail(s)
Taxes: $10,566.00
Tax Year: 2025
Association Fee: $133.00
Association Fee Frequency: Annually
Private Yard
Rain Gutters
Bar Fridge
Dishwasher
Disposal
Dryer
Microwave
Range
Refrigerator
Washer
Water Softener
Elementary School: Seven Springs Elementary-Po
Middle School: Cypress Creek Middle School
Junior High: Cypress Creek Middle School
High School: Cypress Creek High-Po
Building Description: Contemporary
MLS Area: 33544 - Zephyrhills/Wesley Chapel
Total Square Footage: 3,793
Price per Square Feet: $194.66
Water: Public
Construction: Block, Stucco
Date Listed: 2026-09-24 00:00:00
Furnished: Unfurnished
Garage Description: Y
Garage Spaces: 2
Attached Garage: Y
Flooring: Carpet, Ceramic Tile, Luxury Vinyl
Roof: Shingle
Heating: Electric
Cooling: Central Air
Security: Fire Alarm, Gated Community, Security System, Smoke Detector(S)
Laundry: Electric Dryer Hookup, Inside, Laundry Room, Washer Hookup
Pets: Yes
Sewer: Public Sewer
Parcel ID: 19-26-13-0050-0
Amenities: Basketball Court, Clubhouse, Fitness Center, Gated, Playground, Pool, Tennis Court(S), Trail(S)
Listing Courtesy Of: Premier Sothebys Intl Realty
lucy.ambrose@premiersir.com
Luxury meets resort-inspired living in Seven Oaks. Within the exclusive gated enclave of Crosswinds at Seven Oaks, this exceptional residence presents a sophisticated blend of timeless elegance, thoughtful design and modern Florida living. Designed primarily for single-story living, the home offers an expansive and functional floor plan with generous living spaces on the main level, complemented by a remarkable upstairs bonus retreat with its wet bar, half bath and separate HVAC system. This versatile private space is ideal as a media lounge, executive office, fitness studio, entertainment suite or guest retreat. A gracious entry welcomes you into a light-filled interior defined by soaring ceilings, architectural details, and an effortless flow between formal and casual spaces. The formal dining room provides an elegant setting for entertaining, while the versatile front living area offers an ideal space for a study, library or additional sitting room. At the heart of the residence, the beautifully renovated gourmet kitchen combines style and functionality with custom-style 42-inch cabinetry, upgraded appliances, premium quartz countertops, abundant storage and an oversized island. Open to the expansive great room, the kitchen creates a natural gathering space for everyday living and entertaining. Thoughtful custom touches, including built-ins and surround sound, further enhance the home's elevated yet comfortable atmosphere. The tranquil primary suite offers a private retreat with rich wood flooring and direct access to the covered lanai. Its spa-inspired bath features dual vanities, a soaking tub, walk-in shower and an expansive walk-in closet. A secondary bedroom with a private en-suite bath provides exceptional comfort and privacy for guests or multigenerational living, while additional bedrooms feature stylish luxury vinyl plank flooring. Significant improvements have been thoughtfully completed, including a newer roof with transferable warranty, newer HVAC system with warranty, extensively updated kitchen and baths, upgraded appliances and countertops, enhanced insulation with whole-home foam and interior-wall sound insulation, upgraded plumbing, updated lighting and fixtures, new flooring, and fresh interior and exterior paint. The enhanced laundry room features a utility/mud sink and Wi-Fi-enabled washer and dryer. The expansive upstairs bonus retreat offers exceptional flexibility with its HVAC system, wet bar and built-in surround sound, ideal for media, office, fitness or guest space. Enjoy peaceful pond views with mature oak and palm trees from the covered lanai, enhancing the home’s serene setting. Seven Oaks offers resort-style amenities including multiple pools, water park, clubhouse, fitness center, movie theater, sports courts, playgrounds and parks. Prime Wesley Chapel location in the Wiregrass corridor, minutes to The Shops at Wiregrass, Tampa Premium Outlets, KRATE at The Grove, dining, entertainment, hospitals, and Interstate 75/Interstate 275.
Property Details
Price: $605,000
Sq Ft: 3,108
($195 per
sqft)
Bedrooms: 4
Bathrooms: 3
Partial Baths: 1
City: Wesley Chapel
County: Pasco
Type: Single Family
Development: Seven Oaks
Acres: 0.1600
Virtual Tour/Floorplan: View
Year Built: 2007
Listing Number: TB8540012
Status Code: A-Active
Taxes: $10,566.00
Tax Year: 2025
Garage:
2
/
Y
Furnishings: Unfurnished
Pets Allowed: Yes
Total Recurring Fees: $11
Total Recurring Fee Frequency: 0.00
Interior Features:
Built-in Features
Ceiling Fans(s)
Eat-in Kitchen
Open Floorplan
Primary Bedroom Main Floor
Solid Surface Counters
Solid Wood Cabinets
Stone Counters
Thermostat
Vaulted Ceiling(s)
Wet Bar
Amenities:
Basketball Court
Clubhouse
Fitness Center
Gated
Playground
Pool
Tennis Court(s)
Trail(s)
Financial Information:
Taxes: $10,566.00
Tax Year: 2025
Association Fee: $133.00
Association Fee Frequency: Annually
Exterior Features:
Private Yard
Rain Gutters
Equipment:
Bar Fridge
Dishwasher
Disposal
Dryer
Microwave
Range
Refrigerator
Washer
Water Softener
School Information:
Elementary School: Seven Springs Elementary-Po
Middle School: Cypress Creek Middle School
Junior High: Cypress Creek Middle School
High School: Cypress Creek High-Po
Additional Information:
Building Description: Contemporary
MLS Area: 33544 - Zephyrhills/Wesley Chapel
Total Square Footage: 3,793
Price per Square Feet: $194.66
Water: Public
Construction: Block, Stucco
Date Listed: 2026-09-24 00:00:00
Furnished: Unfurnished
Garage Description: Y
Garage Spaces: 2
Attached Garage: Y
Flooring: Carpet, Ceramic Tile, Luxury Vinyl
Roof: Shingle
Heating: Electric
Cooling: Central Air
Security: Fire Alarm, Gated Community, Security System, Smoke Detector(S)
Laundry: Electric Dryer Hookup, Inside, Laundry Room, Washer Hookup
Pets: Yes
Sewer: Public Sewer
Parcel ID: 19-26-13-0050-0
Amenities: Basketball Court, Clubhouse, Fitness Center, Gated, Playground, Pool, Tennis Court(S), Trail(S)
Map of 4143 Wildstar Circle, Wesley Chapel, FL 33544
Listing Courtesy Of: Premier Sothebys Intl Realty
lucy.ambrose@premiersir.com