4141 Lavender Court, Lake Hamilton, FL 33851
Pending $334,490


Request Club Info by Email
Calculate Your Payment
Like this listing?
Contact the Listing Agent directly:
Listing Agent: Jason Walzer
Agent Phone:
864-400-0334
Agent Email:
walzerj@stanleymartin.com
Share Property
Save Property
View Virtual Tour
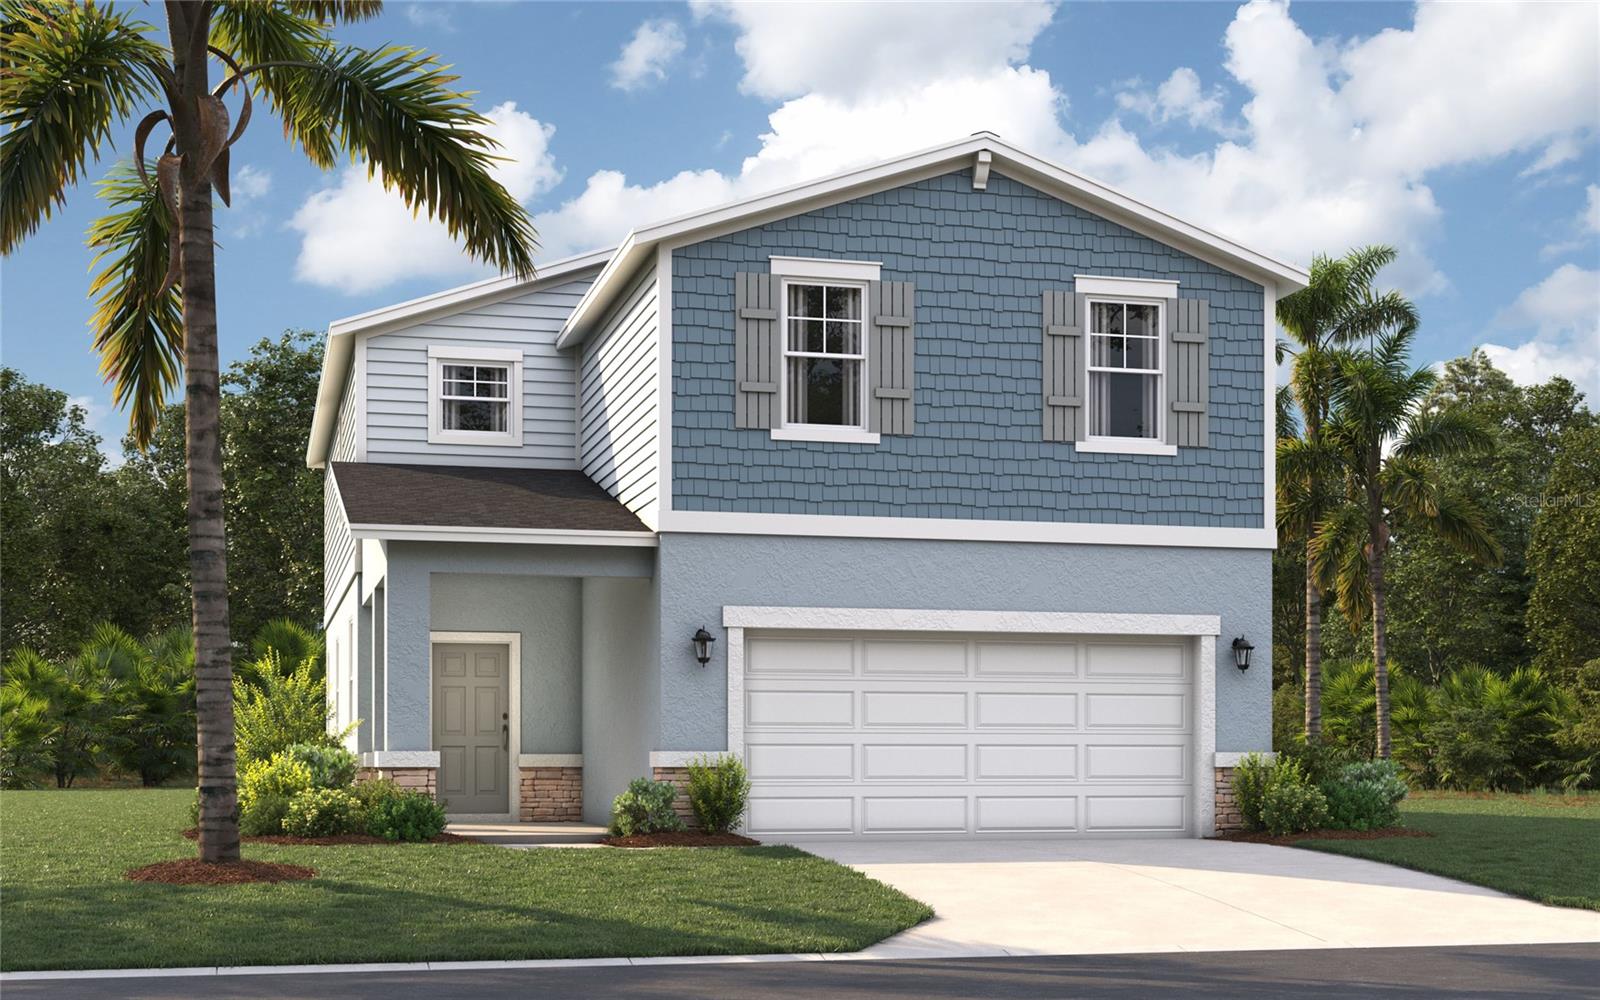
Virtually Staged. Under Construction. Located in the heart of picturesque Polk County—centrally positioned between Orlando and Tampa—this neighborhood offers the perfect blend of comfort, convenience, and charm. Scenic Terrace is ideally situated next to Scenic Terrace Elementary and Middle Schools, making the school commute a breeze. Everyday essentials are easily accessible, with Haines City Mall and Publix just 8 minutes away. For relaxing weekends, you’ll have plenty of outdoor recreation options, including the nearby Lake Eva Community Park. If you’re looking for a touch of magic, Disney World is only 30 miles away. Daily commutes and day trips are also easy thanks to the proximity to Highway 27 and I-4. Plus, at Scenic Terrace, you’ll have access to fun-filled amenities like a refreshing pool, a cabana, and a playground. You’ll love the thoughtful details found throughout this single-family home. An open floor plan, spacious rooms, and a beautiful primary suite create the perfect setting for entertaining and making the most of every day. From the welcoming front porch, a foyer leads into a large kitchen with an adjoining dining area and family room—perfect for hosting guests, watching movies, and unwinding. The open-concept kitchen features modern appliances, a beautiful center island, and a large pantry, while the backyard offers the ideal spot for an evening cocktail or morning coffee—made even better with a covered patio. Tucked away behind the main living area, you’ll find a primary suite with a huge walk-in closet and double vanities, along with two additional bedrooms that share a full bathroom. The home's open layout allows you to enjoy the ease and convenience of single-story living in a stylish, cozy, and modern home.
Eat-in Kitchen
Kitchen/Family Room Combo
Living Room/Dining Room Combo
Open Floorplan
Primary Bedroom Main Floor
Thermostat
Walk-In Closet(s)
Playground
Pool
Taxes: $3,405.00
Tax Year: 2026
Association Fee: $176.70
Association Fee Frequency: Quarterly
Lighting
Dishwasher
Disposal
Microwave
Range
Refrigerator
Elementary School: Alta Vista Elem
Middle School: Boone Middle
Junior High: Boone Middle
High School: Haines City Senior High
Building Description: Traditional
MLS Area: 33851 - Lake Hamilton
Total Square Footage: 2,313
Price per Square Feet: $144.61
Total Floors: 2
Water: Public
Construction: Block, Cement Siding, Stone, Stucco
Date Listed: 2026-08-19 00:00:00
Furnished: Unfurnished
Windows: Double Pane Windows, Energy Star Qualified Windows
Parking: Common, Covered
Garage Description: Y
Garage Spaces: 2
Attached Garage: Y
Flooring: Carpet, Ceramic Tile, Luxury Vinyl
Roof: Shingle
Heating: Central, Electric
Cooling: Central Air
Security: Smoke Detector(S)
Laundry: Inside, Laundry Room
Pets: Yes
Sewer: Public Sewer
Lot Desc.: Cleared, Landscaped, Paved
Parcel ID: 27-28-09-822004
Amenities: Playground, Pool
Listing Courtesy Of: Sm Florida Brokerage Llc
walzerj@stanleymartin.com
Virtually Staged. Under Construction. Located in the heart of picturesque Polk County—centrally positioned between Orlando and Tampa—this neighborhood offers the perfect blend of comfort, convenience, and charm. Scenic Terrace is ideally situated next to Scenic Terrace Elementary and Middle Schools, making the school commute a breeze. Everyday essentials are easily accessible, with Haines City Mall and Publix just 8 minutes away. For relaxing weekends, you’ll have plenty of outdoor recreation options, including the nearby Lake Eva Community Park. If you’re looking for a touch of magic, Disney World is only 30 miles away. Daily commutes and day trips are also easy thanks to the proximity to Highway 27 and I-4. Plus, at Scenic Terrace, you’ll have access to fun-filled amenities like a refreshing pool, a cabana, and a playground. You’ll love the thoughtful details found throughout this single-family home. An open floor plan, spacious rooms, and a beautiful primary suite create the perfect setting for entertaining and making the most of every day. From the welcoming front porch, a foyer leads into a large kitchen with an adjoining dining area and family room—perfect for hosting guests, watching movies, and unwinding. The open-concept kitchen features modern appliances, a beautiful center island, and a large pantry, while the backyard offers the ideal spot for an evening cocktail or morning coffee—made even better with a covered patio. Tucked away behind the main living area, you’ll find a primary suite with a huge walk-in closet and double vanities, along with two additional bedrooms that share a full bathroom. The home's open layout allows you to enjoy the ease and convenience of single-story living in a stylish, cozy, and modern home.
Property Details
Price: $334,490
Sq Ft: 2,313
($145 per
sqft)
Bedrooms: 4
Bathrooms: 2
Partial Baths: 1
City: Lake Hamilton
County: Polk
Type: Single Family
Development: Scenic Terrace
Acres: 0.1100
Virtual Tour/Floorplan: View
Year Built: 2026
Listing Number: O6434901
Status Code: Pending
Taxes: $3,405.00
Tax Year: 2026
Garage:
2
/
Y
Furnishings: Unfurnished
Pets Allowed: Yes
Total Recurring Fees: $59
Total Recurring Fee Frequency: 0.00
Interior Features:
Eat-in Kitchen
Kitchen/Family Room Combo
Living Room/Dining Room Combo
Open Floorplan
Primary Bedroom Main Floor
Thermostat
Walk-In Closet(s)
Amenities:
Playground
Pool
Financial Information:
Taxes: $3,405.00
Tax Year: 2026
Association Fee: $176.70
Association Fee Frequency: Quarterly
Exterior Features:
Lighting
Equipment:
Dishwasher
Disposal
Microwave
Range
Refrigerator
School Information:
Elementary School: Alta Vista Elem
Middle School: Boone Middle
Junior High: Boone Middle
High School: Haines City Senior High
Additional Information:
Building Description: Traditional
MLS Area: 33851 - Lake Hamilton
Total Square Footage: 2,313
Price per Square Feet: $144.61
Total Floors: 2
Water: Public
Construction: Block, Cement Siding, Stone, Stucco
Date Listed: 2026-08-19 00:00:00
Furnished: Unfurnished
Windows: Double Pane Windows, Energy Star Qualified Windows
Parking: Common, Covered
Garage Description: Y
Garage Spaces: 2
Attached Garage: Y
Flooring: Carpet, Ceramic Tile, Luxury Vinyl
Roof: Shingle
Heating: Central, Electric
Cooling: Central Air
Security: Smoke Detector(S)
Laundry: Inside, Laundry Room
Pets: Yes
Sewer: Public Sewer
Lot Desc.: Cleared, Landscaped, Paved
Parcel ID: 27-28-09-822004
Amenities: Playground, Pool
Map of 4141 Lavender Court, Lake Hamilton, FL 33851
Listing Courtesy Of: Sm Florida Brokerage Llc
walzerj@stanleymartin.com