414 Eagle Ridge Drive #414, Davenport, FL 33837
For Sale $210,000


Request Club Info by Email
Calculate Your Payment
Like this listing?
Contact the Listing Agent directly:
Listing Agent: Shanna Hathaway
Agent Phone:
863-245-9939
Agent Email:
shannahathaway@jasonmitchellgroup.com
Share Property
Save Property
View Virtual Tour
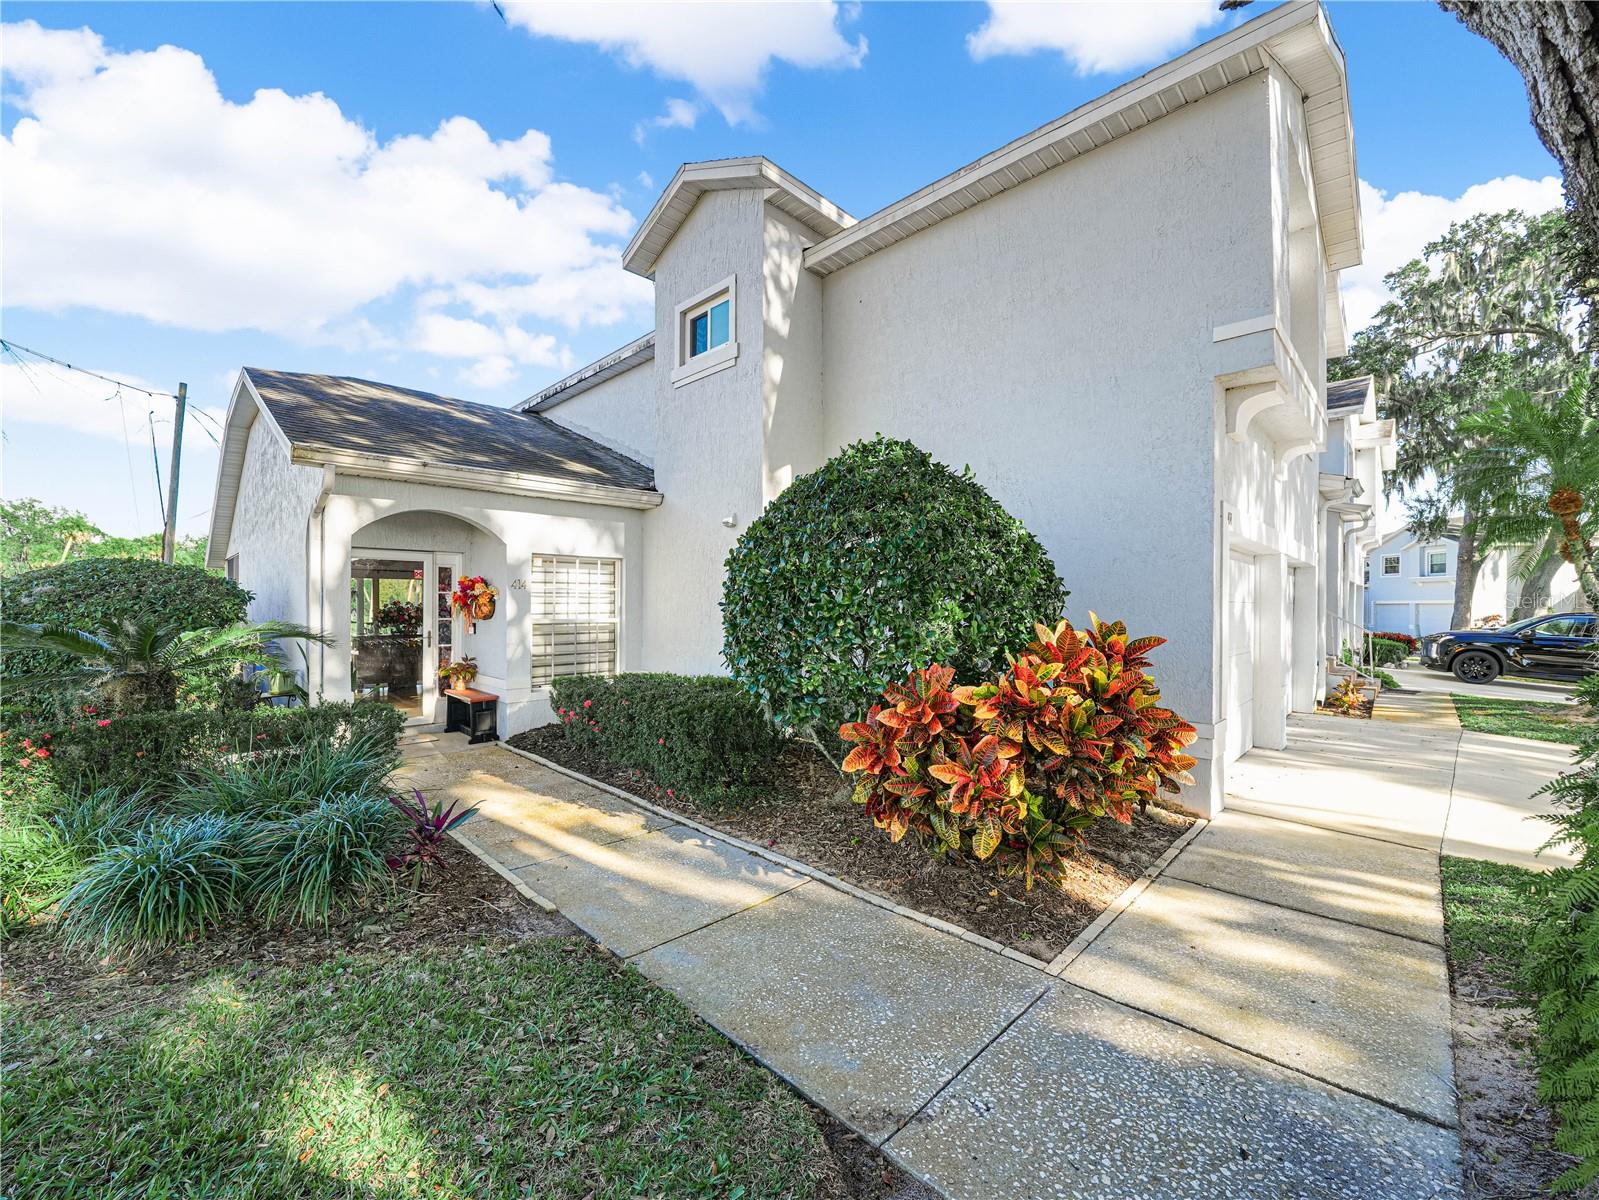
SELLER MOTIVATED – NOW OFFERING THIS CONDO FULLY FURNISHED! MOVE-IN READY! Why wait? This beautifully updated 2-bedroom, 2-bath ground-floor end-unit in the sought-after Gallery Condominiums at Ridgewood Lakes is an incredible opportunity for a full-time residence, seasonal retreat, or investment property. Perfectly situated on a quiet cul-de-sac overlooking the Eagle Ridge/White Heron Golf Course, this home offers peaceful golf course views from the private screened porch, all beneath the shade of a majestic oak tree. Inside, you'll love the bright, open floor plan with vaulted ceilings, oversized windows, and abundant natural light. The remodeled kitchen features stainless steel appliances, a center island, eat-in dining area, and pantry, making it ideal for entertaining or everyday living. Both bathrooms have been tastefully updated, including a walk-in shower with a grab bar for added convenience. Step outside and enjoy the heated community pool, located just steps from your front door. Residents also enjoy miles of scenic walking and biking trails throughout the gated Ridgewood Lakes community. The White Heron Golf Club is open to the public and features an 18-hole championship course, pro shop, and restaurant. Tennis and pickleball courts are nearby, and you're just minutes from shopping, dining, medical facilities, major highways, and world-famous attractions including Disney. The seller is motivated and has made this opportunity even better by offering the home fully furnished—just bring your suitcase and start enjoying the Florida lifestyle! Don't miss one of the best values in Ridgewood Lakes. Schedule your private showing today!
Ceiling Fans(s)
Eat-in Kitchen
High Ceilings
Primary Bedroom Main Floor
Thermostat
Walk-In Closet(s)
Pickleball Court(s)
Pool
Taxes: $1,002.20
Tax Year: 2025
Association Fee: $650.00
Association Fee: $650.00
Association Fee Frequency: Annually
Association Fee Frequency: Annually
Sidewalk
Sliding Doors
Tennis Court(s)
Dishwasher
Disposal
Electric Water Heater
Microwave
Range
Refrigerator
Golf Course
MLS Area: 33837 - Davenport
Total Square Footage: 1,677
Price per Square Feet: $165.35
Total Floors: 1
Water: Private
Construction: Concrete
Date Listed: 2026-01-29 00:00:00
Furnished: Furnished
Windows: Blinds, Rods, Shades
Parking: Driveway, Garage Door Opener, Ground Level
Garage Spaces: 1
Flooring: Ceramic Tile, Laminate
Roof: Shingle
Heating: Central
Cooling: Central Air
Security: Gated Community, Smoke Detector(S)
Laundry: In Garage
Pets: Cats Ok, Dogs Ok, Number Limit, Size Limit
Sewer: Private Sewer
Lot Desc.: Cul-De-Sac, Near Golf Course, Sidewalk
Parcel ID: 27-26-28-706441
Amenities: Pickleball Court(S), Pool
Listing Courtesy Of: Jason Mitchell Real Estate Flo
shannahathaway@jasonmitchellgroup.com
SELLER MOTIVATED – NOW OFFERING THIS CONDO FULLY FURNISHED! MOVE-IN READY! Why wait? This beautifully updated 2-bedroom, 2-bath ground-floor end-unit in the sought-after Gallery Condominiums at Ridgewood Lakes is an incredible opportunity for a full-time residence, seasonal retreat, or investment property. Perfectly situated on a quiet cul-de-sac overlooking the Eagle Ridge/White Heron Golf Course, this home offers peaceful golf course views from the private screened porch, all beneath the shade of a majestic oak tree. Inside, you'll love the bright, open floor plan with vaulted ceilings, oversized windows, and abundant natural light. The remodeled kitchen features stainless steel appliances, a center island, eat-in dining area, and pantry, making it ideal for entertaining or everyday living. Both bathrooms have been tastefully updated, including a walk-in shower with a grab bar for added convenience. Step outside and enjoy the heated community pool, located just steps from your front door. Residents also enjoy miles of scenic walking and biking trails throughout the gated Ridgewood Lakes community. The White Heron Golf Club is open to the public and features an 18-hole championship course, pro shop, and restaurant. Tennis and pickleball courts are nearby, and you're just minutes from shopping, dining, medical facilities, major highways, and world-famous attractions including Disney. The seller is motivated and has made this opportunity even better by offering the home fully furnished—just bring your suitcase and start enjoying the Florida lifestyle! Don't miss one of the best values in Ridgewood Lakes. Schedule your private showing today!
Property Details
Price: $210,000
Sq Ft: 1,270
($165 per
sqft)
Bedrooms: 2
Bathrooms: 2
City: Davenport
County: Polk
Type: Condo
Development: Gallery At Ridgewood Lakes
Subdivision: Gallery At Ridgewood Lakes A Condo Ph 02
Acres: 0.0300
Virtual Tour/Floorplan: View
Year Built: 1996
Listing Number: S5142580
Status Code: A-Active
Taxes: $1,002.20
Tax Year: 2025
Garage:
1
Furnishings: Furnished
Pets Allowed: Cats OK, Dogs OK, Number Limit, Size Limit
Total Recurring Fees: $658
Total Recurring Fee Frequency: 0.00
Interior Features:
Ceiling Fans(s)
Eat-in Kitchen
High Ceilings
Primary Bedroom Main Floor
Thermostat
Walk-In Closet(s)
Amenities:
Pickleball Court(s)
Pool
Financial Information:
Taxes: $1,002.20
Tax Year: 2025
Association Fee: $650.00
Association Fee: $650.00
Association Fee Frequency: Annually
Association Fee Frequency: Annually
Exterior Features:
Sidewalk
Sliding Doors
Tennis Court(s)
Equipment:
Dishwasher
Disposal
Electric Water Heater
Microwave
Range
Refrigerator
View:
Golf Course
Additional Information:
MLS Area: 33837 - Davenport
Total Square Footage: 1,677
Price per Square Feet: $165.35
Total Floors: 1
Water: Private
Construction: Concrete
Date Listed: 2026-01-29 00:00:00
Furnished: Furnished
Windows: Blinds, Rods, Shades
Parking: Driveway, Garage Door Opener, Ground Level
Garage Spaces: 1
Flooring: Ceramic Tile, Laminate
Roof: Shingle
Heating: Central
Cooling: Central Air
Security: Gated Community, Smoke Detector(S)
Laundry: In Garage
Pets: Cats Ok, Dogs Ok, Number Limit, Size Limit
Sewer: Private Sewer
Lot Desc.: Cul-De-Sac, Near Golf Course, Sidewalk
Parcel ID: 27-26-28-706441
Amenities: Pickleball Court(S), Pool
Map of 414 Eagle Ridge Drive #414, Davenport, FL 33837
Listing Courtesy Of: Jason Mitchell Real Estate Flo
shannahathaway@jasonmitchellgroup.com