414 Cerromar Circle #249, Venice, FL 34293
For Sale $225,000


Request Club Info by Email
Calculate Your Payment
Like this listing?
Contact the Listing Agent directly:
Listing Agent: Harry T Insley
Agent Phone:
410-251-3967
Agent Email:
tinsley@michaelsaunders.com
Share Property
Save Property
View Virtual Tour
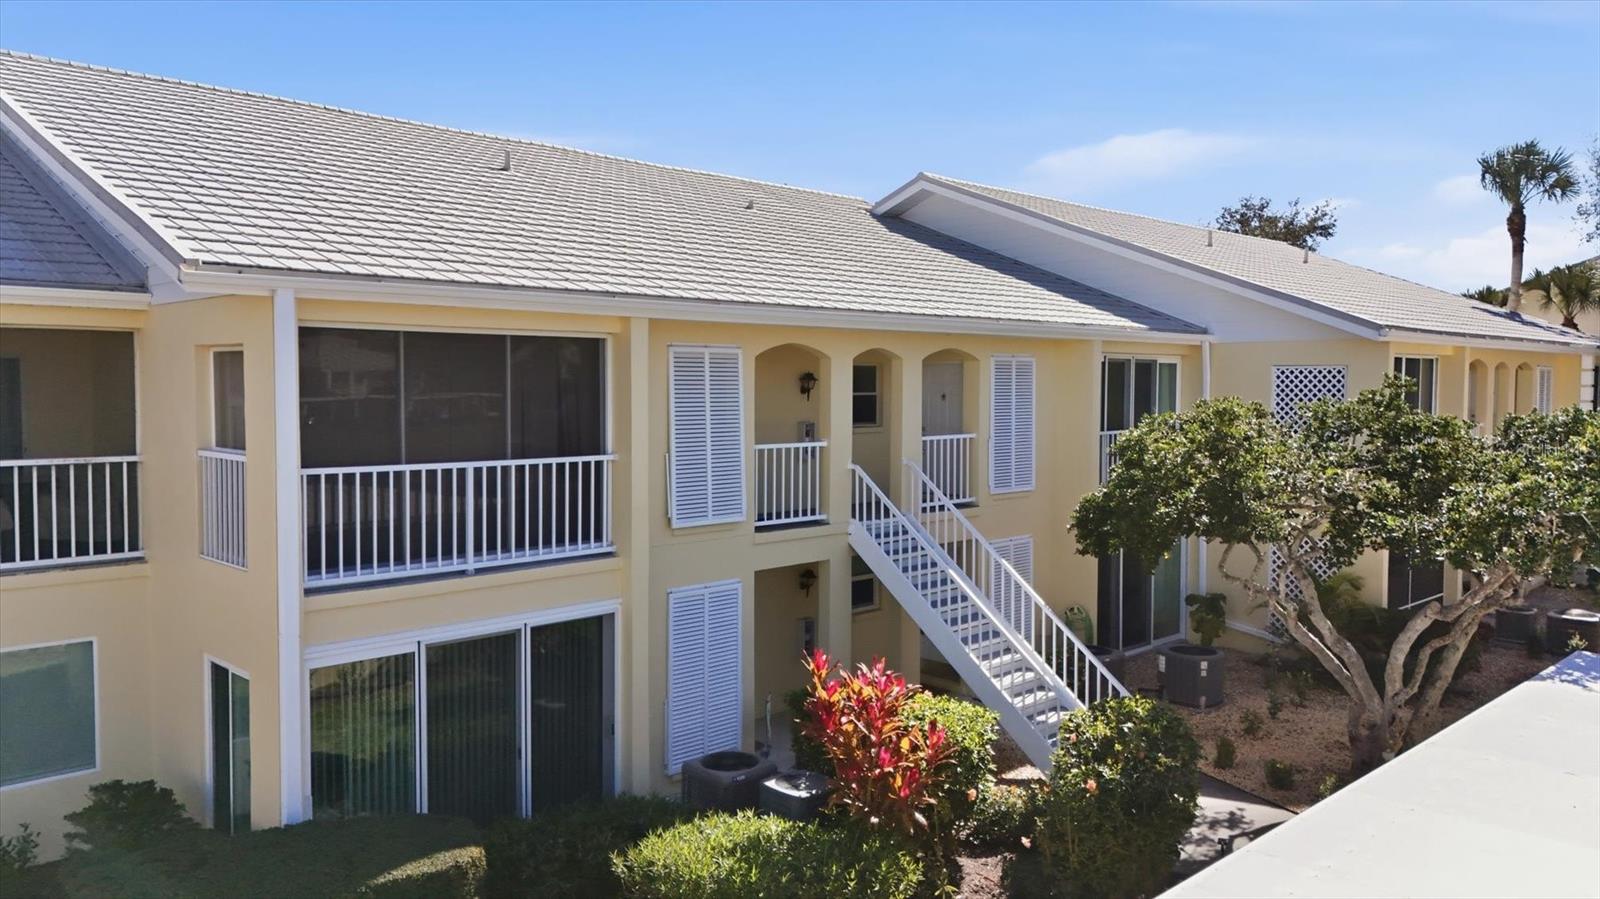
SELLER WELCOMES ALL REASONABLE OFFERS. Beautifully situated in the heart of Venice’s sought-after Plantation Golf & Country Club, this second-story 2-bedroom, 2-bath residence offers 1,100 square feet of comfortable, low-maintenance living paired with serene golf course views. Step out onto the spacious screened lanai overlooking the lush fairways—an ideal spot to enjoy morning coffee or unwind in the evening while taking in the peaceful surroundings. Inside, the home features a thoughtfully updated kitchen with solid surface countertops, a new refrigerator and microwave, and updates completed approximately six years ago. Both bathrooms have also been updated, creating a clean, modern feel throughout. Additional peace of mind comes with a new roof (2025) and the convenience of a dedicated carport. Residents enjoy access to a community pool along with optional memberships to have access to Plantation’s impressive resort-style amenities, including two 18-hole championship golf courses, 13 tennis courts, 6 pickleball courts, bocce ball, a fitness center, and a junior Olympic-sized pool. Multiple on-site dining options, including a popular grill room, and a full calendar of social events coordinated by an activity's director create an active, engaging lifestyle. Ideally located less than 3 miles from Wellen Park, under 5 miles from Cool Today Park, and just 15 minutes from the sugar-sand beaches of Manasota Beach. This condo offers exceptional value with no CDD fees. Whether you’re searching for a full-time residence, seasonal escape, or investment opportunity, this golf course-view condo delivers the best of Florida living.
Cathedral Ceiling(s)
Ceiling Fans(s)
High Ceilings
Living Room/Dining Room Combo
Open Floorplan
Primary Bedroom Main Floor
Solid Surface Counters
Solid Wood Cabinets
Thermostat
Vaulted Ceiling(s)
Walk-In Closet(s)
Window Treatments
Taxes: $2,775.00
Tax Year: 2025
Association Fee: $555.00
Association Fee Frequency: Annually
Balcony
Storage
Dishwasher
Dryer
Electric Water Heater
Ice Maker
Range
Refrigerator
Tankless Water Heater
Washer
Elementary School: Taylor Ranch Elementary
Middle School: Venice Area Middle
Junior High: Venice Area Middle
High School: Venice Senior High
MLS Area: 34293 - Venice
Total Square Footage: 1,360
Price per Square Feet: $202.70
Total Floors: 2
Water: Public
Construction: Concrete, Stucco
Date Listed: 2026-09-28 00:00:00
Furnished: Furnished
Windows: Blinds, Drapes, Shades, Window Treatments
Flooring: Carpet, Tile
Roof: Tile
Heating: Electric
Cooling: Central Air
Laundry: Inside
Sewer: Public Sewer
Parcel ID: 0443061117
Listing Courtesy Of: Michael Saunders & Company
tinsley@michaelsaunders.com
SELLER WELCOMES ALL REASONABLE OFFERS. Beautifully situated in the heart of Venice’s sought-after Plantation Golf & Country Club, this second-story 2-bedroom, 2-bath residence offers 1,100 square feet of comfortable, low-maintenance living paired with serene golf course views. Step out onto the spacious screened lanai overlooking the lush fairways—an ideal spot to enjoy morning coffee or unwind in the evening while taking in the peaceful surroundings. Inside, the home features a thoughtfully updated kitchen with solid surface countertops, a new refrigerator and microwave, and updates completed approximately six years ago. Both bathrooms have also been updated, creating a clean, modern feel throughout. Additional peace of mind comes with a new roof (2025) and the convenience of a dedicated carport. Residents enjoy access to a community pool along with optional memberships to have access to Plantation’s impressive resort-style amenities, including two 18-hole championship golf courses, 13 tennis courts, 6 pickleball courts, bocce ball, a fitness center, and a junior Olympic-sized pool. Multiple on-site dining options, including a popular grill room, and a full calendar of social events coordinated by an activity's director create an active, engaging lifestyle. Ideally located less than 3 miles from Wellen Park, under 5 miles from Cool Today Park, and just 15 minutes from the sugar-sand beaches of Manasota Beach. This condo offers exceptional value with no CDD fees. Whether you’re searching for a full-time residence, seasonal escape, or investment opportunity, this golf course-view condo delivers the best of Florida living.
Property Details
Price: $225,000
Sq Ft: 1,110
($203 per
sqft)
Bedrooms: 2
Bathrooms: 2
City: Venice
County: Sarasota
Type: Condo
Development: Westchester Garden And Plan
Subdivision: Westchester Garden & Plan
Virtual Tour/Floorplan: View
Year Built: 1982
Listing Number: N6145905
Status Code: A-Active
Taxes: $2,775.00
Tax Year: 2025
Garage:
Furnishings: Furnished
Total Recurring Fees: $705
Total Recurring Fee Frequency: 0.00
Interior Features:
Cathedral Ceiling(s)
Ceiling Fans(s)
High Ceilings
Living Room/Dining Room Combo
Open Floorplan
Primary Bedroom Main Floor
Solid Surface Counters
Solid Wood Cabinets
Thermostat
Vaulted Ceiling(s)
Walk-In Closet(s)
Window Treatments
Financial Information:
Taxes: $2,775.00
Tax Year: 2025
Association Fee: $555.00
Association Fee Frequency: Annually
Exterior Features:
Balcony
Storage
Equipment:
Dishwasher
Dryer
Electric Water Heater
Ice Maker
Range
Refrigerator
Tankless Water Heater
Washer
School Information:
Elementary School: Taylor Ranch Elementary
Middle School: Venice Area Middle
Junior High: Venice Area Middle
High School: Venice Senior High
Additional Information:
MLS Area: 34293 - Venice
Total Square Footage: 1,360
Price per Square Feet: $202.70
Total Floors: 2
Water: Public
Construction: Concrete, Stucco
Date Listed: 2026-09-28 00:00:00
Furnished: Furnished
Windows: Blinds, Drapes, Shades, Window Treatments
Flooring: Carpet, Tile
Roof: Tile
Heating: Electric
Cooling: Central Air
Laundry: Inside
Sewer: Public Sewer
Parcel ID: 0443061117
Map of 414 Cerromar Circle #249, Venice, FL 34293
Listing Courtesy Of: Michael Saunders & Company
tinsley@michaelsaunders.com