413 Signorelli Drive, Nokomis, FL 34275
For Sale $619,000






Request Club Info by Email
Calculate Your Payment
Like this listing?
Contact the Listing Agent directly:
Listing Agent: Catie Seip
Agent Phone:
813-967-0158
Agent Email:
catherine.seip@exprealty.com
Scheduled Open Houses
2026-11-15 1:00 pm - 3:00 pm
2026-11-15 2:00 pm - 4:00 pm
Share Property
Save Property
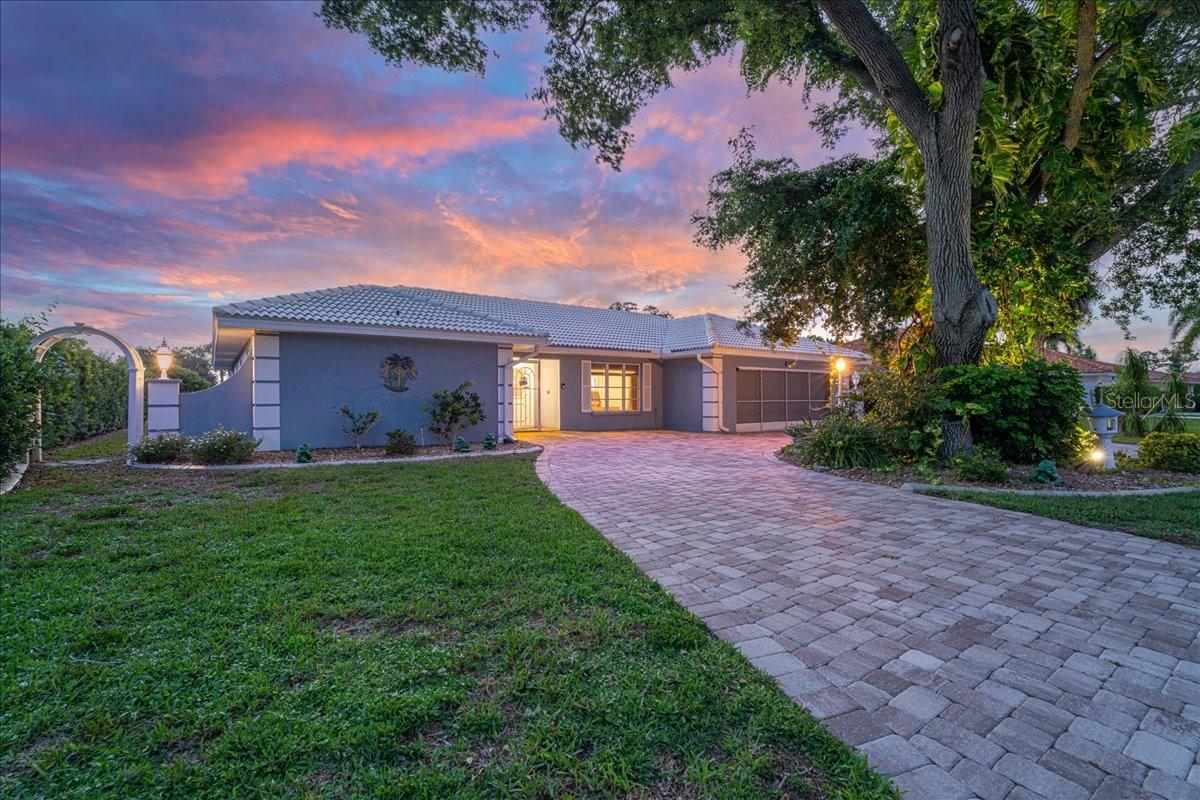
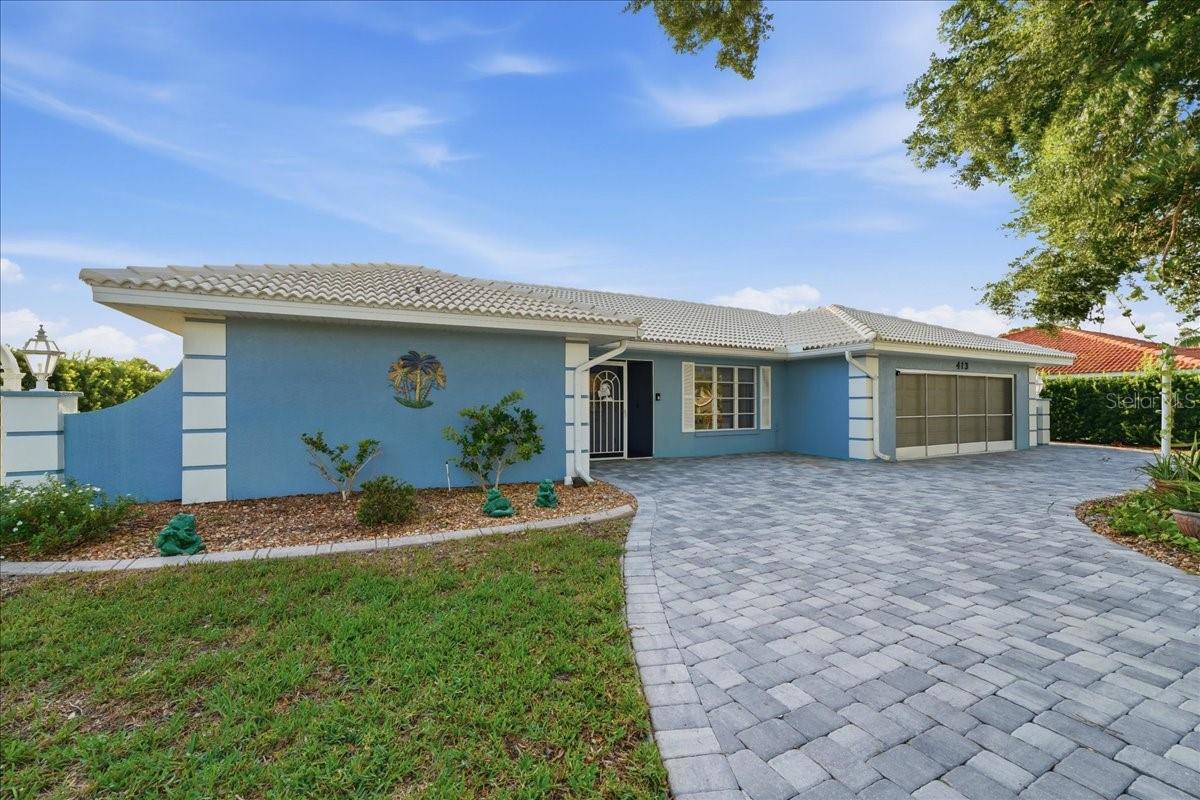
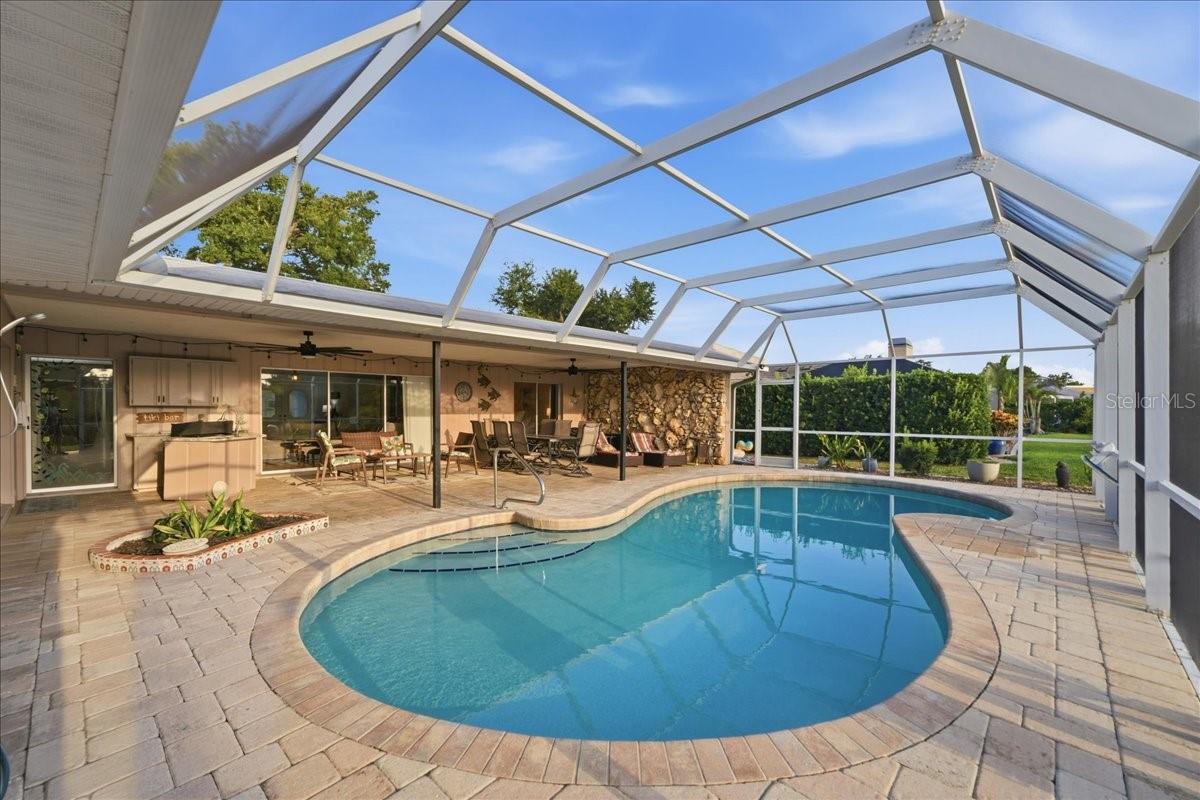
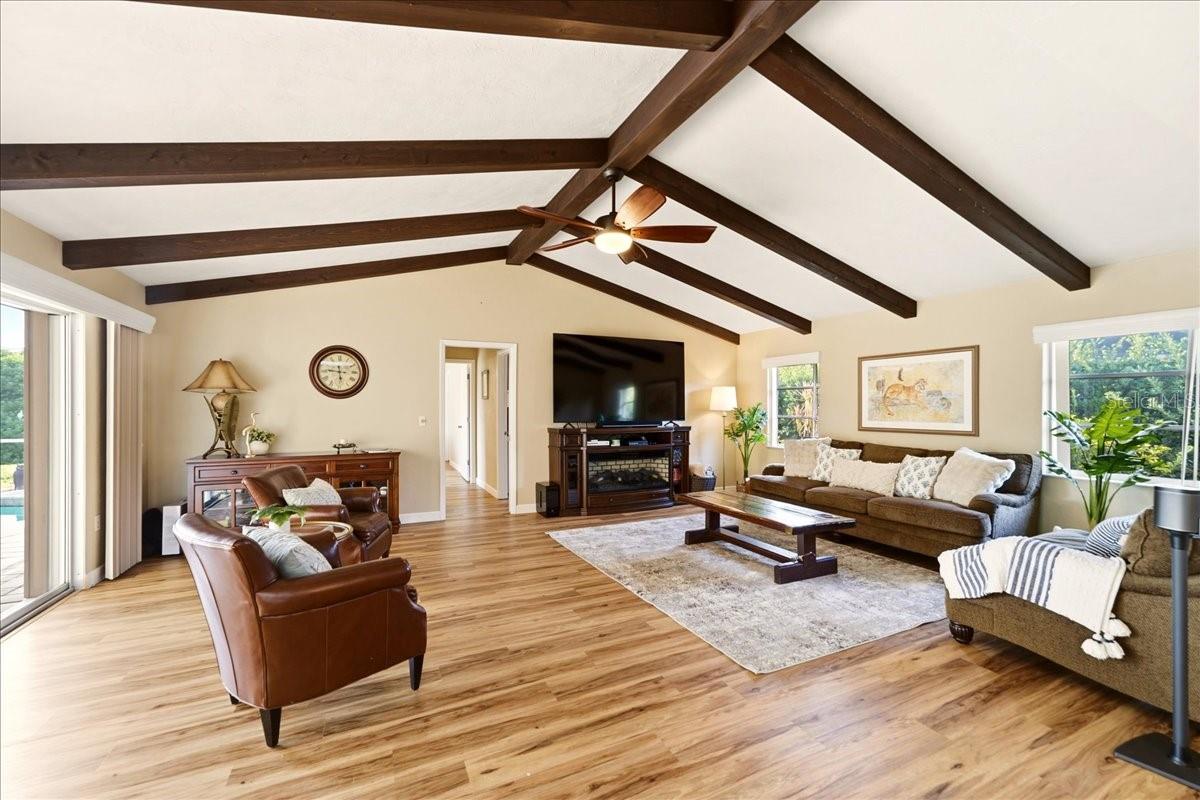
Not your typical Florida home. Some homes stand out for their setting, while others stand out for their character. This one offers both! Set beneath a stately Grand Oak tree, this inviting 2,645 square foot home in Sorrento East features a circular paver driveway and a spacious split-bedroom floor plan. Inside you'll find two living spaces, formal dining, an oversized primary suite, two walk-in closets, dual vanities, a soaking tub and walk-in shower. The custom, magazine-featured kitchen offers granite countertops, abundant cabinetry, pullout storage and a large island overlooking the vaulted family room. Just off the kitchen, the oversized laundry room provides valuable flex space that could serve as a home office, hobby room or additional pantry. The expansive great room leads to two additional bedrooms with a recently updated hall bath that also serves as a pool bath. Bird lovers and sunset seekers will appreciate the outdoor space which includes a large covered lanai, outdoor kitchen, outdoor shower, heated pool and peaceful water views overlooking a natural rookery visited by Herons, Egrets and Roseate Spoonbills. Fencing is allowed up to 4ft tall. Additional features included: An epoxy garage floor, workshop area, utility sink and the home has been repiped. Sorrento East is conveniently located near Nokomis Beach, Casey Key, Oscar Scherer State Park, the Legacy Trail, tucked between Venice and Sarasota. Residents may also have the opportunity to purchase or rent dock space through the separately managed Sorrento Dock Owners Association, subject to availability and association requirements. The best of Florida living!
Ceiling Fans(s)
Eat-in Kitchen
Kitchen/Family Room Combo
L Dining
Living Room/Dining Room Combo
Open Floorplan
Primary Bedroom Main Floor
Split Bedroom
Stone Counters
Tray Ceiling(s)
Vaulted Ceiling(s)
Walk-In Closet(s)
Taxes: $6,126.65
Tax Year: 2025
Association Fee: $150.00
Association Fee Frequency: Annually
Outdoor Shower
Rain Gutters
Cooktop
Dishwasher
Dryer
Electric Water Heater
Ice Maker
Microwave
Range
Refrigerator
Washer
Water
Pond
View: Pond
Elementary School: Laurel Nokomis Elementary
Middle School: Laurel Nokomis Middle
Junior High: Laurel Nokomis Middle
High School: Venice Senior High
MLS Area: 34275 - Nokomis/North Venice
Total Square Footage: 3,795
Price per Square Feet: $234.03
Total Floors: 1
Water: Public
Construction: Block, Stucco
Date Listed: 2026-07-27 00:00:00
Pool: Y
Pool Description: Heated, In Ground, Screen Enclosure
Furnished: Unfurnished
Parking: Circular Driveway, Garage Door Opener, Oversized, Workshop In Garage
Garage Description: Y
Garage Spaces: 2
Attached Garage: Y
Flooring: Luxury Vinyl, Tile
Roof: Tile
Heating: Central, Electric
Cooling: Central Air
Laundry: Laundry Room
Pets: Yes
Sewer: Public Sewer
Lot Desc.: Landscaped, Level
Parcel ID: 0162050005
Listing Courtesy Of: Exp Realty Llc
catherine.seip@exprealty.com
Not your typical Florida home. Some homes stand out for their setting, while others stand out for their character. This one offers both! Set beneath a stately Grand Oak tree, this inviting 2,645 square foot home in Sorrento East features a circular paver driveway and a spacious split-bedroom floor plan. Inside you'll find two living spaces, formal dining, an oversized primary suite, two walk-in closets, dual vanities, a soaking tub and walk-in shower. The custom, magazine-featured kitchen offers granite countertops, abundant cabinetry, pullout storage and a large island overlooking the vaulted family room. Just off the kitchen, the oversized laundry room provides valuable flex space that could serve as a home office, hobby room or additional pantry. The expansive great room leads to two additional bedrooms with a recently updated hall bath that also serves as a pool bath. Bird lovers and sunset seekers will appreciate the outdoor space which includes a large covered lanai, outdoor kitchen, outdoor shower, heated pool and peaceful water views overlooking a natural rookery visited by Herons, Egrets and Roseate Spoonbills. Fencing is allowed up to 4ft tall. Additional features included: An epoxy garage floor, workshop area, utility sink and the home has been repiped. Sorrento East is conveniently located near Nokomis Beach, Casey Key, Oscar Scherer State Park, the Legacy Trail, tucked between Venice and Sarasota. Residents may also have the opportunity to purchase or rent dock space through the separately managed Sorrento Dock Owners Association, subject to availability and association requirements. The best of Florida living!
Property Details
Price: $619,000
Sq Ft: 2,645
($234 per
sqft)
Bedrooms: 3
Bathrooms: 2
City: Nokomis
County: Sarasota
Type: Single Family
Development: Sorrento East
Acres: 0.3300
Year Built: 1985
Listing Number: A4700990
Status Code: A-Active
Taxes: $6,126.65
Tax Year: 2025
Garage:
2
/
Y
Furnishings: Unfurnished
Pets Allowed: Yes
Total Recurring Fees: $13
Total Recurring Fee Frequency: 0.00
Interior Features:
Ceiling Fans(s)
Eat-in Kitchen
Kitchen/Family Room Combo
L Dining
Living Room/Dining Room Combo
Open Floorplan
Primary Bedroom Main Floor
Split Bedroom
Stone Counters
Tray Ceiling(s)
Vaulted Ceiling(s)
Walk-In Closet(s)
Financial Information:
Taxes: $6,126.65
Tax Year: 2025
Association Fee: $150.00
Association Fee Frequency: Annually
Exterior Features:
Outdoor Shower
Rain Gutters
Equipment:
Cooktop
Dishwasher
Dryer
Electric Water Heater
Ice Maker
Microwave
Range
Refrigerator
Washer
View:
Water
Waterfront Description:
Pond
View: Pond
School Information:
Elementary School: Laurel Nokomis Elementary
Middle School: Laurel Nokomis Middle
Junior High: Laurel Nokomis Middle
High School: Venice Senior High
Additional Information:
MLS Area: 34275 - Nokomis/North Venice
Total Square Footage: 3,795
Price per Square Feet: $234.03
Total Floors: 1
Water: Public
Construction: Block, Stucco
Date Listed: 2026-07-27 00:00:00
Pool: Y
Pool Description: Heated, In Ground, Screen Enclosure
Furnished: Unfurnished
Parking: Circular Driveway, Garage Door Opener, Oversized, Workshop In Garage
Garage Description: Y
Garage Spaces: 2
Attached Garage: Y
Flooring: Luxury Vinyl, Tile
Roof: Tile
Heating: Central, Electric
Cooling: Central Air
Laundry: Laundry Room
Pets: Yes
Sewer: Public Sewer
Lot Desc.: Landscaped, Level
Parcel ID: 0162050005
Map of 413 Signorelli Drive, Nokomis, FL 34275
Listing Courtesy Of: Exp Realty Llc
catherine.seip@exprealty.com