413 Fenwick Court, Debary, FL 32713
For Sale $389,999


Request Club Info by Email
Calculate Your Payment
Like this listing?
Contact the Listing Agent directly:
Listing Agent: Gernelle Bokuniewicz
Agent Phone:
386-562-6038
Agent Email:
gernelle@mylivelyrealestate.com
Share Property
Save Property
View Virtual Tour
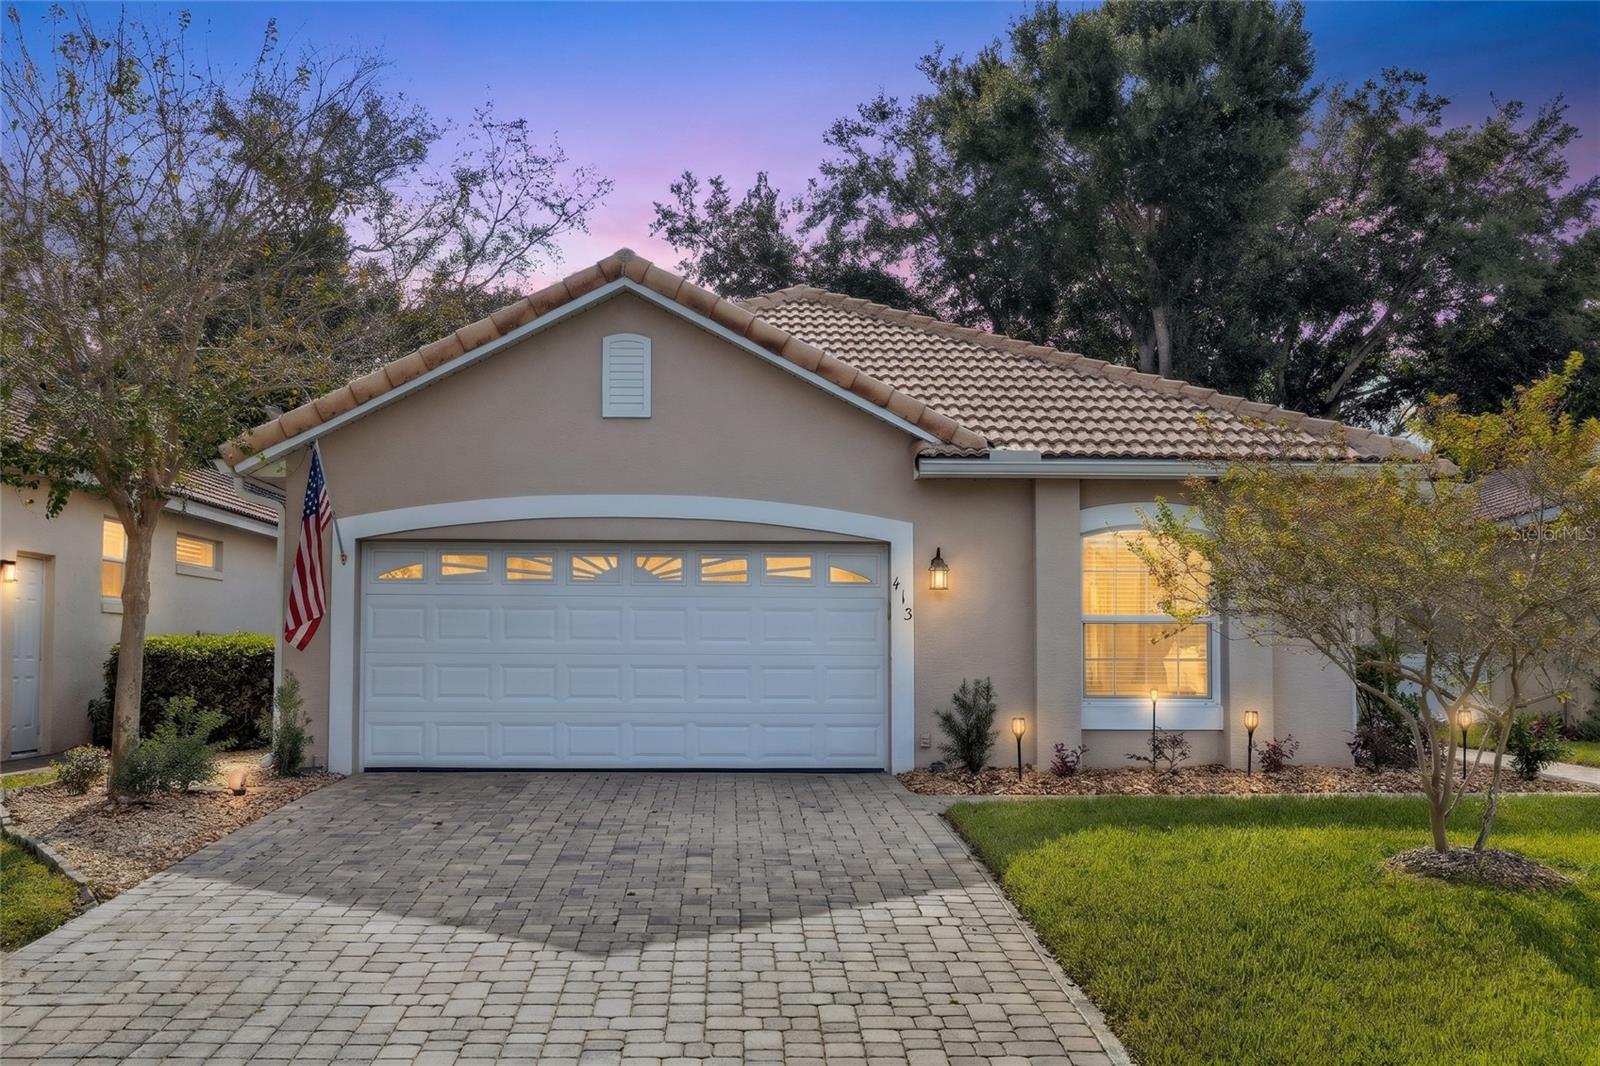
*SPECIAL BUYER INCENTIVE! Qualified buyers may save up to $120 per month up to $1,438 during the first year with a special 0.50% first-year rate reduction through preferred lender* GOLF COURSE VIEWS IN GATED FAIRWAY HILLS AT DEBARY GOLF & COUNTRY CLUB! Situated on a cul-de-sac overlooking the 7th tee, this 3-bedroom, 2-bath home offers 1,719 square feet of comfortable living space, great updates, and an expansive screened outdoor retreat. A beautiful paver driveway welcomes you home, while crown molding and laminate wood flooring throughout the main living areas and bedrooms add warmth and style. The eat-in kitchen features light custom wood cabinetry, convenient storage drawers, quartz countertops, and stainless steel appliances. Step outside to the huge screened patio with tile flooring and a pull-down shade, the perfect setting for morning coffee, outdoor dining, or relaxing while taking in the golf course views. The oversized primary suite features a walk-in closet plus a second closet, along with a barn-door entry to the primary bathroom, where you’ll find a double vanity, soaking tub, and separate shower. The guest bathroom offers granite countertops, an oversized single vanity, and an updated shower. A spacious laundry room provides abundant cabinetry, a utility sink, and an additional refrigerator, with the washer and dryer also included. An entry coat closet adds convenient storage. Additional highlights include a tile roof, replacement windows installed in August 2022, HVAC replaced in June 2017, a paver driveway installed in September 2019, whole-home re-piping, and a water treatment system. Solar panels installed in November 2020 carry a fixed payment of $113 per month, to be assumed by the buyer subject to provider approval and terms. Sellers electric bill is approximately $69 per month, in addition to the solar payment. Enjoy the lifestyle and amenities of DeBary Golf & Country Club, with OPTIONAL MEMBERSHIPS available for golf, tennis, pickleball, the fitness center, and resort-style community pool. The club also features a public restaurant and bar, perfect for dining, drinks, and gathering with friends and neighbors. Schedule your private showing today! Home may be under audio or visual surveillance.
Ceiling Fans(s)
Eat-in Kitchen
Kitchen/Family Room Combo
Living Room/Dining Room Combo
Open Floorplan
Walk-In Closet(s)
Window Treatments
Park
Playground
Taxes: $2,383.75
Tax Year: 2025
Association Fee: $480.00
Association Fee: $500.00
Association Fee Frequency: Quarterly
Association Fee Frequency: Semi-Annually
Sidewalk
Dishwasher
Disposal
Dryer
Microwave
Range
Refrigerator
Washer
Water Filtration System
Elementary School: Debary Elem
Middle School: River Springs Middle School
Junior High: River Springs Middle School
High School: University High School-Vol
MLS Area: 32713 - Debary
Total Square Footage: 2,543
Price per Square Feet: $226.88
Total Floors: 1
Water: Public
Construction: Stucco
Date Listed: 2026-10-28 00:00:00
Furnished: Unfurnished
Flooring: Tile, Vinyl
Roof: Tile
Heating: Central
Cooling: Central Air
Laundry: In Kitchen, Laundry Room
Pets: Yes
Sewer: Public Sewer
Lot Desc.: Cul-De-Sac, On Golf Course
Parcel ID: 8022-05-00-0200
Amenities: Park, Playground
Listing Courtesy Of: Lively Real Estate
gernelle@mylivelyrealestate.com
*SPECIAL BUYER INCENTIVE! Qualified buyers may save up to $120 per month up to $1,438 during the first year with a special 0.50% first-year rate reduction through preferred lender* GOLF COURSE VIEWS IN GATED FAIRWAY HILLS AT DEBARY GOLF & COUNTRY CLUB! Situated on a cul-de-sac overlooking the 7th tee, this 3-bedroom, 2-bath home offers 1,719 square feet of comfortable living space, great updates, and an expansive screened outdoor retreat. A beautiful paver driveway welcomes you home, while crown molding and laminate wood flooring throughout the main living areas and bedrooms add warmth and style. The eat-in kitchen features light custom wood cabinetry, convenient storage drawers, quartz countertops, and stainless steel appliances. Step outside to the huge screened patio with tile flooring and a pull-down shade, the perfect setting for morning coffee, outdoor dining, or relaxing while taking in the golf course views. The oversized primary suite features a walk-in closet plus a second closet, along with a barn-door entry to the primary bathroom, where you’ll find a double vanity, soaking tub, and separate shower. The guest bathroom offers granite countertops, an oversized single vanity, and an updated shower. A spacious laundry room provides abundant cabinetry, a utility sink, and an additional refrigerator, with the washer and dryer also included. An entry coat closet adds convenient storage. Additional highlights include a tile roof, replacement windows installed in August 2022, HVAC replaced in June 2017, a paver driveway installed in September 2019, whole-home re-piping, and a water treatment system. Solar panels installed in November 2020 carry a fixed payment of $113 per month, to be assumed by the buyer subject to provider approval and terms. Sellers electric bill is approximately $69 per month, in addition to the solar payment. Enjoy the lifestyle and amenities of DeBary Golf & Country Club, with OPTIONAL MEMBERSHIPS available for golf, tennis, pickleball, the fitness center, and resort-style community pool. The club also features a public restaurant and bar, perfect for dining, drinks, and gathering with friends and neighbors. Schedule your private showing today! Home may be under audio or visual surveillance.
Property Details
Price: $389,999
Sq Ft: 1,719
($227 per
sqft)
Bedrooms: 3
Bathrooms: 2
City: Debary
County: Volusia
Type: Single Family
Development: Debary Plantation
Subdivision: Debary Plantation Unit 07A
Acres: 0.1500
Virtual Tour/Floorplan: View
Year Built: 1994
Listing Number: V4952032
Status Code: A-Active
Taxes: $2,383.75
Tax Year: 2025
Garage:
Furnishings: Unfurnished
Pets Allowed: Yes
Total Recurring Fees: $243
Total Recurring Fee Frequency: 0.00
Interior Features:
Ceiling Fans(s)
Eat-in Kitchen
Kitchen/Family Room Combo
Living Room/Dining Room Combo
Open Floorplan
Walk-In Closet(s)
Window Treatments
Amenities:
Park
Playground
Financial Information:
Taxes: $2,383.75
Tax Year: 2025
Association Fee: $480.00
Association Fee: $500.00
Association Fee Frequency: Quarterly
Association Fee Frequency: Semi-Annually
Exterior Features:
Sidewalk
Equipment:
Dishwasher
Disposal
Dryer
Microwave
Range
Refrigerator
Washer
Water Filtration System
School Information:
Elementary School: Debary Elem
Middle School: River Springs Middle School
Junior High: River Springs Middle School
High School: University High School-Vol
Additional Information:
MLS Area: 32713 - Debary
Total Square Footage: 2,543
Price per Square Feet: $226.88
Total Floors: 1
Water: Public
Construction: Stucco
Date Listed: 2026-10-28 00:00:00
Furnished: Unfurnished
Flooring: Tile, Vinyl
Roof: Tile
Heating: Central
Cooling: Central Air
Laundry: In Kitchen, Laundry Room
Pets: Yes
Sewer: Public Sewer
Lot Desc.: Cul-De-Sac, On Golf Course
Parcel ID: 8022-05-00-0200
Amenities: Park, Playground
Map of 413 Fenwick Court, Debary, FL 32713
Listing Courtesy Of: Lively Real Estate
gernelle@mylivelyrealestate.com